Escape to country living while staying conveniently close to everything you need! Situated on a little over an acre and backing to approximately 118 acres of farmland, this property offers a rare combination of privacy, space, and potential. The main home offers comfortable one-level living with three bedrooms, one-and-a-half baths, a charming country kitchen, hardwood floors, and a spacious family room featuring a cozy fireplace. Enjoy the benefit of energy savings with the solar panel system, which is owned outright and conveys with the property—not leased. The oversized detached ADU provides even more flexibility, featuring two bedrooms, one full bath, a separate electric meter, and secure storage. Whether you need space for extended family, guests, a home office, rental potential, or a private retreat, this versatile building offers numerous possibilities. Outside, enjoy the privacy and peaceful setting created by the expansive farmland directly behind the property. With over an acre of land, an additional dwelling, owned solar panels, and approximately 118 acres of open farmland as your backdrop, there is plenty of room to grow, relax, and make this property your own. Bring your vision and experience the space, privacy, and flexibility that country living has to offer—while remaining conveniently close to everyday amenities.
For sale
$425,000
39084 Chaptico Rd, Mechanicsville, MD 20659
5beds
1,808sqft
Single Family Residence
Built in 1969
1.02 Acres Lot
$423,300 Zestimate®
$235/sqft
$-- HOA
What's special
- 1 day
- 181
- 19
Zillow last checked:
Listing updated:
Listed by:
Matt Davis 301-785-9080,
RE/MAX One 4432956123
Source: Bright MLS,MLS#: MDSM2033922
Facts & features
Interior
Bedrooms & bathrooms
- Bedrooms: 5
- Bathrooms: 2
- Full bathrooms: 2
- Main level bathrooms: 2
- Main level bedrooms: 5
Heating
- Forced Air, Oil
Cooling
- Central Air, Electric
Appliances
- Included: Electric Water Heater
Features
- Has basement: No
- Has fireplace: No
Interior area
- Total structure area: 1,808
- Total interior livable area: 1,808 sqft
- Finished area above ground: 1,808
Property
Parking
- Total spaces: 1
- Parking features: Other, Detached
- Garage spaces: 1
Accessibility
- Accessibility features: None
Features
- Levels: One
- Stories: 1
- Pool features: None
- Has view: Yes
- View description: Pasture
Lot
- Size: 1.02 Acres
- Features: Rural
Details
- Additional structures: Above Grade
- Parcel number: 1904003500
- Zoning: RPD
- Special conditions: Standard
Construction
Type & style
- Home type: SingleFamily
- Architectural style: Ranch/Rambler
- Property subtype: Single Family Residence
Materials
- Brick
- Foundation: Crawl Space
Condition
- New construction: No
- Year built: 1969
Utilities & green energy
- Sewer: On Site Septic
- Water: Well
Green energy
- Energy generation: PV Solar Array(s) Owned
Community & HOA
Community
- Subdivision: None Available
HOA
- Has HOA: No
Location
- Region: Mechanicsville
Financial & listing details
- Price per square foot: $235/sqft
- Tax assessed value: $297,400
- Annual tax amount: $2,854
- Date on market: 9/28/2026
- Listing agreement: Exclusive Right To Sell
- Ownership: Fee Simple
Estimated market value
$423,300
$402,000 - $444,000
$2,296/mo
Price history
| Date | Event | Price |
|---|---|---|
| 9/28/2026 | Listed for sale | $425,000-3.4%$235/sqft |
Source:  Bright MLS #MDSM2033922 Report a problem Bright MLS #MDSM2033922 Report a problem | ||
| 9/28/2026 | Listing removed | $439,900$243/sqft |
Source: Bright MLS #MDSM2033388 Report a problem | ||
| 9/10/2026 | Listed for sale | $439,900+51.7%$243/sqft |
Source: Bright MLS #MDSM2033388 Report a problem | ||
| 7/22/2026 | Sold | $290,000-29.8%$160/sqft |
Source: Public Record Report a problem | ||
| 4/7/2026 | Listing removed | $413,000$228/sqft |
Source: Bright MLS #MDSM2029750 Report a problem | ||
| 3/5/2026 | Price change | $413,000-2.4%$228/sqft |
Source: Bright MLS #MDSM2029750 Report a problem | ||
| 2/21/2026 | Listed for sale | $423,000+56.7%$234/sqft |
Source: Bright MLS #MDSM2029448 Report a problem | ||
| 8/20/2021 | Sold | $270,000+20%$149/sqft |
Source: Public Record Report a problem | ||
| 8/11/2020 | Listing removed | $1,500$1/sqft |
Source: EXP Realty, LLC #MDSM170564 Report a problem | ||
| 8/7/2020 | Listed for rent | $1,500$1/sqft |
Source: EXP Realty, LLC #MDSM170564 Report a problem | ||
| 9/23/2015 | Sold | $225,000$124/sqft |
Source: Agent Provided Report a problem | ||
| 5/27/2015 | Listed for sale | $225,000-8.2%$124/sqft |
Source: Owner Report a problem | ||
| 4/18/2015 | Listing removed | $245,000$136/sqft |
Source: Owner #11374408 Report a problem | ||
| 4/3/2015 | Price change | $245,000-9.3%$136/sqft |
Source: Owner #11374408 Report a problem | ||
| 12/28/2014 | Price change | $270,000+7.1%$149/sqft |
Source: Owner #11374408 Report a problem | ||
| 9/29/2014 | Price change | $252,000-3.1%$139/sqft |
Source: Owner Report a problem | ||
| 8/3/2014 | Price change | $260,000-3.7%$144/sqft |
Source: Owner Report a problem | ||
| 7/11/2014 | Listed for sale | $270,000+97.1%$149/sqft |
Source: Owner Report a problem | ||
| 7/5/1995 | Sold | $137,000$76/sqft |
Source: Public Record Report a problem | ||
Public tax history
| Year | Property taxes | Tax assessment |
|---|---|---|
| 2025 | $3,348 +28.1% | $284,900 +4.6% |
| 2024 | $2,615 +4.3% | $272,400 +4.3% |
| 2023 | $2,506 +4.5% | $261,133 -4.1% |
| 2022 | $2,398 +4.7% | $272,400 +14.2% |
| 2021 | $2,290 +3.2% | $238,600 +3.2% |
| 2020 | $2,218 +3.3% | $231,133 -3.1% |
| 2019 | $2,147 +3.5% | $238,600 +10.4% |
| 2018 | $2,075 -0.9% | $216,200 |
| 2017 | $2,095 -22.8% | $216,200 |
| 2016 | $2,713 | $216,200 -3.5% |
| 2015 | $2,713 | $224,000 |
| 2014 | $2,713 | $224,000 -8.1% |
| 2012 | -- | $243,800 |
| 2011 | -- | $243,800 |
| 2010 | -- | $243,800 -18.7% |
| 2009 | -- | $299,850 +15.1% |
| 2008 | -- | $260,540 +17.8% |
| 2007 | -- | $221,230 +21.6% |
| 2006 | -- | $181,920 +7.2% |
| 2005 | -- | $169,726 +16.8% |
| 2003 | -- | $145,340 +1.9% |
| 2002 | -- | $142,626 +1.9% |
| 2001 | -- | $139,913 |
Find assessor info on the county website
Monthly payment
Est. payment
Payment breakdown
Explore the cost of this home by adjusting the details. Changes won't be saved.Climate risks
Neighborhood: 20659
Nearby schools
Schools provided by the listing agent
- District: St. Mary's County Public Schools
Source: Bright MLS. This data may not be complete. We recommend contacting the local school district to confirm school assignments for this home.
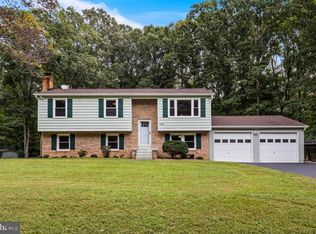
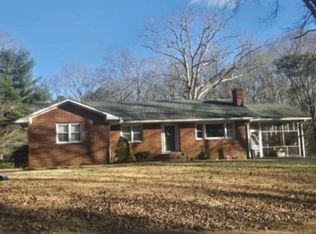
- $338,500-- bd1 ba1.1k sqft39100 Chaptico Rd, Mechanicsville, MD 20659Off Market
- $369,0002 bd2 ba1.4k sqft39070 Chaptico Rd, Mechanicsville, MD 20659Off Market
- $492,500-- bd2 ba1.8k sqft26009 Dallas Dr, Mechanicsville, MD 20659Off Market
- $406,200-- bd2 ba1.2k sqft39080 W Cusic Ct, Mechanicsville, MD 20659Off Market
Similar homes
- $430,0004 bd3 ba2k sqft36907 W Lakeland Dr, Mechanicsville, MD 20659For Sale
 MLS ID #MDSM2033852, Kara Bogusky, The Southside Group Real Estate. Bright MLS
 - $475,0005 bd3 ba2.2k sqft30160 Curtiss Rd, Mechanicsville, MD 20659For Sale
 MLS ID #MDSM2032616, Mrs. Jordan Burdette, The Southside Group Real Estate. Bright MLS
 - $--4 bd2 ba1.6k sqft41318 Medleys Neck Rd, Leonardtown, MD 20650Auction
 Xome
Xome - $450,0004 bd3 ba2.6k sqft20410 Chingville Rd, Leonardtown, MD 20650For Sale
 MLS ID #MDSM2033190, Billy Rabbitt, The Southside Group Real Estate. Bright MLS
 - $430,0004 bd2 ba1.9k sqft2007 Hatfield Rd, Huntingtown, MD 20639For SaleMLS ID #MDCA2029084, Dawn Smith Myles, Real Broker, LLC. Bright MLS
- $350,0005 bd2 ba1.5k sqft23011 Newtowne Neck Rd, Leonardtown, MD 20650For SaleMLS ID #MDSM2032950, Kelly Jackson, Samson Properties. Bright MLS
- $399,9993 bd2 ba2.3k sqft20810 Aquasco Rd, Aquasco, MD 20608For SaleMLS ID #MDPG2218866, Darla Fulcher, Keller Williams Flagship. Bright MLS
- $425,0005 bd3 ba2k sqft305 Prospect St, La Plata, MD 20646For SaleMLS ID #MDCH2059660, Cheryl Bare, CENTURY 21 New Millennium. Bright MLS
- $469,0005 bd3 ba1.4k sqft9215 Wills Rd, Bel Alton, MD 20611For SaleMLS ID #MDCH2059434, Alice Flerlage, Real Broker, LLC. Bright MLS
- $449,9003 bd2 ba1.1k sqft12850 Janschek Dr, Waldorf, MD 20601For SaleMLS ID #MDCH2059690, Janet Weaver, RE/MAX One. Bright MLS
- $459,9003 bd2 ba2.3k sqft24301 Old Hollywood Rd, Hollywood, MD 20636For SaleMLS ID #MDSM2031880, Jimmy Hayden, RE/MAX One. Bright MLS
- $465,0004 bd2 ba2k sqft22712 Parkview Dr, California, MD 20619For SaleMLS ID #MDSM2033328, Lesa Clark, Redfin Corp. Bright MLS
- $430,0004 bd3 ba1.8k sqft3754 Gardiner Rd, Waldorf, MD 20601For SaleMLS ID #MDCH2056448, Tom Walsh JR., RE/MAX One. Bright MLS
- $399,9003 bd3 ba1.5k sqftDrum Point, Lusby, MD 20657For SaleMLS ID #MDCA2030536, Jan Kleponis, O'Brien Realty ERA Powered. Bright MLS
- $375,0004 bd3 ba2.6k sqft1270 Tongue Cove Dr, Lusby, MD 20657For SaleMLS ID #MDCA2029888, Vanessa Gill, O'Brien Realty ERA Powered. Bright MLS
- $429,0002 bd2 ba1.1k sqft17635 Eagle Harbor Rd, Aquasco, MD 20608For SaleMLS ID #MDPG2216664, Irma Proctor, Baldus Real Estate, Inc.. Bright MLS
- $429,9993 bd2 ba1.6k sqft305 Mimosa Ave, Colonial Beach, VA 22443For SaleMLS ID #VAWE2012180, Art Jenkins, AC Realty Group. Bright MLS
- $280,0003 bd1 ba1.3k sqft36102 Bay Dr, Maddox, MD 20621For SaleMLS ID #MDSM2033342, Maddie Timberlake, CENTURY 21 New Millennium. Bright MLS
