Come explore this unique style customized farmhouse- situated on spacious double lot in Hubertus, set on nearly one acre. This home features 3 bedrooms, 2.5 baths, first floor suite dual closets, along with a 2.5-car detached garage that provides ample space for vehicles, hobbies and equipped with220-volt service. The quality craftsmanship and thoughtful customization throughout create a truly inviting atmosphere. The kitchen provides abundant cabinet pantry storage, complemented by granite countertops. LVP spans on the main level, enhanced by charming farmhouse-style sliding doors. The finished lower level offers additional living space complete with a bar, full bath & space for an office or future bedroom. Outside, enjoy a beautifully designed patio & lanscaped yard.
Contingent
Price cut: $30K (9/17)
$499,999
3760 Hubertus ROAD, Hubertus, WI 53033
3beds
2,006sqft
Single Family Residence
Built in 1955
0.92 Acres Lot
$497,800 Zestimate®
$249/sqft
$-- HOA
What's special
Quality craftsmanshipFirst floor suiteDual closetsCharming farmhouse-style sliding doorsThoughtful customization throughoutSpacious double lotGranite countertops
- 26 days
- 2,290
- 101
Zillow last checked:
Listing updated:
Listed by:
Christopher Michala 414-817-4250,
Standard Real Estate Services, LLC
Source: WIREX MLS,MLS#: 1978411 Originating MLS: Metro MLS
Originating MLS: Metro MLSFacts & features
Interior
Bedrooms & bathrooms
- Bedrooms: 3
- Bathrooms: 3
- Full bathrooms: 2
- 1/2 bathrooms: 1
- Main level bedrooms: 1
Primary bedroom
- Level: Main
- Area: 150
- Dimensions: 10 x 15
Bedroom 2
- Level: Upper
- Area: 110
- Dimensions: 10 x 11
Bedroom 3
- Level: Upper
- Area: 154
- Dimensions: 14 x 11
Bathroom
- Features: Master Bedroom Bath: Walk-In Shower
Kitchen
- Level: Main
- Area: 120
- Dimensions: 12 x 10
Living room
- Level: Main
- Area: 204
- Dimensions: 17 x 12
Heating
- Natural Gas, Forced Air
Cooling
- Central Air
Appliances
- Included: Dishwasher, Disposal, Dryer, Microwave, Oven, Refrigerator, Washer, Water Softener
Features
- Basement: Block,Full
Interior area
- Total structure area: 2,006
- Total interior livable area: 2,006 sqft
- Finished area above ground: 1,520
- Finished area below ground: 486
Property
Parking
- Total spaces: 2.5
- Parking features: Garage Door Opener, Detached, 2 Car
- Garage spaces: 2.5
Features
- Levels: One and One Half
- Stories: 1
Lot
- Size: 0.92 Acres
Details
- Additional structures: Garden Shed
- Parcel number: V10 042100F
- Zoning: Res
Construction
Type & style
- Home type: SingleFamily
- Architectural style: Cape Cod
- Property subtype: Single Family Residence
Materials
- Stone, Brick/Stone, Vinyl Siding
Condition
- 21+ Years
- New construction: No
- Year built: 1955
Utilities & green energy
- Sewer: Septic Tank
- Water: Well
Community & HOA
Location
- Region: Hubertus
- Municipality: Richfield
Financial & listing details
- Price per square foot: $249/sqft
- Tax assessed value: $204,200
- Annual tax amount: $2,241
- Date on market: 8/29/2026
Estimated market value
$497,800
$473,000 - $523,000
$2,885/mo
Price history
| Date | Event | Price |
|---|---|---|
| 9/22/2026 | Contingent | $499,999$249/sqft |
Source:  WIREX MLS #1978411 Report a problem WIREX MLS #1978411 Report a problem | ||
| 9/17/2026 | Price change | $499,999-5.7%$249/sqft |
Source: WIREX MLS #1978411 Report a problem | ||
| 9/12/2026 | Price change | $530,000-7.8%$264/sqft |
Source: WIREX MLS #1978411 Report a problem | ||
| 8/29/2026 | Listed for sale | $575,000-10.2%$287/sqft |
Source: WIREX MLS #1978411 Report a problem | ||
| 8/24/2026 | Listing removed | $639,999$319/sqft |
Source: WIREX MLS #1976716 Report a problem | ||
| 8/19/2026 | Listed for sale | $639,999-8.6%$319/sqft |
Source: WIREX MLS #1976716 Report a problem | ||
| 8/17/2026 | Listing removed | $699,999$349/sqft |
Source: WIREX MLS #1973837 Report a problem | ||
| 8/6/2026 | Listed for sale | $699,999+167.2%$349/sqft |
Source: WIREX MLS #1973837 Report a problem | ||
| 4/20/2021 | Sold | $262,000-2.9%$131/sqft |
Source: Public Record Report a problem | ||
| 12/16/2020 | Price change | $269,9000%$135/sqft |
Source: Owner Report a problem | ||
| 12/14/2020 | Listed for sale | $269,990+37.1%$135/sqft |
Source: Owner Report a problem | ||
| 1/4/2017 | Listing removed | $196,900$98/sqft |
Source: Homepath #1506521 Report a problem | ||
| 11/30/2016 | Listed for sale | $196,900+55.9%$98/sqft |
Source: Homepath #1506521 Report a problem | ||
| 8/11/2016 | Sold | $126,300-39.9%$63/sqft |
Source: Public Record Report a problem | ||
| 9/18/2015 | Listing removed | $210,000$105/sqft |
Source: Owner Report a problem | ||
| 6/26/2015 | Price change | $210,000-4.1%$105/sqft |
Source: Owner Report a problem | ||
| 10/21/2014 | Price change | $219,000-6.4%$109/sqft |
Source: Realty Solutions Group, LLC #1378584 Report a problem | ||
| 9/25/2014 | Price change | $234,000-2.1%$117/sqft |
Source: Realty Solutions Group, LLC #1378584 Report a problem | ||
| 9/9/2014 | Price change | $239,000-2%$119/sqft |
Source: Realty Solutions Group, LLC #1378584 Report a problem | ||
| 9/3/2014 | Price change | $243,800-2.1%$122/sqft |
Source: Realty Solutions Group, LLC #1378584 Report a problem | ||
| 7/25/2014 | Listed for sale | $249,000+38.3%$124/sqft |
Source: Realty Solutions Group, LLC #1378584 Report a problem | ||
| 9/9/2005 | Sold | $180,000$90/sqft |
Source: Public Record Report a problem | ||
| 3/31/2005 | Sold | $180,000$90/sqft |
Source: Public Record Report a problem | ||
Public tax history
| Year | Property taxes | Tax assessment |
|---|---|---|
| 2025 | $2,241 +17.9% | $204,200 +6.4% |
| 2024 | $1,902 +7.1% | $192,000 |
| 2023 | $1,776 | $192,000 |
| 2022 | -- | $192,000 |
| 2021 | $1,810 -5.2% | $192,000 +13.3% |
| 2020 | $1,909 +3.3% | $169,500 |
| 2019 | $1,847 -5.6% | $169,500 |
| 2018 | $1,958 -6.8% | $169,500 |
| 2017 | $2,102 +1.2% | $169,500 +7.5% |
| 2016 | $2,077 +8.3% | $157,700 |
| 2015 | $1,917 -5.6% | $157,700 |
| 2014 | $2,032 -5.9% | $157,700 |
| 2013 | $2,160 -0.3% | $157,700 |
| 2012 | $2,167 -1.7% | $157,700 |
| 2011 | $2,204 -9.1% | $157,700 -10.8% |
| 2010 | $2,425 +1.4% | $176,700 |
| 2009 | $2,390 +4.5% | $176,700 |
| 2008 | $2,288 +2.3% | $176,700 +3.3% |
| 2007 | $2,236 +12.7% | $171,000 +18.4% |
| 2006 | $1,984 +0.7% | $144,400 +23% |
| 2005 | $1,970 -0.2% | $117,400 |
| 2004 | $1,975 +0.4% | $117,400 |
| 2003 | $1,967 +2.5% | $117,400 +15% |
| 2002 | $1,920 +1.7% | $102,100 |
| 2001 | $1,888 +4.8% | $102,100 |
| 2000 | $1,802 +11.8% | $102,100 +29.2% |
| 1999 | $1,611 | $79,000 |
Find assessor info on the county website
Monthly payment
Est. payment
Payment breakdown
Explore the cost of this home by adjusting the details. Changes won't be saved.Climate risks
Neighborhood: 53033
Nearby schools
Schools provided by the listing agent
- High: Hartford
- District: Hartford Uhs
Source: WIREX MLS. This data may not be complete. We recommend contacting the local school district to confirm school assignments for this home.
Similar homes
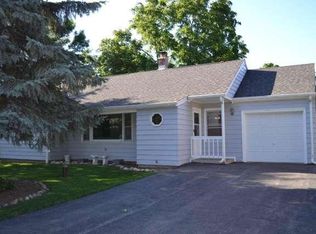
- $475,0003 bd2 ba1.8k sqftW164N11974 Fond du Lac AVENUE, Germantown, WI 53022Active
 MLS ID #1979089, Katherine Rhyme. WIREX MLS
 - $549,0003 bd2 ba2.2k sqftW240N4035 Swan ROAD, Pewaukee, WI 53072Active
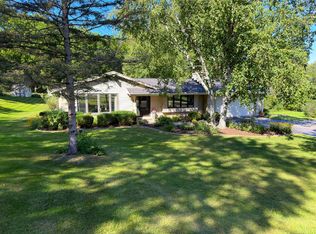 MLS ID #1980539, Crisostomo Rosario. WIREX MLS
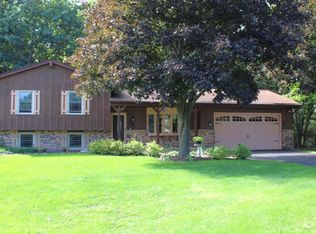
 - $550,0004 bd3 ba2k sqftN113W13033 Crestview DRIVE, Germantown, WI 53022Active
 MLS ID #1980344, Sara Dreyer. WIREX MLS
 - $510,0003 bd2 ba1.8k sqft6905 Colt CIRCLE, West Bend, WI 53090Active
 MLS ID #1981056, Sharon Ellis. WIREX MLS
