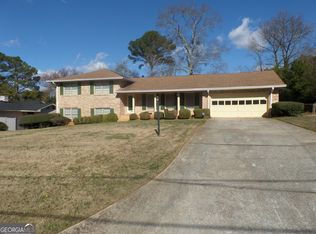
Don't miss your opportunity to own this beautifully renovated estate home, thoughtfully designed for comfort, versatility, and entertaining. Situated on over an acre of land with no HOA, this property offers the space and freedom that's increasingly hard to find. Step inside to discover a fully renovated interior featuring an open-concept kitchen and living area, creating an inviting flow for everyday living and gatherings. One of the home's standout features is its two full kitchens, offering exceptional flexibility for multi-generational living, extended family, entertaining, or a variety of lifestyle needs. Step outside and enjoy the expansive oversized concrete patio, perfect for outdoor dining, entertaining, relaxing, and making the most of the generous grounds. With its combination of renovated living spaces, two full kitchens, expansive acreage, oversized outdoor living area, and no HOA, this estate property offers a rare blend of space, versatility, and freedom. Schedule your private showing today and experience everything this exceptional property has to offer!
Active
$425,000
3762 Tree Bark Trl, Decatur, GA 30034
5beds
3,668sqft
Single Family Residence
Built in 1967
0.69 Acres Lot
$417,400 Zestimate®
$116/sqft
$-- HOA
What's special
Expansive acreageGenerous groundsFully renovated interiorTwo full kitchensBeautifully renovated estate home
- 4 days
- 93
- 8
Zillow last checked:
Listing updated:
Listed by:
Jacques W Hall Jr 678-988-7786,
Watch Realty Co
Source: GAMLS,MLS#: 10853474
Facts & features
Interior
Bedrooms & bathrooms
- Bedrooms: 5
- Bathrooms: 3
- Full bathrooms: 3
- Main level bathrooms: 2
- Main level bedrooms: 3
Rooms
- Room types: Family Room, Other
Kitchen
- Features: Breakfast Room, Second Kitchen, Solid Surface Counters
Heating
- Central, Other
Cooling
- Central Air, Electric, Other
Appliances
- Included: Dishwasher, Refrigerator
- Laundry: Other
Features
- Bookcases, Double Vanity, In-Law Floorplan, Master On Main Level
- Flooring: Tile
- Basement: Bath Finished,Concrete,Finished,Full
- Number of fireplaces: 1
- Fireplace features: Family Room
- Common walls with other units/homes: No Common Walls
Interior area
- Total structure area: 3,668
- Total interior livable area: 3,668 sqft
- Finished area above ground: 1,862
- Finished area below ground: 1,806
Property
Parking
- Parking features: Carport, Kitchen Level
- Has carport: Yes
Features
- Levels: Two
- Stories: 2
- Patio & porch: Porch
- Body of water: None
Lot
- Size: 0.69 Acres
- Features: Level
Details
- Parcel number: 15 101 11 112
- Special conditions: Agent Owned
Construction
Type & style
- Home type: SingleFamily
- Architectural style: Brick 4 Side,Ranch
- Property subtype: Single Family Residence
Materials
- Brick
- Roof: Composition
Condition
- Updated/Remodeled
- New construction: No
- Year built: 1967
Utilities & green energy
- Sewer: Public Sewer
- Water: Public
- Utilities for property: Cable Available, Electricity Available, High Speed Internet, Underground Utilities, Water Available
Community & HOA
Community
- Features: None
- Subdivision: None
HOA
- Has HOA: No
- Services included: None
Location
- Region: Decatur
Financial & listing details
- Price per square foot: $116/sqft
- Tax assessed value: $316,600
- Annual tax amount: $6,035
- Date on market: 9/25/2026
- Listing agreement: Exclusive Right To Sell
- Listing terms: 1031 Exchange,Cash,Conventional,FHA,VA Loan
- Electric utility on property: Yes
Estimated market value
$417,400
$397,000 - $438,000
$2,344/mo
Price history
| Date | Event | Price |
|---|---|---|
| 9/25/2026 | Listed for sale | $425,000+14.1%$116/sqft |
Source:  GAMLS #10853474 Report a problem GAMLS #10853474 Report a problem | ||
| 2/13/2023 | Listing removed | -- |
Source: GAMLS #20095803 Report a problem | ||
| 2/11/2023 | Listing removed | -- |
Source: FMLS GA Report a problem | ||
| 1/9/2023 | Listed for rent | $2,650$1/sqft |
Source: FMLS GA Report a problem | ||
| 1/8/2023 | Listed for sale | $372,500+96.1%$102/sqft |
Source: GAMLS #20095803 Report a problem | ||
| 11/3/2022 | Sold | $190,000$52/sqft |
Source: Public Record Report a problem | ||
Public tax history
| Year | Property taxes | Tax assessment |
|---|---|---|
| 2025 | $6,035 +11.5% | $126,640 +12.7% |
| 2024 | $5,414 +43.6% | $112,400 +47.9% |
| 2023 | $3,769 +25.8% | $76,000 -23.2% |
| 2022 | $2,997 +84% | $98,920 +108.5% |
| 2021 | $1,629 -8.9% | $47,440 -8.6% |
| 2020 | $1,788 +66.3% | $51,920 +64.9% |
| 2019 | $1,075 +0.4% | $31,480 |
| 2018 | $1,071 +4.1% | $31,480 +7.2% |
| 2017 | $1,029 -3.7% | $29,360 -5.7% |
| 2016 | $1,068 | $31,120 +66.2% |
| 2014 | $1,068 | $18,720 |
| 2013 | -- | $18,720 |
| 2012 | -- | $18,720 +1.8% |
| 2011 | -- | $18,384 -70.9% |
| 2010 | $2,028 -2.4% | $63,280 |
| 2009 | $2,077 +16.1% | $63,280 |
| 2008 | $1,789 -8.7% | $63,280 |
| 2007 | $1,960 +8.5% | $63,280 |
| 2006 | $1,807 +4.3% | $63,280 |
| 2005 | $1,732 +20.1% | $63,280 +15.2% |
| 2004 | $1,443 +2.5% | $54,920 |
| 2003 | $1,407 +21.1% | $54,920 +5.5% |
| 2002 | $1,162 +25.3% | $52,080 |
| 2001 | $928 | $52,080 |
Find assessor info on the county website
Monthly payment
Est. payment
Payment breakdown
Explore the cost of this home by adjusting the details. Changes won't be saved.Climate risks
Neighborhood: 30034
Nearby schools
Schools provided by the listing agent
- Elementary: Rainbow
- Middle: Chapel Hill
- High: Southwest Dekalb
Source: GAMLS. This data may not be complete. We recommend contacting the local school district to confirm school assignments for this home.
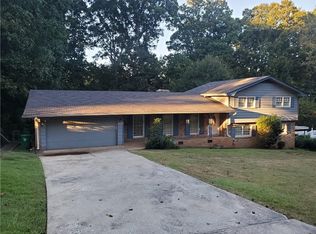
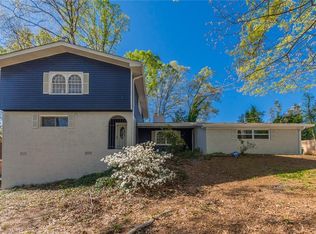
Similar homes
- $450,0005 bd3 ba2.6k sqft3530 Columbia Pkwy, Decatur, GA 30034Active
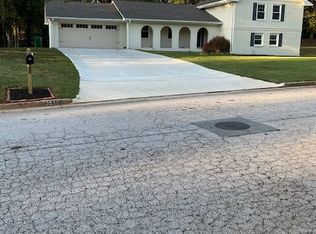
 MLS ID #10853637, Joe Burgess, Burgess Realty Company. GAMLS
 - $385,0004 bd4 ba2.9k sqft3803 Gothic Elm Ct, Decatur, GA 30034For Sale
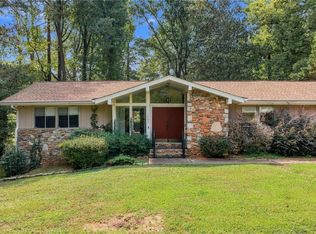
 MLS ID #7841535, Bryan Rucker, Atlanta Fine Homes Sotheby's International. FMLS GA
 - $--5 bd4 ba3.7k sqft2775 Hilson Cmns, Decatur, GA 30034Auction
 Xome
Xome - $375,0004 bd3 ba2.1k sqft3748 Aristides Ln, Decatur, GA 30034Active
 MLS ID #10737205, Dale Harris, Savoia Realty. GAMLS
 - $439,0004 bd4 ba2.5k sqft3307 Pointe Bleue Ct, Decatur, GA 30034For SaleMLS ID #7729114, DIANNE HARNELL COHEN, Atlanta Fine Homes Sotheby's International. FMLS GA
- $399,0004 bd2 ba2.8k sqft3457 Springside Dr, Decatur, GA 30032ActiveMLS ID #10849281, Edwina Murphy, Coldwell Banker Realty. GAMLS
- $251,0004 bd3 ba2.2k sqft3766 Citation Dr, Decatur, GA 30034ActiveMLS ID #10848727, Desari Jabbar, Desari Jabbar Realty Group. GAMLS
- $325,0004 bd3 ba2.9k sqft3652 Greentree Farms Dr, Decatur, GA 30034ActiveMLS ID #10838193, Aretha Langley, eXp Realty. GAMLS
- $360,0004 bd3 ba2.3k sqft3076 Briarleaf Dr, Decatur, GA 30034ActiveMLS ID #10842136, Cheneeka Banes, Keller Williams Premier. GAMLS
- $344,9004 bd3 ba2.4k sqft4145 Emerald North Dr, Decatur, GA 30035ActiveMLS ID #10853906, TaNesse Griffin, Keller Williams Realty Atl. Partners. GAMLS
- $399,9003 bd2 ba3.8k sqft4004 Veracruz Dr, Decatur, GA 30034ActiveMLS ID #10777232, Joni M Favors, Joni M. Favors Real Estate Co. GAMLS
- $399,0004 bd3 ba3.1k sqft4531 Riverwood Cir, Decatur, GA 30035Active Under ContractMLS ID #10827177, Alianny Santos, The Atlanta Home Experts. GAMLS
- $430,0005 bd4 ba2.5k sqft3763 Elkridge Dr, Decatur, GA 30032ActiveMLS ID #10753965, Shauna Lewis, Unlock Realty Group. GAMLS
- $424,9005 bd3 ba2.5k sqft2934 Lynda Pl, Decatur, GA 30032ActiveMLS ID #10829810, Aaron Moen, Keller Williams Realty. GAMLS
- $344,9004 bd3 ba2.3k sqft3731 Rainover Dr, Decatur, GA 30034ActiveMLS ID #10791939, Rena Johnson, National Property Institute. GAMLS
- $390,0005 bd3 ba2.6k sqft4268 Wyndham Park Cir, Decatur, GA 30034ActiveMLS ID #10772958, Jerinda Hayes, Maximum One Realtor Partners. GAMLS
- $374,8005 bd4 ba3.1k sqft3898 Skidmore Dr, Decatur, GA 30034Active Under ContractMLS ID #10754231, Travis Smith, Century 21 Results. GAMLS
- $360,0004 bd4 ba3.7k sqft4456 Luxembourg Dr, Decatur, GA 30034ActiveMLS ID #10720087, Paula Bates, Paula Bates and Associates. GAMLS
