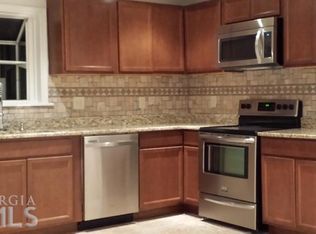
You will not find more home, this beautifully updated, for the price in the entire area!! Take advantage of a special lender incentive offering up to $4,500 in savings to buy your rate down when financing with Highland Mortgage! Renovated Mid-Century Ranch | 5 Bedrooms + Additional Flex Space & Workshop | Finished Basement | Fenced Backyard. Mid-century charm meets modern living in this beautifully renovated five-bedroom ranch tucked away on Lynda Place in Decatur. Thoughtfully updated while maintaining the character and livability of its original design, this home offers the flexibility, space, and outdoor living that are increasingly hard to find. The main level features a spacious primary suite along with two additional bedrooms and light-filled living spaces designed for everyday life and effortless entertaining. Downstairs, the finished basement dramatically expands your living footprint with two additional oversized bedrooms plus a versatile bonus room - perfect for a home theater, private office, playroom, or craft studio. A dedicated workshop provides ideal space for hobbies, DIY projects, or extra storage. Recent improvements make this home truly turnkey, including a new upstairs HVAC & ductwork, fresh accent paint, a newly stained deck, brand-new privacy fencing, crisp exterior landscaping, and a convenient EV charging station, and NEWER roof. Step outside to your fully fenced backyard retreat. Whether you envision adding a pool, gathering around a fire pit, giving pets and kids room to run, or simply relaxing on the deck, this private outdoor oasis delivers limitless possibilities. Location-wise, the momentum is unbeatable. Minutes from the Candler and Glenwood corridor, the nearby Candler Crossing development is underway-bringing a brand-new 50,325 sq ft Publix, new dining and retail options, a community plaza, walking trails, and upgraded transit access right to your doorstep. With quick access to Decatur, East Atlanta, Kirkwood, Downtown Atlanta, and major thoroughfares, 2934 Lynda Place offers an incredible combination of space, upgrades, value, and location. Schedule your tour today!
Active
$424,900
2934 Lynda Pl, Decatur, GA 30032
5beds
2,570sqft
Single Family Residence
Built in 1959
0.3 Acres Lot
$421,000 Zestimate®
$165/sqft
$-- HOA
What's special
Finished basementDedicated workshopSpacious primary suiteNewly stained deckFully fenced backyard retreatNewer roofLight-filled living spaces
- 63 days
- 413
- 63
Zillow last checked:
Listing updated:
Listed by:
Aaron Moen 678-326-6130,
Keller Williams Realty
Source: GAMLS,MLS#: 10829810
Facts & features
Interior
Bedrooms & bathrooms
- Bedrooms: 5
- Bathrooms: 3
- Full bathrooms: 3
- Main level bathrooms: 2
- Main level bedrooms: 3
Rooms
- Room types: Foyer, Other
Dining room
- Features: Dining Rm/Living Rm Combo
Kitchen
- Features: Breakfast Area
Heating
- Central, Heat Pump
Cooling
- Ceiling Fan(s), Central Air
Appliances
- Included: Dishwasher, Disposal, Dryer, Microwave, Refrigerator, Washer
- Laundry: In Hall
Features
- Double Vanity, Master On Main Level, Rear Stairs, Roommate Plan, Walk-In Closet(s)
- Flooring: Hardwood, Tile
- Windows: Double Pane Windows
- Basement: Bath Finished,Bath/Stubbed,Exterior Entry,Finished,Full,Interior Entry
- Attic: Pull Down Stairs
- Has fireplace: No
- Common walls with other units/homes: No Common Walls
Interior area
- Total structure area: 2,570
- Total interior livable area: 2,570 sqft
- Finished area above ground: 1,285
- Finished area below ground: 1,285
Property
Parking
- Total spaces: 3
- Parking features: Carport
- Has carport: Yes
Accessibility
- Accessibility features: Accessible Full Bath
Features
- Levels: One
- Stories: 1
- Patio & porch: Deck
- Fencing: Back Yard,Fenced
- Waterfront features: No Dock Or Boathouse
- Body of water: None
Lot
- Size: 0.3 Acres
- Features: Private
- Residential vegetation: Wooded
Details
- Parcel number: 15 136 02 022
Construction
Type & style
- Home type: SingleFamily
- Architectural style: Brick 4 Side,Other,Ranch,Traditional
- Property subtype: Single Family Residence
Materials
- Brick
- Roof: Composition
Condition
- Resale
- New construction: No
- Year built: 1959
Utilities & green energy
- Electric: 220 Volts
- Sewer: Public Sewer
- Water: Public
- Utilities for property: Cable Available, Electricity Available, High Speed Internet, Natural Gas Available, Phone Available, Sewer Available, Underground Utilities, Water Available
Green energy
- Energy efficient items: Thermostat
Community & HOA
Community
- Features: Street Lights
- Security: Carbon Monoxide Detector(s), Security System, Smoke Detector(s)
- Subdivision: Toney Valley
HOA
- Has HOA: No
- Services included: None
Location
- Region: Decatur
Financial & listing details
- Price per square foot: $165/sqft
- Tax assessed value: $381,500
- Annual tax amount: $4,031
- Date on market: 8/20/2026
- Cumulative days on market: 63 days
- Listing agreement: Exclusive Agency
- Listing terms: Cash,Conventional,FHA,USDA Loan,VA Loan
- Electric utility on property: Yes
Estimated market value
$421,000
$400,000 - $442,000
$2,879/mo
Price history
| Date | Event | Price |
|---|---|---|
| 8/20/2026 | Listed for sale | $424,900+30.8%$165/sqft |
Source:  FMLS GA #7824772 Report a problem | ||
| 7/2/2020 | Sold | $324,750-0.1%$126/sqft |
Source:  GAMLS #8798214 Report a problem | ||
| 6/10/2020 | Pending sale | $325,000$126/sqft |
Source: Keller Knapp, Inc. #6704866 Report a problem | ||
| 4/2/2020 | Price change | $325,000-4.4%$126/sqft |
Source: Keller Knapp, Inc. #6704866 Report a problem | ||
| 3/7/2020 | Listed for sale | $339,900+167.6%$132/sqft |
Source: Keller Knapp, Inc #8749293 Report a problem | ||
| 4/2/2019 | Sold | $127,000+8.5%$49/sqft |
Source: Public Record Report a problem | ||
| 9/19/2014 | Sold | $117,000-7.8%$46/sqft |
Source:  FMLS GA #5273172 Report a problem | ||
| 5/30/2014 | Pending sale | $126,900$49/sqft |
Source: Better Homes and Gardens Real Estate Metro Brokers #5273172 Report a problem | ||
| 4/8/2014 | Listed for sale | $126,900+217.3%$49/sqft |
Source: Better Homes and Gardens Real Estate Metro Brokers #5273172 Report a problem | ||
| 10/9/2013 | Listing removed | $40,000$16/sqft |
Source: Peachtree Road Realty Associates LLC #5151253 Report a problem | ||
| 10/3/2013 | Pending sale | $40,000+14.3%$16/sqft |
Source: Peachtree Road Realty Associates LLC #5151253 Report a problem | ||
| 9/30/2013 | Sold | $35,000-12.5%$14/sqft |
Source: FMLS GA #5151253 Report a problem | ||
| 8/14/2013 | Price change | $40,000-28.6%$16/sqft |
Source: Peachtree Road Realty Associates LLC #5151253 Report a problem | ||
| 5/25/2013 | Listed for sale | $56,000-18.2%$22/sqft |
Source: Peachtree Road Realty Associates LLC #5151253 Report a problem | ||
| 2/18/2011 | Listing removed | $1,000 |
Source: Keller Williams Realty Report a problem | ||
| 1/1/2011 | Listed for rent | $1,000 |
Source: Keller Williams Realty Report a problem | ||
| 5/2/2008 | Sold | $68,500-38%$27/sqft |
Source: Public Record Report a problem | ||
| 12/12/2007 | Sold | $110,500-23.8%$43/sqft |
Source: Public Record Report a problem | ||
| 4/18/2005 | Sold | $145,000+104.6%$56/sqft |
Source: Public Record Report a problem | ||
| 8/29/2001 | Sold | $70,859+5.8%$28/sqft |
Source: Public Record Report a problem | ||
| 4/2/1999 | Sold | $67,000$26/sqft |
Source: Public Record Report a problem | ||
Public tax history
| Year | Property taxes | Tax assessment |
|---|---|---|
| 2025 | $4,031 -3% | $152,600 -1.5% |
| 2024 | $4,154 +22.1% | $154,880 +3.3% |
| 2023 | $3,402 -7.2% | $149,880 +10% |
| 2022 | $3,664 +11.7% | $136,200 +13.9% |
| 2021 | $3,280 +27.6% | $119,560 +135.4% |
| 2020 | $2,571 +46.3% | $50,800 -29% |
| 2019 | $1,757 +22.4% | $71,560 +24.3% |
| 2018 | $1,435 -3.4% | $57,560 -2.8% |
| 2017 | $1,485 +19.1% | $59,240 +20.5% |
| 2016 | $1,247 | $49,160 +251.7% |
| 2014 | $1,247 | $13,976 +25.2% |
| 2013 | -- | $11,160 -17.9% |
| 2012 | -- | $13,600 -24.4% |
| 2011 | -- | $18,000 |
| 2010 | $1,063 -50.5% | $18,000 -66% |
| 2009 | $2,146 -29.8% | $52,960 -21.4% |
| 2008 | $3,056 +2.6% | $67,400 |
| 2007 | $2,979 | $67,400 |
| 2006 | $2,979 +12.9% | $67,400 +11.1% |
| 2005 | $2,637 +9.2% | $60,640 +10.5% |
| 2004 | $2,414 +14.5% | $54,880 +14.1% |
| 2003 | $2,108 +16% | $48,080 +15.4% |
| 2002 | $1,818 +179.6% | $41,680 |
| 2001 | $650 | $41,680 |
Find assessor info on the county website
Monthly payment
Est. payment
Payment breakdown
Explore the cost of this home by adjusting the details. Changes won't be saved.Climate risks
Neighborhood: Candler-Mcafee
Nearby schools
Schools provided by the listing agent
- Elementary: Toney
- Middle: Columbia
- High: Columbia
Source: GAMLS. This data may not be complete. We recommend contacting the local school district to confirm school assignments for this home.
Similar homes
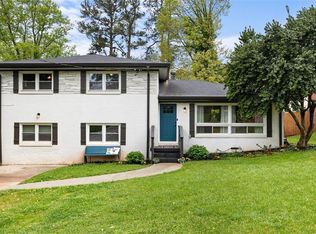
- $425,0004 bd3 ba2.4k sqft2303 Shamrock Dr, Decatur, GA 30032Active
 MLS ID #10856614, Justin Landis, Bolst. GAMLS
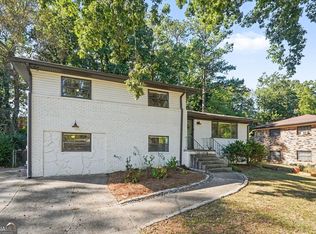
- $385,0004 bd3 ba2k sqft2286 Glendale Dr, Decatur, GA 30032Active
 MLS ID #10858055, Anita Taylor, HomeSmart. GAMLS
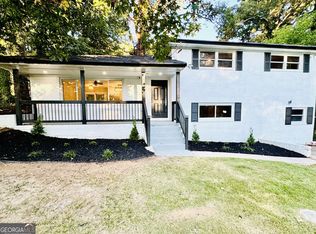
- $447,0006 bd4 ba2.3k sqft2345 Tilson Rd, Decatur, GA 30032Active
 MLS ID #10856234, Parker Graves, Barrett Brokers, LLC. GAMLS
- $375,0004 bd3 ba1.6k sqft2676 Miriam Ln, Decatur, GA 30032Active
 MLS ID #10857544, Patrick Peyer, Keller Williams Realty. GAMLS
- $399,0004 bd3 ba1.4k sqft2088 Glendale Dr, Decatur, GA 30032ActiveMLS ID #10868225, Kellan Lane, Keller Williams Realty PeachtreeRoad. GAMLS
- $399,0004 bd2 ba2.8k sqft3457 Springside Dr, Decatur, GA 30032ActiveMLS ID #10849281, Edwina Murphy, Coldwell Banker Realty. GAMLS
- $350,0004 bd2 ba2k sqft2982 Valley Ridge Dr, Decatur, GA 30032ActiveMLS ID #10807704, Kay Bonner, HomeSmart. GAMLS
- $459,0004 bd4 ba2.4k sqft2044 Yucca Dr, Decatur, GA 30032ActiveMLS ID #10792679, Angelica Lopez, Atlantic Real Estate Brokers. GAMLS
- $345,0004 bd3 ba2.3k sqft2407 Glenrock Dr, Decatur, GA 30032ActiveMLS ID #10872687, Sara Lee Parker, Keller Williams Realty. GAMLS
- $410,0006 bd3 ba2k sqft2503 Whites Mill Rd, Decatur, GA 30032ActiveMLS ID #10792819, Jorge Guerra-Perez, Virtual Properties Realty.com. GAMLS
- $389,9994 bd3 ba2.3k sqft2411 Fair Ln, Decatur, GA 30032Active Under ContractMLS ID #10802089, Olaniyi Adewole, eXp Realty. GAMLS
- $325,0004 bd2 ba2.2k sqft2959 Edna Ln, Decatur, GA 30032ActiveMLS ID #10852584, Stephanie George, Keller Williams Realty. GAMLS
- $400,0004 bd2 ba2.6k sqft3899 Bretton Woods Rd, Decatur, GA 30032ActiveMLS ID #10811038, Francis Reid, Paschal Realty Company. GAMLS
- $359,9993 bd2 ba2.1k sqft3018 Thrasher Cir, Decatur, GA 30032ActiveMLS ID #10869626, Shontea Mew, Keller Williams Realty Atl. Partners. GAMLS
- $495,0005 bd4 ba2.8k sqft1889 Shoal Creek Blvd, Decatur, GA 30032ActiveMLS ID #10839150, Roslyn McClure, Redfin Corporation. GAMLS
- $350,0005 bd2 ba1.9k sqft2241 Colleen Ct, Decatur, GA 30032ActiveMLS ID #10839183, Evelyn Cook, Virtual Properties Realty.com. GAMLS
- $264,9994 bd2 ba2k sqft2971 Valley Ridge Dr, Decatur, GA 30032ActiveMLS ID #10857000, Claudia Murillo, Virtual Properties Realty.com. GAMLS
- $425,0003 bd3 ba1.8k sqft2077 Windyhill Rd, Decatur, GA 30032ActiveMLS ID #10843475, Adam G Mincey, Keller Williams Realty. GAMLS
- $289,0003 bd2 ba1.3k sqft2988 Valley Ridge Dr, Decatur, GA 30032ActiveMLS ID #10852704, Maribel Rodriguez, AXEN Realty. GAMLS
- $280,0004 bd3 ba1.3k sqft3081 Glendale Ct, Decatur, GA 30032Active Under ContractMLS ID #10834941, Thomas Villacis, V Realty. GAMLS
