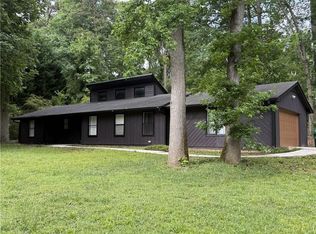
SPECIAL FINANCING AVAILABLE WITH PREFERRED LENDER ** 100% FINANCING ** NO MORTGAGE INSURANCE ** NO INCOME LIMITS **650 CREDIT SCORE ** CURRENT 30 YR FIXED RATE IS 6.25%. DON'T MISS THIS GREAT OPPORTUNITY! Welcome home to this beautifully renovated property, offering a unique blend of contemporary style, distinctive architecture, and comfortable living! Situated on a desirable corner lot surrounded by mature trees, this home makes a statement with its striking exterior. Thoughtfully updated throughout, improvements include new flooring, fresh interior and exterior paint, new windows, a beautifully remodeled kitchen, updated bathrooms, and new light fixtures. The upper level features an open-concept living and dining area with soaring ceilings, creating an airy, spacious atmosphere filled with natural light. The living room is a true standout, featuring a stunning stone fireplace, dramatic wood accent wall, and expansive windows that bring the beauty of the outdoors inside. The beautifully remodeled kitchen brings a fresh, distinctive feel with soft baby blue cabinetry, sleek countertops, stainless steel appliances, a stylish designer backsplash, and updated fixtures. The primary suite is a retreat of its own, featuring vaulted ceilings and a sliding glass door that opens directly onto the rear deck, creating a lovely connection to the outdoors. The unique his-and-her bathroom arrangement offers added convenience, with one side featuring a private vanity area and access to the primary closet, while the adjoining bathroom includes a separate vanity, toilet, and shower. There are an additional two bedrooms and a full bath. The lower level provides a separate flex space with plenty of possibilities for a recreation room, home office, gym, or additional gathering area, along with the convenience of a half bath. Step outside to enjoy the peaceful surroundings from the rear deck, where mature trees and natural beauty create a lovely backdrop. With its distinctive architectural design, desirable corner lot, extensive renovations, and versatile floor plan, this home offers something a little different from the ordinary. Beautifully updated and ready for its next chapter, this is one you won't want to miss!
Active
$359,900
3161 Big Springs Ct, Decatur, GA 30034
3beds
2,465sqft
Single Family Residence
Built in 1975
0.4 Acres Lot
$354,800 Zestimate®
$146/sqft
$-- HOA
What's special
Stunning stone fireplaceSoaring ceilingsRear deckDesirable corner lotBeautifully remodeled kitchenDramatic wood accent wallStainless steel appliances
- 7 days
- 680
- 143
Zillow last checked:
Listing updated:
Listed by:
Kathy Coots 770-654-8972,
Keller Williams Realty Atl. Partners,
Lisa Howell 770-617-4874,
Keller Williams Realty Atl. Partners
Source: GAMLS,MLS#: 10885054
Facts & features
Interior
Bedrooms & bathrooms
- Bedrooms: 3
- Bathrooms: 3
- Full bathrooms: 2
- 1/2 bathrooms: 1
Rooms
- Room types: Foyer, Other
Kitchen
- Features: Breakfast Area, Breakfast Bar
Heating
- Central, Electric, Zoned
Cooling
- Ceiling Fan(s), Central Air
Appliances
- Included: Dishwasher, Microwave, Refrigerator
- Laundry: Upper Level
Features
- Double Vanity, High Ceilings, Roommate Plan, Vaulted Ceiling(s), Walk-In Closet(s)
- Flooring: Other
- Windows: Double Pane Windows
- Basement: Bath Finished,Daylight,Exterior Entry,Finished,Partial
- Number of fireplaces: 1
- Fireplace features: Family Room, Gas Log
- Common walls with other units/homes: No Common Walls
Interior area
- Total structure area: 2,465
- Total interior livable area: 2,465 sqft
- Finished area above ground: 1,485
- Finished area below ground: 980
Property
Parking
- Total spaces: 2
- Parking features: Garage
- Has garage: Yes
Features
- Levels: Multi/Split
- Body of water: None
Lot
- Size: 0.4 Acres
- Features: Corner Lot, Level
Details
- Parcel number: 15 092 15 018
Construction
Type & style
- Home type: SingleFamily
- Architectural style: Contemporary
- Property subtype: Single Family Residence
Materials
- Wood Siding
- Foundation: Slab
- Roof: Composition
Condition
- Resale
- New construction: No
- Year built: 1975
Utilities & green energy
- Sewer: Public Sewer
- Water: Public
- Utilities for property: Cable Available, Electricity Available, High Speed Internet, Water Available
Community & HOA
Community
- Features: Walk To Schools, Near Shopping
- Security: Smoke Detector(s)
- Subdivision: Hidden Lake
HOA
- Has HOA: No
- Services included: None
Location
- Region: Decatur
Financial & listing details
- Price per square foot: $146/sqft
- Tax assessed value: $227,400
- Annual tax amount: $3,860
- Date on market: 11/4/2026
- Cumulative days on market: 7 days
- Listing agreement: Exclusive Right To Sell
- Listing terms: Cash,Conventional,FHA,VA Loan
- Electric utility on property: Yes
Estimated market value
$354,800
$337,000 - $373,000
$1,888/mo
Price history
| Date | Event | Price |
|---|---|---|
| 11/4/2026 | Listed for sale | $359,900+323.4%$146/sqft |
Source:  FMLS GA #7864008 Report a problem | ||
| 6/21/2002 | Sold | $85,000$34/sqft |
Source: Public Record Report a problem | ||
Public tax history
| Year | Property taxes | Tax assessment |
|---|---|---|
| 2025 | $4,400 -1.4% | $90,960 -1.6% |
| 2024 | $4,463 +14% | $92,480 +13.9% |
| 2023 | $3,917 +21.8% | $81,200 +22.8% |
| 2022 | $3,215 +53.1% | $66,120 +62.4% |
| 2021 | $2,100 +0% | $40,720 |
| 2020 | $2,100 +10.7% | $40,720 -5.6% |
| 2019 | $1,897 -0.2% | $43,120 +19.5% |
| 2018 | $1,900 +19.7% | $36,080 +24.8% |
| 2017 | $1,588 -2.1% | $28,920 -2.4% |
| 2016 | $1,623 | $29,640 +102.5% |
| 2014 | $1,623 | $14,640 |
| 2013 | -- | $14,640 |
| 2012 | -- | $14,640 |
| 2011 | -- | $14,640 -64.5% |
| 2010 | $1,720 -12.6% | $41,280 |
| 2009 | $1,968 -19.2% | $41,280 -23.6% |
| 2008 | $2,435 | $54,000 |
| 2007 | $2,435 | $54,000 |
| 2006 | $2,435 +3% | $54,000 |
| 2005 | $2,363 | $54,000 |
| 2004 | $2,363 +8.1% | $54,000 +6.9% |
| 2003 | $2,186 +10.6% | $50,520 +9.1% |
| 2002 | $1,976 +14.5% | $46,320 |
| 2001 | $1,726 | $46,320 |
Find assessor info on the county website
Monthly payment
Est. payment
Payment breakdown
Explore the cost of this home by adjusting the details. Changes won't be saved.Climate risks
Neighborhood: 30034
Nearby schools
Schools provided by the listing agent
- Elementary: Mathis
- Middle: Chapel Hill
- High: Southwest Dekalb
Source: GAMLS. This data may not be complete. We recommend contacting the local school district to confirm school assignments for this home.

Similar homes
- $339,9003 bd2 ba2.1k sqft4480 Raleigh Dr, Decatur, GA 30034Active
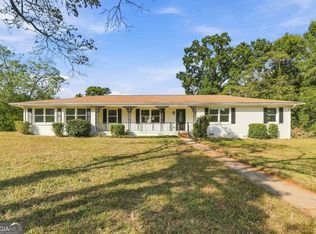
 MLS ID #10882350, Ezequiel Rivera, eXp Realty. GAMLS
- $349,9993 bd2 ba2.1k sqft3018 Thrasher Cir, Decatur, GA 30032Active
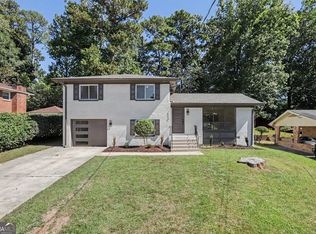 MLS ID #10869626, Shontea Mew, Keller Williams Realty Atl. Partners. GAMLS
- $360,3303 bd3 ba1.9k sqft3596 Rowlett St, Decatur, GA 30034New Construction

 FMLS GA
- $356,3303 bd3 ba1.9k sqft3594 Rowlett St, Decatur, GA 30034New ConstructionFMLS GA
- $349,9502 bd3 ba1.5k sqft1240 Fayetteville Rd SE, Atlanta, GA 30316ActiveMLS ID #10887432, Makaiya Brown, Keller Williams West Atlanta. GAMLS
- $365,0003 bd2 ba1.8k sqft2508 Fontaine Cir, Decatur, GA 30032ActiveMLS ID #10818438, Angela Ham, Keller Williams West Atlanta. GAMLS
- $373,8404 bd3 ba1.9k sqft3599 Rowlett St, Decatur, GA 30034New ConstructionFMLS GA
- $250,0003 bd3 ba1.7k sqft2164 Riverbrook Rd, Decatur, GA 30035ActiveMLS ID #10884602, Kent Tagge, HOMEGA. GAMLS
- $289,9005 bd3 ba2.7k sqft2290 Wilkins Cv, Decatur, GA 30035ActiveMLS ID #10882423, O.Christy Akinropo, Leaders Realty, Inc.. GAMLS
- $465,0004 bd3 ba2.8k sqft3962 Pinehurst Pl, Decatur, GA 30034Active Under ContractMLS ID #10836016, Ashley M Kroeger, Kroeger Properties. GAMLS
- $369,9003 bd3 ba2.3k sqft7727 Hartford Ct, Jonesboro, GA 30236ActiveMLS ID #10875927, Nichole Peterman, Keller Williams Realty Atl. Partners. GAMLS
- $344,9003 bd2 ba1.6k sqft1392 Willow Trl SW, Atlanta, GA 30311ActiveMLS ID #10886269, Dexter Cameron, Serhant Georgia. GAMLS
- $339,9005 bd2 ba1.6k sqft3003 Orion Dr, Decatur, GA 30033ActiveMLS ID #10844617, Dianna Wood, Mainstay Brokerage. GAMLS
- $339,9004 bd3 ba2.9k sqft4201 Welcome All Ter, Atlanta, GA 30349ActiveMLS ID #10884541, Traveon Brooks, Brooks Realty Co.. GAMLS
- $374,9004 bd3 ba3.6k sqft1060 Deer Chase, Stone Mountain, GA 30088ActiveMLS ID #10775485, April Nesmith, Veracity Realty Inc.. GAMLS
- $319,9005 bd3 ba2.5k sqft7535 Lowilla Ln, Lithonia, GA 30058ActiveMLS ID #10881465, Joshua Keen, Keller Williams Realty. GAMLS
- $364,9004 bd3 ba2.4k sqft2105 Fair Ridge Ct, Jonesboro, GA 30236ActiveMLS ID #10838982, Deja N Pulley, Shider Haus Real Estate Group. GAMLS
- $350,0003 bd3 ba2k sqft105 Lafayette Dr, Fayetteville, GA 30214ActiveMLS ID #10872411, The Glennie Group Inc, Keller Williams Realty Atl. Partners. GAMLS
- $439,9003 bd3 ba2k sqft172 Wexford Ct, Stockbridge, GA 30281ActiveMLS ID #10886961, Hector A Melara, Epique Realty. GAMLS
- $355,0003 bd2 ba1.7k sqft2884 Ben Hill Rd, East Pt, GA 30344ActiveMLS ID #10728747, Ebonee Clark, Indigo Road Realty. GAMLS
