Opportunity awaits! This 4-bedroom, 2-bathroom, two-level home offers a functional layout and plenty of potential for its next owner. The main level features beautiful hardwood floors, a galley kitchen, a separate dining room, and comfortable living spaces. Outside, you'll find a spacious yard with a storage shed, providing plenty of room for outdoor activities, gardening, or future improvements. This home is in need of some TLC and is priced accordingly, making it an excellent opportunity for investors, renovators, or buyers looking to add their own personal touches and build equity. With great bones and endless possibilities, this property is ready to be transformed into something special.
For sale
$399,000
214 Madison Ave, Saint Michaels, MD 21663
4beds
1,743sqft
Single Family Residence
Built in 1953
0.37 Acres Lot
$383,700 Zestimate®
$229/sqft
$8/mo HOA
What's special
Two-level homeSpacious yardBeautiful hardwood floorsStorage shedSeparate dining roomGalley kitchenComfortable living spaces
- 2 days |
- 426 |
- 22 |
Likely to sell faster than
Zillow last checked:
Listing updated:
Listed by:
Shelley Baden 703-447-5006,
Berkshire Hathaway HomeServices PenFed Realty 410-266-0600
Source: Bright MLS,MLS#: MDTA2014662
Facts & features
Interior
Bedrooms & bathrooms
- Bedrooms: 4
- Bathrooms: 2
- Full bathrooms: 2
- Main level bathrooms: 1
- Main level bedrooms: 3
Rooms
- Room types: Living Room, Dining Room, Primary Bedroom, Bedroom 2, Bedroom 3, Bedroom 4, Kitchen, Family Room, 2nd Stry Fam Ovrlk, Laundry, Full Bath
Primary bedroom
- Level: Main
- Area: 120 Square Feet
- Dimensions: 12 X 10
Bedroom 2
- Level: Main
- Area: 110 Square Feet
- Dimensions: 11 X 10
Bedroom 3
- Level: Main
- Area: 88 Square Feet
- Dimensions: 8 X 11
Bedroom 4
- Features: Attached Bathroom, Flooring - Carpet
- Level: Upper
- Area: 322 Square Feet
- Dimensions: 14 X 23
Other
- Level: Upper
Dining room
- Level: Main
- Area: 80 Square Feet
- Dimensions: 8 X 10
Family room
- Features: Fireplace - Other, Flooring - Carpet
- Level: Main
- Area: 345 Square Feet
- Dimensions: 15 X 23
Other
- Level: Main
- Area: 70 Square Feet
- Dimensions: 5 X 14
Other
- Features: Bathroom - Stall Shower
- Level: Upper
- Area: 25 Square Feet
- Dimensions: 5 X 5
Kitchen
- Level: Main
- Area: 96 Square Feet
- Dimensions: 12 X 8
Laundry
- Level: Main
- Area: 30 Square Feet
- Dimensions: 3 X 10
Living room
- Level: Main
- Area: 182 Square Feet
- Dimensions: 14 X 13
Heating
- Heat Pump, Electric
Cooling
- Heat Pump, Electric
Appliances
- Included: Dishwasher, Dryer, Microwave, Oven/Range - Electric, Washer, Electric Water Heater
- Laundry: Main Level, Laundry Room
Features
- Kitchen - Galley, Dining Area, Vaulted Ceiling(s)
- Flooring: Carpet, Hardwood
- Doors: Sliding Glass
- Has basement: No
- Number of fireplaces: 1
Interior area
- Total structure area: 1,743
- Total interior livable area: 1,743 sqft
- Finished area above ground: 1,743
- Finished area below ground: 0
Video & virtual tour
Property
Parking
- Parking features: Off Street
Accessibility
- Accessibility features: None
Features
- Levels: Two
- Stories: 2
- Patio & porch: Deck
- Pool features: None
- Has view: Yes
- View description: Water
- Has water view: Yes
- Water view: Water
- Waterfront features: Canoe/Kayak
- Body of water: Spencer Creek / Miles River
Lot
- Size: 0.37 Acres
- Features: Wooded, Front Yard, Rear Yard
Details
- Additional structures: Above Grade, Below Grade
- Parcel number: 2102082365
- Zoning: R
- Special conditions: Standard
Construction
Type & style
- Home type: SingleFamily
- Architectural style: Ranch/Rambler
- Property subtype: Single Family Residence
Materials
- Vinyl Siding
- Foundation: Crawl Space
- Roof: Asphalt
Condition
- New construction: No
- Year built: 1953
Utilities & green energy
- Sewer: Public Sewer
- Water: Public
- Utilities for property: Cable Available
Community & HOA
Community
- Subdivision: Rio Vista
HOA
- Has HOA: Yes
- Services included: Common Area Maintenance
- HOA fee: $100 annually
- HOA name: RVCA
Location
- Region: Saint Michaels
Financial & listing details
- Price per square foot: $229/sqft
- Tax assessed value: $291,200
- Annual tax amount: $2,511
- Date on market: 8/13/2026
- Listing agreement: Exclusive Right To Sell
- Ownership: Fee Simple
Estimated market value
$383,700
$365,000 - $403,000
$2,597/mo
Price history
| Date | Event | Price |
|---|---|---|
| 8/13/2026 | Listed for sale | $399,000+52%$229/sqft |
Source:  Bright MLS #MDTA2014662 Report a problem Bright MLS #MDTA2014662 Report a problem | ||
| 4/8/2014 | Listing removed | $1,300$1/sqft |
Source: Benson & Mangold, LLC #TA8284251 Report a problem | ||
| 3/6/2014 | Listed for rent | $1,300$1/sqft |
Source: Benson & Mangold, LLC #TA8284251 Report a problem | ||
| 6/30/2004 | Sold | $262,500$151/sqft |
Source: Public Record Report a problem | ||
Public tax history
| Year | Property taxes | Tax assessment |
|---|---|---|
| 2025 | -- | $274,400 +5.2% |
| 2024 | $2,355 +11.4% | $260,767 +5.5% |
| 2023 | $2,114 +14% | $247,133 +5.8% |
| 2022 | $1,854 +8.4% | $233,500 +2.3% |
| 2021 | $1,710 +2.4% | $228,200 +2.4% |
| 2020 | $1,670 +2.4% | $222,900 +2.4% |
| 2019 | $1,630 +5.9% | $217,600 +1.5% |
| 2018 | $1,539 +6.8% | $214,367 +1.5% |
| 2017 | $1,442 +7.9% | $211,133 +1.6% |
| 2016 | $1,336 | $207,900 |
| 2015 | $1,336 -7.5% | $207,900 |
| 2014 | $1,445 | $207,900 -20.1% |
| 2013 | -- | $260,100 |
| 2012 | -- | $260,100 |
| 2011 | -- | $260,100 -19.9% |
| 2010 | -- | $324,880 +6.9% |
| 2009 | -- | $303,770 +7.5% |
| 2008 | -- | $282,660 +8.1% |
| 2007 | -- | $261,550 +17.6% |
| 2006 | -- | $222,362 +21.4% |
| 2005 | -- | $183,176 +27.2% |
| 2004 | -- | $143,990 +6.1% |
| 2003 | -- | $135,752 +6.5% |
| 2002 | -- | $127,516 +6.9% |
| 2001 | -- | $119,280 |
Find assessor info on the county website
Monthly payment
Est. payment
Payment breakdown
Explore the cost of this home by adjusting the details. Changes won't be saved.Climate risks
Neighborhood: 21663
Nearby schools
GreatSchools rating
- 5/10St. Michaels Elementary SchoolGrades: PK-5Distance: 0.7 mi
- 5/10St. Michaels Middle/High SchoolGrades: 6-12Distance: 0.8 mi
Schools provided by the listing agent
- District: Talbot County Public Schools
Source: Bright MLS. This data may not be complete. We recommend contacting the local school district to confirm school assignments for this home.
- $410,0003 bd2 ba1.1k sqft216 Madison Ave, Saint Michaels, MD 21663Sold

- $557,8003 bd2 ba1.9k sqft210 Madison Ave, Saint Michaels, MD 21663Off Market
- $376,7003 bd2 ba1.3k sqft218 Madison Ave, Saint Michaels, MD 21663Off Market
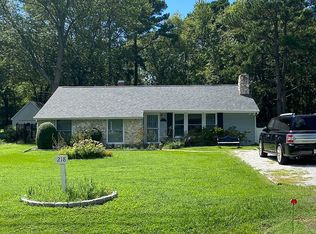
- $399,5003 bd2 ba1.2k sqft208 Madison Ave, Saint Michaels, MD 21663Off Market
- $405,400-- bd1 ba1.6k sqft220 Madison Ave, Saint Michaels, MD 21663Off Market
- $412,4003 bd2 ba1.2k sqft206 Madison Ave, Saint Michaels, MD 21663Off Market
- $870,100-- bd2 ba2.1k sqft213 Madison Ave, Saint Michaels, MD 21663Off Market
- $470,0002 bd2 ba1.5k sqft304 Cove View Dr #8A, Saint Michaels, MD 21663Sold
A local agent can set up tours, give advice and negotiate with sellers.
A local lender can help you make sure your offer is ready when you are.
Similar homes
- $375,0002 bd2 ba1.8k sqft24362 Widgeon Pl Unit 5, St Michaels, MD 21663For Sale

 MLS ID #MDTA2014768, Tracy Higgs Wagner, Meredith Fine Properties. Bright MLS
 - $425,0003 bd2 ba1.1k sqft101 Brooks Ln, Saint Michaels, MD 21663For Sale
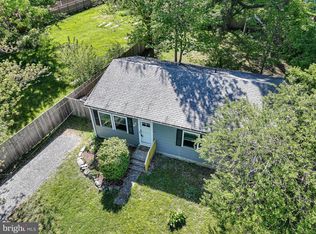 MLS ID #MDTA2012900, Stacie Luhrman, Benson & Mangold, LLC. Bright MLS
 - $430,0004 bd3 ba1.8k sqft9818 Tilghman Island Rd, McDaniel, MD 21647For Sale
 MLS ID #MDTA2013498, Val Brown, Coldwell Banker Realty. Bright MLS
 - $475,0004 bd3 ba1.9k sqft231 Wicomico Rd, Stevensville, MD 21666For Sale
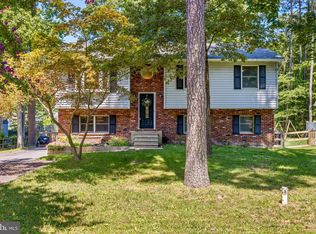 MLS ID #MDQA2018134, Kathy Higginbotham, Samson Properties. Bright MLS
 - $479,0003 bd2 ba1.7k sqft8000 Bozman Neavitt Rd, Bozman, MD 21612For SaleMLS ID #MDTA2013128, Kimberly Crouch, Benson & Mangold, LLC. Bright MLS
- $475,0004 bd3 ba1.5k sqft107 Trequassin Dr, Stevensville, MD 21666For SaleMLS ID #MDQA2018124, Dee Dee McCracken, Coldwell Banker Realty. Bright MLS
- $445,0003 bd3 ba1.8k sqft29191 Pin Oak Way, Easton, MD 21601For SaleMLS ID #MDTA2014710, Andrew Meikle, Doug Ashley Realtors, LLC. Bright MLS
- $470,0003 bd2 ba1.6k sqft8658 Cummings Rd, Wittman, MD 21676For SaleMLS ID #MDTA2014404, Kimberly Crouch, Benson & Mangold, LLC. Bright MLS
- $410,0003 bd3 ba1.6k sqft29152 Holly Rd, Easton, MD 21601For SaleMLS ID #MDTA2014176, Henry Hale, Benson & Mangold, LLC. Bright MLS
- $449,9003 bd2 ba1.6k sqft5604 Dover St, Churchton, MD 20733For SaleMLS ID #MDAA2151570, Rick Gloekler, RE/MAX Executive. Bright MLS
- $349,9004 bd2 ba1.9k sqft1704 Maryland Ave, Shady Side, MD 20764For SaleMLS ID #MDAA2153474, Daniel Demers, Sell Your Home Services. Bright MLS
- $410,0004 bd3 ba1.9k sqft21406 Dogwood Cove Rd, Tilghman, MD 21671For SaleMLS ID #MDTA2013696, John McGlannan, Meredith Fine Properties. Bright MLS
- $449,0003 bd2 ba1.5k sqft6390 Bozman Neavitt Rd, Neavitt, MD 21652For SaleMLS ID #MDTA2013010, Brian Petzold, Benson & Mangold, LLC. Bright MLS
- $310,0004 bd2 ba1.6k sqft107 Wrightson Ave, Easton, MD 21601For SaleMLS ID #MDTA2014208, Judy Moore, Benson & Mangold, LLC. Bright MLS
- $415,0003 bd2 ba1k sqft624 Romancoke Rd, Stevensville, MD 21666For SaleMLS ID #MDQA2017796, Ed Beres, RE/MAX Executive. Bright MLS
- $429,0003 bd2 ba2k sqft29739 Penny Ln, Easton, MD 21601For SaleMLS ID #MDTA2013950, Henry Gibbons-Neff, Meredith Fine Properties. Bright MLS
- $449,9003 bd3 ba2.2k sqftThe Woods, Grasonville, MD 21638For SaleMLS ID #MDQA2018256, Corey Christianson, Allfirst Realty, Inc.. Bright MLS
- $399,0003 bd3 ba1.6k sqft729 Davol Rd, Stevensville, MD 21666For SaleMLS ID #MDQA2016884, Linda Austin, Long & Foster Real Estate, Inc.. Bright MLS
- $399,9004 bd3 ba2.3k sqft29181 Superior Cir, Easton, MD 21601For SaleMLS ID #MDTA2014712, Jenn Angel-Fuhlman, Coldwell Banker Realty. Bright MLS
- $435,5003 bd2 ba1.8k sqft6403 Bozman Neavitt Rd, Neavitt, MD 21652For SaleMLS ID #MDTA2010662, Joan Wetmore, TTR Sotheby's International Realty. Bright MLS
