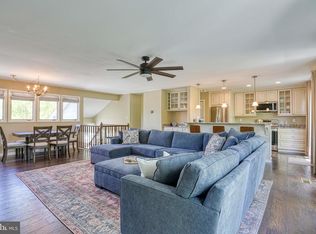
Nestled in the serene enclave of Gull Wing Villas, this exquisite bungalow-style townhouse offers a harmonious blend of comfort and relaxation. Step inside to discover an inviting open floor plan that seamlessly combines the dining and living areas, perfect for both relaxation and entertaining. The warmth of wood floors and the charm of a brick gas fireplace create an ambiance that feels like home. This residence features two spacious bedrooms, including a primary suite with a luxurious walk-in shower and ample closet space. Recessed lighting and ceiling fans enhance the inviting atmosphere, while the eat-in kitchen beckons culinary creativity. An attic provides additional storage, ensuring that every inch of this home is utilized efficiently. Outside, indulge in the exclusive lifestyle that comes with private for residents only access to the Miles River. Enjoy leisurely afternoons at the waterfront park or embark on adventures with your canoe or kayak, enjoy the picnic area to end the day, foster a sense of connection with neighbors while maintaining your privacy. With two dedicated parking spaces and a well-maintained environment, this property is not just a home; it's a lifestyle choice. Experience the tranquility of this golf community living while enjoying the conveniences of one story living amenities. Embrace the opportunity to make this comfortable retreat your own.
For sale
$398,000
24580 Deepwater Point Dr APT 3, Saint Michaels, MD 21663
2beds
1,296sqft
Townhouse
Built in 1978
-- sqft lot
$379,900 Zestimate®
$307/sqft
$226/mo HOA
What's special
Waterfront parkBrick gas fireplaceRecessed lightingWood floorsCeiling fansTwo dedicated parking spacesAttic provides additional storage
- 31 days
- 338
- 17
Zillow last checked:
Listing updated:
Listed by:
Cornelia C Heckenbach 410-310-1229,
Long & Foster Real Estate, Inc. 4107450283
Source: Bright MLS,MLS#: MDTA2015200
Facts & features
Interior
Bedrooms & bathrooms
- Bedrooms: 2
- Bathrooms: 2
- Full bathrooms: 2
- Main level bathrooms: 2
- Main level bedrooms: 2
Basement
- Area: 0
Heating
- Heat Pump, Electric
Cooling
- Other, Electric
Appliances
- Included: Electric Water Heater
Features
- Attic, Bathroom - Walk-In Shower, Ceiling Fan(s), Combination Dining/Living, Dining Area, Entry Level Bedroom, Open Floorplan, Eat-in Kitchen, Primary Bath(s), Recessed Lighting, Walk-In Closet(s), Dry Wall
- Flooring: Carpet, Wood
- Has basement: No
- Number of fireplaces: 1
- Fireplace features: Brick, Gas/Propane
Interior area
- Total structure area: 1,296
- Total interior livable area: 1,296 sqft
- Finished area above ground: 1,296
- Finished area below ground: 0
Property
Parking
- Total spaces: 2
- Parking features: Crushed Stone, Gravel, Driveway, Parking Lot
- Has uncovered spaces: Yes
Accessibility
- Accessibility features: None
Features
- Levels: One
- Stories: 1
- Exterior features: Private Beach
- Pool features: None
- Has view: Yes
- View description: Golf Course, Garden
- Waterfront features: Canoe/Kayak, Private Access, River
- Body of water: Miles River
Lot
- Features: Rear Yard, Adjoins Golf Course
Details
- Additional structures: Above Grade, Below Grade
- Parcel number: 2102102560
- Zoning: W2
- Special conditions: Standard
Construction
Type & style
- Home type: Townhouse
- Architectural style: Bungalow
- Property subtype: Townhouse
Materials
- Frame
- Foundation: Slab
- Roof: Architectural Shingle
Condition
- New construction: No
- Year built: 1978
Utilities & green energy
- Sewer: Public Sewer
- Water: Public
- Utilities for property: Propane, Sewer Available, Broadband
Community & HOA
Community
- Subdivision: Gull Wing Villas
HOA
- Has HOA: Yes
- Amenities included: Picnic Area
- Services included: All Ground Fee, Common Area Maintenance, Maintenance Grounds, Reserve Funds, Trash
- HOA fee: $2,712 annually
- HOA name: GULL WING VILLA
Location
- Region: Saint Michaels
Financial & listing details
- Price per square foot: $307/sqft
- Tax assessed value: $310,333
- Annual tax amount: $2,886
- Date on market: 9/22/2026
- Listing agreement: Exclusive Right To Sell
- Ownership: Fee Simple
Estimated market value
$379,900
$361,000 - $399,000
$2,069/mo
Price history
| Date | Event | Price |
|---|---|---|
| 9/22/2026 | Listed for sale | $398,000+75.3%$307/sqft |
Source:  Bright MLS #MDTA2015200 Report a problem | ||
| 9/11/2026 | Listing removed | $2,100$2/sqft |
Source: Zillow Rentals Report a problem | ||
| 8/14/2026 | Listed for rent | $2,100+2.9%$2/sqft |
Source: Zillow Rentals Report a problem | ||
| 2/3/2025 | Listing removed | $2,040$2/sqft |
Source: Zillow Rentals Report a problem | ||
| 1/29/2025 | Price change | $2,040-0.5%$2/sqft |
Source: Zillow Rentals Report a problem | ||
| 1/25/2025 | Price change | $2,050-6.8%$2/sqft |
Source: Zillow Rentals Report a problem | ||
| 12/28/2024 | Listed for rent | $2,200$2/sqft |
Source: Zillow Rentals Report a problem | ||
| 10/19/2020 | Sold | $227,000+1.1%$175/sqft |
Source: Public Record Report a problem | ||
| 9/24/2015 | Sold | $224,500$173/sqft |
Source: Public Record Report a problem | ||
Public tax history
| Year | Property taxes | Tax assessment |
|---|---|---|
| 2026 | $2,886 +9.8% | $310,333 +8% |
| 2025 | $2,629 +11.3% | $287,300 +9.9% |
| 2024 | $2,362 +17.1% | $261,533 +10.9% |
| 2023 | $2,017 +21% | $235,767 +12.3% |
| 2022 | $1,667 +6% | $210,000 |
| 2021 | $1,573 | $210,000 |
| 2020 | $1,573 -4.1% | $210,000 -4.1% |
| 2019 | $1,640 +9% | $218,900 +4.5% |
| 2018 | $1,505 +10.1% | $209,567 +4.7% |
| 2017 | $1,367 +94.5% | $200,233 +4.9% |
| 2016 | $703 | $190,900 |
| 2015 | $703 +8.4% | $190,900 |
| 2014 | $649 | $190,900 -10.8% |
| 2013 | -- | $214,100 |
| 2012 | -- | $214,100 |
| 2011 | -- | $214,100 -16.8% |
| 2010 | -- | $257,480 +12.9% |
| 2009 | -- | $228,026 +14.8% |
| 2008 | -- | $198,573 +17.4% |
| 2007 | -- | $169,120 +8.2% |
| 2006 | -- | $156,256 +9% |
| 2005 | -- | $143,393 +9.9% |
| 2004 | -- | $130,530 +4.4% |
| 2003 | -- | $125,082 +4.6% |
| 2002 | -- | $119,636 +4.8% |
| 2001 | -- | $114,190 |
Find assessor info on the county website
Monthly payment
Est. payment
Payment breakdown
Explore the cost of this home by adjusting the details. Changes won't be saved.Climate risks
Neighborhood: 21663
Nearby schools
Schools provided by the listing agent
- District: Talbot County Public Schools
Source: Bright MLS. This data may not be complete. We recommend contacting the local school district to confirm school assignments for this home.
- $357,9002 bd2 ba1.2k sqft24580 Deepwater Point Dr APT 5, Saint Michaels, MD 21663Off Market
- $325,300-- bd2 ba1.2k sqft24580 Deepwater Point Dr APT 12, St Michaels, MD 21663Off Market
- $329,400-- bd2 ba1.2k sqft24580 Deepwater Point Dr APT 1, Saint Michaels, MD 21663Off Market
- $331,700-- bd2 ba1.2k sqft24580 Deepwater Point Dr APT 10, St Michaels, MD 21663Off Market
Similar homes
- $385,0002 bd3 ba1.4k sqft24700 Deepwater Point Dr Unit 20, Saint Michaels, MD 21663For Sale
 MLS ID #MDTA2013730, Monica Penwell, TTR Sotheby's International Realty. Bright MLS
- $319,9002 bd3 ba1.8k sqft9531 Quail Hollow Dr APT 405, St Michaels, MD 21663For Sale
 MLS ID #MDTA2014522, Chuck Mangold JR., Benson & Mangold, LLC. Bright MLS
- $455,0003 bd3 ba1.8k sqft9518 Quail Hollow Dr APT 702, Saint Michaels, MD 21663For Sale
 MLS ID #MDTA2012850, Barbara Watkins, Benson & Mangold, LLC. Bright MLS
- $375,0004 bd2 ba1.7k sqft214 Madison Ave, Saint Michaels, MD 21663For Sale
 MLS ID #MDTA2014662, Shelley Baden, Berkshire Hathaway HomeServices PenFed Realty. Bright MLS
- $329,0003 bd2 ba1.3k sqft409 Railroad Ave, Saint Michaels, MD 21663For SaleMLS ID #MDTA2015128, Dawn Lednum, Chesapeake Bay Real Estate Plus, LLC. Bright MLS
- $354,9003 bd2 ba1.5k sqft8490 Tilghman Island Rd, Wittman, MD 21676For SaleMLS ID #MDTA2015294, Olivia Koukoui, Johnson-Needham Realty LLC. Bright MLS
- $399,9004 bd3 ba1.8k sqft9818 Tilghman Island Rd, McDaniel, MD 21647For SaleMLS ID #MDTA2013498, Val Brown, Coldwell Banker Realty. Bright MLS
- $525,0002 bd2 ba851 sqft806 Calvert Ave, Saint Michaels, MD 21663For SaleMLS ID #MDTA2015140, Schuyler Benson, Benson & Mangold, LLC. Bright MLS
- $279,0003 bd2 ba1.3k sqft210 Brooks Ln, St Michaels, MD 21663For SaleMLS ID #MDTA2015172, Marla Baines, Meredith Fine Properties. Bright MLS
- $420,0003 bd2 ba1.7k sqft8000 Bozman Neavitt Rd, Bozman, MD 21612For SaleMLS ID #MDTA2013128, Kimberly Crouch, Benson & Mangold, LLC. Bright MLS
- $525,0002 bd1 ba1.2k sqft204 E Marengo St, Saint Michaels, MD 21663For SaleMLS ID #MDTA2014132, Gretchen Wichlinski, Compass. Bright MLS
- $399,0003 bd2 ba1.3k sqft108 Oregon Rd, Stevensville, MD 21666For SaleMLS ID #MDQA2018392, Debbie Savoie, Long & Foster Real Estate, Inc.. Bright MLS
- $425,0004 bd2 ba1.4k sqft105 Touhey Dr, Stevensville, MD 21666For SaleMLS ID #MDQA2018702, Dylan Maddox, Kelly and Co Realty, LLC. Bright MLS
- $375,0002 bd2 ba1.3k sqft8805 Cummings Rd, Wittman, MD 21676For SaleMLS ID #MDTA2012268, Wink Cowee, Benson & Mangold, LLC. Bright MLS
- $405,0003 bd2 ba1.4k sqft125 Forest Rd, Grasonville, MD 21638For SaleMLS ID #MDQA2018286, homecoin.com Minerick, Homecoin.com. Bright MLS
- $405,0003 bd2 ba1.5k sqft7102 Dogwood Ter, Easton, MD 21601For SaleMLS ID #MDTA2015204, PETER Stark, Benson & Mangold, LLC. Bright MLS
- $395,0002 bd2 ba1.9k sqft1175 S Washington St Unit 18, Easton, MD 21601For SaleMLS ID #MDTA2014268, Chuck Mangold JR., Benson & Mangold, LLC. Bright MLS
- $399,0003 bd2 ba1.5k sqft101 King Store Rd, Grasonville, MD 21638For SaleMLS ID #MDQA2018536, Linda Austin, Long & Foster Real Estate, Inc.. Bright MLS
- $399,9993 bd2 ba1.3k sqft117 Wright Rd, Chester, MD 21619For SaleMLS ID #MDQA2018892, Diane Superczynski, Douglas Realty, LLC. Bright MLS
