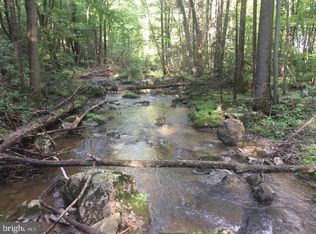
Nestled on a sprawling 10.77-acre lot, this charming raised ranch offers a perfect blend of comfort and tranquility in a serene rural setting. The exterior features a welcoming wrap-around deck, ideal for enjoying morning coffee or evening sunsets, while the lush, wooded surroundings provide a sense of privacy and seclusion. Step inside to discover a warm and inviting interior, where natural light dances across the hardwood and luxury vinyl plank flooring. The spacious family room, complete with a cozy wood-burning stove, seamlessly connects to the kitchen, making it perfect for gatherings. The home boasts three comfortable bedrooms and two well-appointed bathrooms, including a primary bath with a tub shower for relaxation. The partially finished basement offers endless possibilities, whether you envision a game room, workshop, or additional living space. Outside, explore the additional outbuildings, including a storage barn and shed, perfect for hobbies or extra storage. The property backs to trees and features a gentle stream, enhancing the natural beauty and providing a peaceful backdrop. With panoramic views of the surrounding woods and a location that feels a world away yet is easily accessible, this home is a true retreat. Experience the perfect blend of comfort, nature, and potential in this delightful property.
Coming soon 08/21
$450,000
24105 Raven Rock Rd, Smithsburg, MD 21783
3beds
1,840sqft
Single Family Residence
Built in 1999
10.77 Acres Lot
$400,900 Zestimate®
$245/sqft
$-- HOA
What's special
- 2 days |
- 759 |
- 66 |
Zillow last checked:
Listing updated:
Listed by:
Jay Day 240-549-6659,
LPT Realty, LLC 8773662213,
Listing Team: Jay Day And The Day Home Team, LLC At Lpt Realty
Source: Bright MLS,MLS#: MDWA2038642
Facts & features
Interior
Bedrooms & bathrooms
- Bedrooms: 3
- Bathrooms: 2
- Full bathrooms: 2
- Main level bathrooms: 2
- Main level bedrooms: 3
Rooms
- Room types: Primary Bedroom, Bedroom 2, Bedroom 3, Kitchen, Den, Great Room, Recreation Room, Storage Room, Utility Room, Primary Bathroom, Full Bath
Primary bedroom
- Features: Attached Bathroom, Ceiling Fan(s), Lighting - Ceiling, Flooring - Carpet
- Level: Main
Bedroom 2
- Features: Flooring - Carpet, Ceiling Fan(s), Lighting - Ceiling, Attic - Access Panel
- Level: Main
Bedroom 3
- Features: Flooring - Carpet, Ceiling Fan(s), Lighting - Ceiling
- Level: Main
Primary bathroom
- Features: Lighting - Ceiling, Lighting - Wall sconces, Flooring - Luxury Vinyl Plank, Bathroom - Tub Shower, Built-in Features
- Level: Main
Den
- Features: Flooring - Luxury Vinyl Plank, Lighting - Wall sconces, Ceiling Fan(s)
- Level: Lower
Other
- Features: Flooring - Vinyl, Bathroom - Tub Shower, Granite Counters, Lighting - Wall sconces
- Level: Main
Great room
- Features: Cathedral/Vaulted Ceiling, Flooring - HardWood
- Level: Main
Kitchen
- Features: Double Sink, Flooring - HardWood, Lighting - Ceiling, Kitchen - Electric Cooking
- Level: Main
Recreation room
- Features: Ceiling Fan(s), Lighting - Ceiling, Wet Bar, Double Sink, Flooring - Luxury Vinyl Plank
- Level: Lower
Storage room
- Features: Flooring - Concrete, Lighting - Ceiling
- Level: Lower
Utility room
- Features: Flooring - Concrete, Lighting - Ceiling
- Level: Lower
Heating
- Baseboard, Wood Stove, Electric, Wood
Cooling
- Other, Electric
Appliances
- Included: Dryer, Exhaust Fan, Oven/Range - Electric, Range Hood, Refrigerator, Washer, Water Treat System, Electric Water Heater
- Laundry: In Basement, Hookup, Lower Level, Washer In Unit, Dryer In Unit
Features
- Bathroom - Tub Shower, Built-in Features, Ceiling Fan(s), Family Room Off Kitchen, Primary Bath(s), Cathedral Ceiling(s), Dry Wall, High Ceilings, Wood Ceilings, Wood Walls
- Flooring: Carpet, Hardwood, Luxury Vinyl, Wood
- Doors: Sliding Glass
- Windows: Window Treatments
- Basement: Connecting Stairway,Partial,Full,Heated,Improved,Interior Entry,Partially Finished,Space For Rooms,Walk-Out Access,Windows
- Number of fireplaces: 1
- Fireplace features: Free Standing, Wood Burning, Wood Burning Stove
Interior area
- Total structure area: 2,760
- Total interior livable area: 1,840 sqft
- Finished area above ground: 1,380
- Finished area below ground: 460
Property
Parking
- Parking features: Asphalt, Driveway
- Has uncovered spaces: Yes
Accessibility
- Accessibility features: None
Features
- Levels: Two
- Stories: 2
- Patio & porch: Deck, Wrap Around
- Exterior features: Flood Lights, Storage
- Pool features: None
- Has view: Yes
- View description: Panoramic, Trees/Woods
Lot
- Size: 10.77 Acres
- Features: Backs to Trees, Front Yard, Not In Development, Premium, Private, Rear Yard, Rural, Secluded, SideYard(s), Stream/Creek, Wooded
Details
- Additional structures: Above Grade, Below Grade, Outbuilding
- Parcel number: 2207007930
- Zoning: EC
- Special conditions: Standard
Construction
Type & style
- Home type: SingleFamily
- Architectural style: Raised Ranch/Rambler
- Property subtype: Single Family Residence
Materials
- Wood Siding
- Foundation: Block
- Roof: Shingle
Condition
- Good
- New construction: No
- Year built: 1999
Utilities & green energy
- Sewer: Septic Exists
- Water: Well
- Utilities for property: Satellite Internet Service
Community & HOA
Community
- Subdivision: None Available
HOA
- Has HOA: No
Location
- Region: Smithsburg
Financial & listing details
- Price per square foot: $245/sqft
- Tax assessed value: $262,900
- Annual tax amount: $2,534
- Date on market: 8/21/2026
- Listing agreement: Exclusive Right To Sell
- Ownership: Fee Simple
Estimated market value
$400,900
$345,000 - $453,000
$1,969/mo
Price history
| Date | Event | Price |
|---|---|---|
| 11/4/1998 | Sold | $45,000$24/sqft |
Source: Public Record Report a problem | ||
Public tax history
| Year | Property taxes | Tax assessment |
|---|---|---|
| 2025 | $2,454 +5.1% | $243,700 +8.6% |
| 2024 | $2,335 +5.3% | $224,500 +5.3% |
| 2023 | $2,217 +5.6% | $213,200 -5% |
| 2022 | $2,100 +3.9% | $224,500 +17.8% |
| 2021 | $2,020 +0.6% | $190,600 +0.6% |
| 2020 | $2,008 +0.6% | $189,433 -0.6% |
| 2019 | $1,996 +0.6% | $190,600 +1.9% |
| 2018 | $1,983 -11.6% | $187,100 +1% |
| 2017 | $2,244 +20.4% | $185,167 +1.1% |
| 2016 | $1,864 | $183,233 +1.1% |
| 2015 | $1,864 | $181,300 |
| 2014 | $1,864 | $181,300 |
| 2013 | -- | $181,300 -9.6% |
| 2012 | -- | $200,600 |
| 2011 | -- | $200,600 |
| 2010 | -- | $200,600 -25.9% |
| 2009 | -- | $270,840 +19.1% |
| 2008 | -- | $227,342 +23.7% |
| 2007 | -- | $183,846 +31% |
| 2006 | -- | $140,350 +7.8% |
| 2005 | -- | $130,220 +8.4% |
| 2004 | -- | $120,090 +9.2% |
| 2003 | -- | $109,960 +1.5% |
| 2002 | -- | $108,362 +1.5% |
| 2001 | -- | $106,766 |
Find assessor info on the county website
Monthly payment
Est. payment
Payment breakdown
Explore the cost of this home by adjusting the details. Changes won't be saved.Climate risks
Neighborhood: 21783
Getting around
0 / 100
Car-DependentNearby schools
GreatSchools rating
- 7/10Cascade Elementary SchoolGrades: PK-5Distance: 4.1 mi
- 10/10Smithsburg Middle SchoolGrades: 6-8Distance: 2.5 mi
- 8/10Smithsburg High SchoolGrades: 9-12Distance: 2.4 mi
Schools provided by the listing agent
- Elementary: Cascade School
- Middle: Smithsburg
- High: Smithsburg Sr.
- District: Washington County Public Schools
Source: Bright MLS. This data may not be complete. We recommend contacting the local school district to confirm school assignments for this home.
- $72,000-- bd-- ba-- sqftRaven Rock Rd, Smithsburg, MD 21783Sold
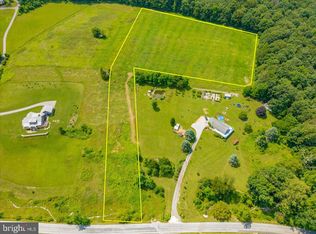
- $--8.74 acresRaven Rock Rd, Smithsburg, MD 21783Off Market
- $553,700-- bd1 ba1.5k sqft12727 Ritchie Rd, Smithsburg, MD 21783Off Market
- $247,00012.79 acres12434 Pleasant Valley Rd, Smithsburg, MD 21783Sold
- $247,000-- bd-- ba-- sqft12434 Pleasant Valley Rd, Smithsburg, MD 21783Sold
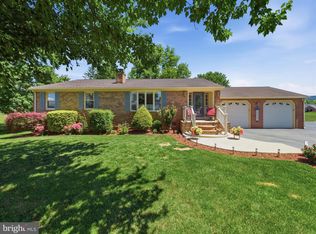
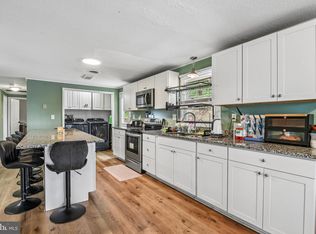
- $480,4004 bd3 ba2.2k sqft12510 Pleasant Valley Rd, Smithsburg, MD 21783Off Market
- $75,5674.27 acres12514 Pleasant Valley Rd, Smithsburg, MD 21783Off Market
- $46,333-- bd-- ba-- sqftPleasant Valley Rd, Smithsburg, MD 21783Off Market
A local agent can set up tours, give advice and negotiate with sellers.
A local lender can help you make sure your offer is ready when you are.
Similar homes
- $450,0004 bd3 ba2.2k sqft123 Sherris Way, Smithsburg, MD 21783For Sale

 MLS ID #MDWA2038152, Jay Day, LPT Realty, LLC. Bright MLS
 - $465,0004 bd3 ba2.5k sqft21925 Beaverbrook Dr, Smithsburg, MD 21783For Sale
 MLS ID #MDWA2037876, Julie Fritsch, Mackintosh, Inc.. Bright MLS
 - $400,0004 bd3 ba2.5k sqft13903 Wolfsville Rd, Smithsburg, MD 21783For Sale
 MLS ID #MDFR2086238, Jose Salvador Rivera Jr, RE/MAX Excellence Realty. Bright MLS
 - $475,0003 bd1 ba1.6k sqft14721 Albert Staub Rd, Thurmont, MD 21788For Sale
 MLS ID #MDFR2081674, Dottie Miller, Samson Properties. Bright MLS
 - $475,0253 bd2 ba1.5k sqft21913 Durberry Rd, Smithsburg, MD 21783New ConstructionMLS ID #MDWA2037242, Mark Oliver, Oliver Homes,Inc.. Bright MLS
- $399,9002 bd3 ba1.8k sqft206 Sunhigh Dr, Thurmont, MD 21788For SaleMLS ID #MDFR2085814, Cindy Grimes, J&B Real Estate. Bright MLS
- $349,9003 bd2 ba1.3k sqft45 W Water St, Smithsburg, MD 21783For SaleMLS ID #MDWA2038928, Wes Fream, Shank & Associates Realty Llc. Bright MLS
- $415,0003 bd2 ba1.3k sqft13452 Clopper Rd, Hagerstown, MD 21742For SaleMLS ID #MDWA2037800, leah weeks, Blue Dot Real Estate Bowie. Bright MLS
- $294,9002 bd2 ba1.2k sqft14442 Harbaugh Church Rd, Waynesboro, PA 17268For SaleMLS ID #PAFL2036860, Arlene Unger, RE/MAX Results. Bright MLS
- $485,0004 bd3 ba2.4k sqft21680 Leitersburg Pike, Hagerstown, MD 21742For SaleMLS ID #MDWA2036734, Mark Hewitson, RE/MAX Realty Plus. Bright MLS
- $294,0003 bd2 ba1.7k sqft12512 Bradbury Ave, Smithsburg, MD 21783For SaleMLS ID #MDWA2038296, Verria Hairston, Open Door Brokerage, LLC. Bright MLS
- $300,0003 bd2 ba1.4k sqft14316 Tower Rd, Smithsburg, MD 21783For SaleMLS ID #MDFR2083442, Rob Krop, Keller Williams Realty Centre. Bright MLS
- $249,0004 bd2 ba2k sqft15359 Norwood Ave, Blue Ridge Summit, PA 17214AuctionMLS ID #PAFL2036688, Kaleb Hurley, Hurley Real Estate & Auctions. Bright MLS
- $349,9003 bd3 ba1.3k sqft17670 Sabillasville Rd, Sabillasville, MD 21780For SaleMLS ID #MDFR2085258, Casidy Marquez, Coldwell Banker Realty. Bright MLS
- $379,9003 bd1 ba1.3k sqft15851 Smith Rd, Thurmont, MD 21788For SaleMLS ID #MDFR2085890, Beth Ohler, J&B Real Estate. Bright MLS
- $419,9004 bd2 ba2.5k sqft25546 Military Rd, Cascade, MD 21719For SaleMLS ID #MDWA2037928, Bob Frey, Hyatt & Company Real Estate LLC. Bright MLS
- $249,9003 bd1 ba1.4k sqft115 W Main St, Thurmont, MD 21788For SaleMLS ID #MDFR2087068, Ana Ron, ANR Realty, LLC. Bright MLS
- $374,5003 bd2 ba1.1k sqft13320 Catoctin Furnace Rd, Thurmont, MD 21788For SaleMLS ID #MDFR2083566, Cathi Miller, Hagan Realty. Bright MLS
- $315,0003 bd3 ba2.4k sqft125 Sentry Rdg, Smithsburg, MD 21783For SaleMLS ID #MDWA2038656, Bob Lucido, Keller Williams Lucido Agency. Bright MLS
- $375,0003 bd3 ba2.1k sqft8545 Crescent Dr, Waynesboro, PA 17268For SaleMLS ID #PAFL2036298, Cory Wilson, Keller Williams Realty Centre. Bright MLS
