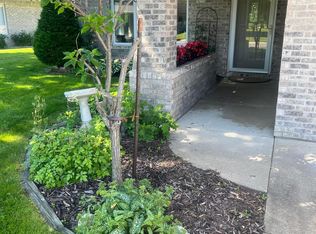
Meticulously maintained slab-on-grade home in the highly sought-after Salem Point development. This bright and airy residence features a seamless, zero-entry design from both the front door and the garage, offering no steps accessibility. The thoughtfully designed open floor plan boasts 2 spacious bedrooms, primary suite shows 3/4 tiled bath and walk-in closet, and a full bath for the 2nd bedroom. This home is flooded with abundant natural light throughout and can be enjoyed through all the seasons. The efficient kitchen provides great counter and cabinets space with just steps away from the laundry room fully equipped with sink and storage space. The open plan to the dining and living room offers a fresh clean look that brings the warmth with gas fireplace and built-in surround. A rare and expansive 3-car garage with almost 900 sq ft provides exceptional space for vehicles, storage, or a workshop area. Step outside to enjoy the back patio with privacy fence for a small outdoor retreat. Many fresh updates to include carpet, paint, A/C and some appliances to name a few. Situated in a prime southwest Rochester location, this property is just steps away from scenic walking trails, minutes to Mayo Clinic, local shopping, and dining. This home is a wonderful opportunity to make it your own!
Active
$469,900
315 Salem Point Dr SW, Rochester, MN 55902
2beds
1,262sqft
Single Family
Built in 1990
8,058 Square Feet Lot
$-- Zestimate®
$372/sqft
$-- HOA
What's special
Abundant natural light throughoutBright and airy residence
- 18 hours
- 139
- 3
Zillow last checked:
Listing updated:
Listed by:
Trina Solano 507-261-4030,
Edina Realty Rochester,
Natalia Whaley 507-884-7874
Source: NorthstarMLS as distributed by MLS GRID,MLS#: 7166737
Facts & features
Interior
Bedrooms & bathrooms
- Bedrooms: 2
- Bathrooms: 2
- Full bathrooms: 1
- 3/4 bathrooms: 1
Bedroom
- Level: Main
- Area: 110 Square Feet
- Dimensions: 10x11
Bedroom 2
- Level: Main
- Area: 143 Square Feet
- Dimensions: 11x13
Bathroom
- Level: Main
- Area: 90 Square Feet
- Dimensions: 10x9
Bathroom
- Level: Main
- Area: 88 Square Feet
- Dimensions: 8x11
Dining room
- Level: Main
- Area: 64 Square Feet
- Dimensions: 8x8
Kitchen
- Level: Main
- Area: 143 Square Feet
- Dimensions: 11x13
Laundry
- Level: Main
- Area: 48 Square Feet
- Dimensions: 8x6
Living room
- Level: Main
- Area: 270 Square Feet
- Dimensions: 18x15
Walk in closet
- Level: Main
- Area: 35 Square Feet
- Dimensions: 5x7
Heating
- Forced Air, Fireplace(s)
Cooling
- Central Air
Appliances
- Included: Dishwasher, Dryer, Microwave, Range, Refrigerator, Washer
- Laundry: Laundry Room, Main Level
Features
- Basement: None
- Number of fireplaces: 1
- Fireplace features: Gas
Interior area
- Total structure area: 1,262
- Total interior livable area: 1,262 sqft
- Finished area above ground: 1,262
- Finished area below ground: 0
Property
Parking
- Total spaces: 3
- Parking features: Attached, Concrete
- Attached garage spaces: 3
Accessibility
- Accessibility features: None
Features
- Levels: One
- Stories: 1
- Patio & porch: Patio
- Fencing: Partial,Wood
Lot
- Size: 8,058 Square Feet
- Features: Near Public Transit, Corner Lot, Irregular Lot
Details
- Foundation area: 1262
- Parcel number: 640913054978
- Zoning description: Residential-Single Family
Construction
Type & style
- Home type: SingleFamily
- Property subtype: Single Family
Materials
- Roof: Asphalt
Condition
- New construction: No
- Year built: 1990
Utilities & green energy
- Gas: Natural Gas
- Sewer: City Sewer/Connected
- Water: City Water/Connected
Community & HOA
Community
- Subdivision: Salem Point
HOA
- Has HOA: No
Location
- Region: Rochester
Financial & listing details
- Price per square foot: $372/sqft
- Tax assessed value: $364,100
- Annual tax amount: $4,942
- Date on market: 10/29/2026
- Road surface type: Paved
Estimated market value
Not available
Estimated sales range
Not available
Not available
Price history
| Date | Event | Price |
|---|---|---|
| 10/29/2026 | Listed for sale | $469,900$372/sqft |
Source:  NorthstarMLS as distributed by MLS GRID #7166737 Report a problem | ||
Public tax history
| Year | Property taxes | Tax assessment |
|---|---|---|
| 2025 | $4,037 +9.9% | $350,300 +22.8% |
| 2024 | $3,672 | $285,200 -1.7% |
| 2023 | -- | $290,200 +8.8% |
| 2022 | $3,528 +1.4% | $266,700 +4.8% |
| 2021 | $3,478 +10% | $254,600 +1.6% |
| 2020 | $3,162 +1.2% | $250,500 +15.8% |
| 2019 | $3,126 | $216,300 +7.3% |
| 2017 | $3,126 +25.5% | $201,500 +20.4% |
| 2016 | $2,490 | $167,400 +11.7% |
| 2015 | $2,490 +9.1% | $149,800 |
| 2014 | $2,282 +6.1% | $149,800 -2.5% |
| 2012 | $2,150 | $153,700 -12.3% |
| 2011 | -- | $175,200 -7.1% |
| 2010 | $2,206 -0.4% | $188,600 |
| 2008 | $2,214 | $188,600 |
Find assessor info on the county website
Monthly payment
Est. payment
Payment breakdown
Explore the cost of this home by adjusting the details. Changes won't be saved.Climate risks
Neighborhood: 55902
Nearby schools
Schools provided by the listing agent
- Elementary: Bamber Valley
- Middle: John Adams
- High: Mayo
Source: NorthstarMLS as distributed by MLS GRID. This data may not be complete. We recommend contacting the local school district to confirm school assignments for this home.
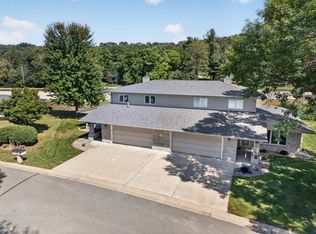
- $611,2503 bd3 ba2.4k sqft300 Salem Point Dr SW, Rochester, MN 55902Sold
- $598,3003 bd2 ba2.4k sqft310 Salem Point Dr SW, Rochester, MN 55902Off Market
- $826,7003 bd2 ba2.7k sqft2812 Salem Point Dr SW, Rochester, MN 55902Off Market
- $460,0004 bd3 ba2.4k sqft305 Salem Point Dr SW, Rochester, MN 55902For Sale
Similar homes
- $424,9993 bd2 ba1.8k sqft1004 Center St W, Rochester, MN 55902For Sale

 MLS ID #7114109, Moe Mossa, Savvy Avenue, LLC. NorthstarMLS as distributed by MLS GRID
- $285,0003 bd2 ba1.2k sqft415 23rd Ave SW, Rochester, MN 55902For Sale
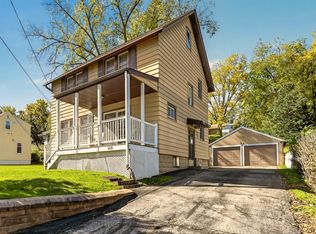 MLS ID #7008672, Lee Fleming, Edina Realty Rochester. NorthstarMLS as distributed by MLS GRID
- $329,9003 bd2 ba1.6k sqft427 21st Ave SW, Rochester, MN 55902For Sale
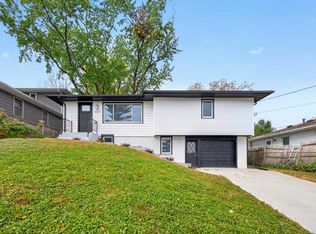 MLS ID #7159349, Kyle Swanson, eXp Realty. NorthstarMLS as distributed by MLS GRID
- $340,0002 bd2 ba1.3k sqft432 16th Ave SW, Rochester, MN 55902For Sale
 MLS ID #7127354, Shirley Lee, Counselor Realty of Rochester. NorthstarMLS as distributed by MLS GRID
- $369,0003 bd2 ba1.5k sqft915 11 1/2 St SW, Rochester, MN 55902For SaleMLS ID #7091181, Heidi Hartzell, Lakes Sotheby's International Realty. NorthstarMLS as distributed by MLS GRID
- $289,9003 bd2 ba1.7k sqft627 26th St NW, Rochester, MN 55901For SaleMLS ID #7166480, Rick Witt, Homes Plus Realty. NorthstarMLS as distributed by MLS GRID
- $259,9003 bd2 ba1.8k sqft814 11th St NW, Rochester, MN 55901For SaleMLS ID #7124458, Lacie Nelson, eXp Realty. NorthstarMLS as distributed by MLS GRID
- $549,9992 bd2 ba1.7k sqft3876 Berkshire Rd SW, Rochester, MN 55902For SaleMLS ID #7136965, Donna Johanns, Edina Realty Rochester. NorthstarMLS as distributed by MLS GRID
- $359,9004 bd2 ba1.8k sqft3536 Kelsey Ln SW, Rochester, MN 55902For SaleMLS ID #7119162, Kyle Swanson, eXp Realty. NorthstarMLS as distributed by MLS GRID
- $275,0003 bd1 ba1.5k sqft1469 6th Ave SW, Rochester, MN 55902For SaleMLS ID #7103226, Justin Lenk, Coldwell Banker Realty. NorthstarMLS as distributed by MLS GRID
- $465,0003 bd3 ba1.8k sqft6222 Cody Pl NW, Rochester, MN 55901New ConstructionMLS ID #7163892, Craig M Johnson, Dwell Realty Group LLC. NorthstarMLS as distributed by MLS GRID
- $419,9003 bd3 ba1.7k sqft213 20th St SW, Rochester, MN 55902New ConstructionMLS ID #7091383, Thomas H Meilander, Edina Realty Rochester. NorthstarMLS as distributed by MLS GRID
- $339,9003 bd2 ba1.4k sqft528 19th St NW, Rochester, MN 55901For SaleMLS ID #7154521, David A Friedline, Edina Realty Rochester. NorthstarMLS as distributed by MLS GRID
- $364,9003 bd2 ba1.5k sqft2712 25th Ave SE, Rochester, MN 55904For SaleMLS ID #7150726, Kathy Sumida, Coldwell Banker Realty. NorthstarMLS as distributed by MLS GRID
- $279,0003 bd2 ba1.5k sqft2225 Highway 63 N, Stewartville, MN 55976For SaleMLS ID #7166536, Steven Eischens, eXp Realty. NorthstarMLS as distributed by MLS GRID
- $459,9903 bd2 ba1.4k sqft3681 Worrall Ct NW, Rochester, MN 55901New ConstructionNorthstarMLS as distributed by MLS GRID
- $260,0002 bd2 ba1k sqft1949 Topaz Pointe Ln SW, Rochester, MN 55902For SaleMLS ID #7112761, Damon Doty, Re/Max Results. NorthstarMLS as distributed by MLS GRID
- $299,9992 bd2 ba1.5k sqft1930 Topaz Pointe Ln SW, Rochester, MN 55902For SaleMLS ID #7048090, Nita Khosla, Edina Realty Rochester. NorthstarMLS as distributed by MLS GRID
- $399,9003 bd1 ba1.2k sqft50 County Road 16 Rd SE, Rochester, MN 55904For SaleMLS ID #7081202, Jennifer Clark, Edina Realty Rochester. NorthstarMLS as distributed by MLS GRID
