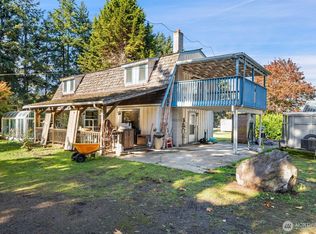
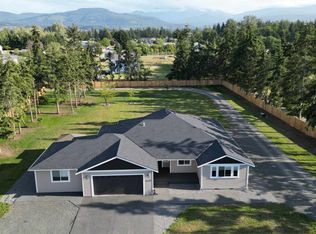
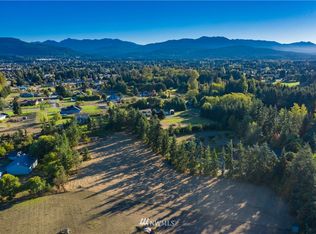
Spacious single-level home on 2+ acres in Sequim’s desirable Rainshadow, offering the ideal Pacific Northwest lifestyle. The generous acreage provides privacy, and green thumbs will appreciate the established garden and ample space for additional planting. The inviting kitchen opens directly to the scenic back patio, making indoor/outdoor living and entertaining a breeze. Enjoy morning coffee, outdoor dining, or relaxing in the peaceful backyard. Remodeled bathrooms add a fresh, updated touch. In addition to the oversized garage, there is plenty of room for RV parking with a hookup on the West side of home. Conveniently located less than 5 minutes from downtown Sequim, golf courses, and the Olympic Discovery Trail, with easy access to shopping, dining, and outdoor recreation throughout the Olympic Peninsula. Enjoy the space and flexibility of acreage while remaining close to town!
Active
Listed by: Ideal Real Estate • Joanne Soderlind • 360-461-7052
Price cut: $30K (10/12)
$599,950
378 Griffith Farm Road, Sequim, WA 98382
5beds
2,239sqft
Single Family Residence
Built in 1995
2.12 Acres Lot
$593,800 Zestimate®
$268/sqft
$-- HOA
What's special
Peaceful backyardEstablished gardenOversized garageSpacious single-level homeGenerous acreage provides privacy
- --
- on Zillow
- 1,343
- views
- 104
- saves
Zillow last checked:
Listing updated:
Listed by:
Joanne Soderlind 360-461-7052 joanne@brodybroker.com,
Ideal Real Estate
Source: NWMLS as distributed by MLS GRID,MLS#: 2585024
Facts & features
Interior
Bedrooms & bathrooms
- Bedrooms: 5
- Bathrooms: 3
- Full bathrooms: 2
- 1/2 bathrooms: 1
- Main level bathrooms: 3
- Main level bedrooms: 5
Primary bedroom
- Level: Main
Bedroom
- Level: Main
Bedroom
- Level: Main
Bedroom
- Level: Main
Bedroom
- Level: Main
Bathroom full
- Level: Main
Bathroom full
- Level: Main
Other
- Level: Main
Dining room
- Level: Main
Entry hall
- Level: Main
Family room
- Level: Main
Kitchen with eating space
- Level: Main
Living room
- Level: Main
Utility room
- Level: Main
Heating
- Fireplace, Forced Air, Electric, Propane
Cooling
- None
Appliances
- Included: Dishwasher, Dryer, Refrigerator, Stove(s)/Range(s), Washer, Dishwasher(s), Dryer(s), Refrigerator(s), Washer(s)
Features
- Bath Off Primary, Ceiling Fan(s)
- Flooring: Vinyl Plank
- Doors: French Doors
- Basement: None
- Number of fireplaces: 1
- Fireplace features: See Remarks, Main Level: 1, Fireplace
Interior area
- Total structure area: 2,239
- Total interior livable area: 2,239 sqft
Property
Parking
- Total spaces: 2
- Parking features: Driveway, Attached Garage, RV Parking
- Has attached garage: Yes
- Covered spaces: 2
Features
- Levels: One
- Stories: 1
- Entry location: Main
- Patio & porch: Bath Off Primary, Ceiling Fan(s), Fireplace, French Doors, Walk-In Closet(s)
- Has view: Yes
- View description: Territorial
Lot
- Size: 2.12 Acres
- Features: Dead End Street, Secluded, Patio, Propane, RV Parking
- Topography: Level
- Residential vegetation: Fruit Trees, Garden Space
Details
- Parcel number: 033007339300
- Zoning: NC
- Zoning description: Jurisdiction: County
- Special conditions: Standard
Construction
Type & style
- Home type: SingleFamily
- Architectural style: 1 Story
- Property subtype: Single Family Residence
Materials
- Cement/Concrete, Wood Siding, Wood Products
- Foundation: Poured Concrete
- Roof: Composition
Condition
- Year built: 1995
Utilities & green energy
- Electric: Company: Clallam PUD
- Sewer: Septic Tank
- Water: Individual Well, Company: Private Well
- Utilities for property: T-Mobile
Community & HOA
Community
- Subdivision: Sequim
Location
- Region: Sequim
Financial & listing details
- Price per square foot: $268/sqft
- Tax assessed value: $558,853
- Annual tax amount: $4,847
- Date on market: 9/19/2026
- Listing terms: Conventional,FHA,VA Loan
- Inclusions: Dishwasher(s), Dryer(s), Refrigerator(s), Stove(s)/Range(s), Washer(s)
- Road surface type: Dirt
Estimated market value
$593,800
$564,000 - $623,000
$3,046/mo
Price history
| Date | Event | Price |
|---|---|---|
| 10/12/2026 | Price change | $599,950-4.8%$268/sqft |
Source:  NWMLS as distributed by MLS GRID #2585024 Report a problem NWMLS as distributed by MLS GRID #2585024 Report a problem | ||
| 9/25/2026 | Price change | $629,950-3.1%$281/sqft |
Source: NWMLS as distributed by MLS GRID #2585024 Report a problem | ||
| 9/19/2026 | Listed for sale | $649,950$290/sqft |
Source: NWMLS as distributed by MLS GRID #2585024 Report a problem | ||
Public tax history
| Year | Property taxes | Tax assessment |
|---|---|---|
| 2025 | $4,870 +14.2% | $558,853 +3.6% |
| 2024 | $4,264 +3.6% | $539,250 -2.9% |
| 2023 | $4,116 -0.2% | $555,146 +3.6% |
| 2022 | $4,124 +2.5% | $535,946 +21.3% |
| 2021 | $4,025 +9.6% | $441,730 +11% |
| 2020 | $3,674 | $398,123 +7% |
| 2019 | -- | $371,958 +9.6% |
| 2018 | $3,380 +101.6% | $339,306 +9.2% |
| 2017 | $1,676 -41.7% | $310,768 -0.2% |
| 2016 | $2,877 | $311,530 +5.9% |
| 2015 | $2,877 | $294,208 +6.1% |
| 2013 | $2,877 | $277,292 -4.2% |
| 2012 | $2,877 | $289,307 |
| 2010 | -- | -- |
Find assessor info on the county website
Monthly payment
Est. payment
Payment breakdown
Explore the cost of this home by adjusting the details. Changes won't be saved.Climate risks
Neighborhood: 98382

Similar homes
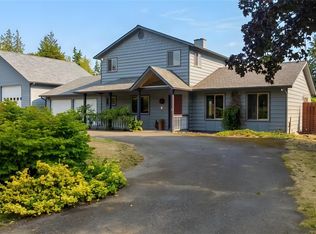
- $624,9504 bd3 ba1.9k sqftR.K. Starr Short Plat, Sequim, WA 98382Active
 MLS ID #2575913, Joanne Soderlind. NWMLS as distributed by MLS GRID
 - $550,0004 bd4 ba1.9k sqftHamilton / Hamilton Short Plat, Sequim, WA 98382Active
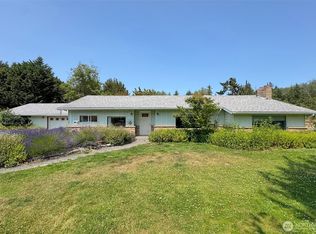 MLS ID #2553639, Sheryl J. Payseno Burley. NWMLS as distributed by MLS GRID
 - $550,0005 bd2 ba2.8k sqft259457 Highway 101, Sequim, WA 98382For Sale
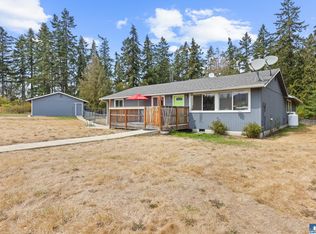 MLS ID #401163, Mae Graves, Real Broker, LLC. Olympic Listing Service
 - $510,0003 bd3 ba1.8k sqft123 San Juan Drive, Sequim, WA 98382Active
 MLS ID #2595655, Tiffany Cruz. NWMLS as distributed by MLS GRID
