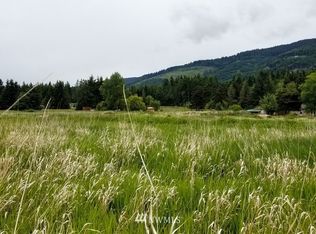
Discover the best of single-level living in this well-maintained home, offering privacy, quality craftsmanship, and an inviting open floor plan. Thoughtfully designed for comfortable everyday living, the home features beautiful cherry wood cabinetry, slate and wood flooring, and carpeted bedrooms. New trim paint adds a fresh, polished feel, while the overall care and craftsmanship are evident throughout. Step outside to enjoy the privacy of the rear deck on over 1.5 acres, surrounded by established apple trees and a peaceful setting. Beyond the deck, a simple hand-crafted bridge leads to a unique little hideaway, creating a special space to explore, relax, and enjoy the tranquility of the property. The back area offers a sense of privacy and charm that is truly unique to this home. It’s an ideal space for morning coffee, outdoor dining, or simply enjoying the beauty of the property. Located in the desirable Sequim area of the Olympic Peninsula, this home puts you close to the region’s natural beauty, from the Strait of Juan de Fuca and Olympic Discovery Trail to the majestic landscapes of Olympic National Park. Sequim is known for its mild climate, outdoor recreation, charming small-town atmosphere, and beautiful surroundings. A wonderful opportunity to enjoy relaxed Northwest living in a private and well-cared-for home.
Active
Listed by: Ideal Real Estate • Paulette Moena
$669,000
5142 Happy Valley Road, Sequim, WA 98382
2beds
1,708sqft
Single Family Residence
Built in 2012
1.73 Acres Lot
$651,700 Zestimate®
$392/sqft
$-- HOA
What's special
Peaceful settingSlate and wood flooringBeautiful cherry wood cabinetryCarpeted bedroomsInviting open floor plan
- --
- on Zillow
- 1,017
- views
- 53
- saves
Likely to sell faster than
Zillow last checked:
Listing updated:
Listed by:
Paulette Moena,
Ideal Real Estate,
Joanne Soderlind,
Ideal Real Estate
Source: NWMLS as distributed by MLS GRID,MLS#: 2570702
Facts & features
Interior
Bedrooms & bathrooms
- Bedrooms: 2
- Bathrooms: 2
- Full bathrooms: 2
- Main level bathrooms: 2
- Main level bedrooms: 2
Primary bedroom
- Level: Main
Bedroom
- Level: Main
Bathroom full
- Level: Main
Bathroom full
- Level: Main
Den office
- Level: Main
Entry hall
- Level: Main
Kitchen with eating space
- Level: Main
Living room
- Level: Main
Utility room
- Level: Main
Heating
- Fireplace, Heat Pump, Electric, Propane
Cooling
- Heat Pump
Appliances
- Included: Dishwasher, Disposal, Microwave, Refrigerator, Stove(s)/Range(s), Dishwasher(s), Garbage Disposal, Microwave(s), Refrigerator(s), Water Heater: Electric, Water Heater Location: Garage
Features
- Bath Off Primary
- Flooring: Hardwood, Slate, Carpet
- Windows: Skylight(s)
- Basement: None
- Number of fireplaces: 1
- Fireplace features: Gas, Main Level: 1, Fireplace
Interior area
- Total structure area: 1,708
- Total interior livable area: 1,708 sqft
Property
Parking
- Total spaces: 14
- Parking features: Driveway, Attached Garage, Detached Garage, RV Parking
- Has attached garage: Yes
- Covered spaces: 4
- Uncovered spaces: 10
Features
- Levels: One
- Stories: 1
- Entry location: Main
- Patio & porch: Bath Off Primary, Fireplace, Skylight(s), Vaulted Ceiling(s), Walk-In Closet(s), Water Heater
- Has view: Yes
- View description: Territorial
Lot
- Size: 1.73 Acres
- Features: Paved, Deck, Fenced-Partially, Outbuildings, Propane, RV Parking, Shop
- Topography: Level
- Residential vegetation: Fruit Trees, Garden Space
Details
- Parcel number: 043036119050
- Zoning: NC
- Zoning description: Jurisdiction: County
- Special conditions: Standard
Construction
Type & style
- Home type: SingleFamily
- Architectural style: Traditional,1 Story
- Property subtype: Single Family Residence
Materials
- Cement Planked, Cement Plank
- Foundation: Concrete Ribbon
- Roof: Composition
Condition
- Very Good
- Year built: 2012
Utilities & green energy
- Electric: Company: PUD
- Sewer: Septic Tank, Company: Private Septic
- Water: Individual Well
- Utilities for property: T-Mobile
Community & HOA
Community
- Subdivision: Sequim
Location
- Region: Sequim
Financial & listing details
- Price per square foot: $392/sqft
- Tax assessed value: $509,205
- Annual tax amount: $4,417
- Date on market: 8/19/2026
- Listing terms: Conventional,FHA,VA Loan
- Inclusions: Dishwasher(s), Garbage Disposal, Microwave(s), Refrigerator(s), Stove(s)/Range(s)
Estimated market value
$651,700
$619,000 - $684,000
$2,643/mo
Price history
| Date | Event | Price |
|---|---|---|
| 8/19/2026 | Listed for sale | $669,000+1386.7%$392/sqft |
Source:  NWMLS as distributed by MLS GRID #2570702 Report a problem NWMLS as distributed by MLS GRID #2570702 Report a problem | ||
| 10/29/2010 | Sold | $45,000+246.2%$26/sqft |
Source: Public Record Report a problem | ||
| 7/13/2006 | Sold | $13,000$8/sqft |
Source: Public Record Report a problem | ||
Public tax history
| Year | Property taxes | Tax assessment |
|---|---|---|
| 2025 | $4,530 +15.4% | $509,205 +5.1% |
| 2024 | $3,924 +5.6% | $484,674 -0.9% |
| 2023 | $3,716 +3.1% | $488,857 +6.9% |
| 2022 | $3,603 +4.1% | $457,477 +23.2% |
| 2021 | $3,461 +6.4% | $371,245 +7.5% |
| 2020 | $3,253 | $345,222 +3.6% |
| 2019 | -- | $333,212 +13.7% |
| 2018 | $2,992 +113.3% | $293,178 +16.1% |
| 2017 | $1,403 +56% | $252,520 -0.1% |
| 2016 | $899 | $252,870 +8% |
| 2015 | $899 | $234,243 +14.3% |
| 2013 | $899 | $204,854 +143.6% |
| 2012 | $899 | $84,105 |
Find assessor info on the county website
Monthly payment
Est. payment
Payment breakdown
Explore the cost of this home by adjusting the details. Changes won't be saved.Climate risks
Neighborhood: 98382
Similar homes
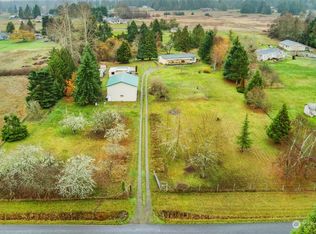
- $684,9903 bd3 ba1.7k sqft1653 Taylor Cutoff Road, Sequim, WA 98382Contingent
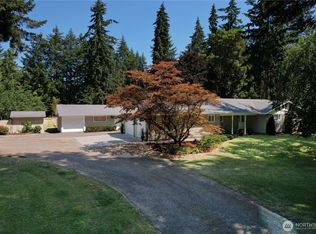 MLS ID #2549855, Michael Echternkamp. NWMLS as distributed by MLS GRID
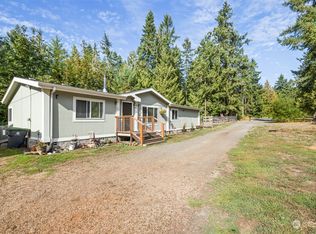
 - $574,9002 bd2 ba1.4k sqft3582 Happy Valley Road, Sequim, WA 98382Contingent
 MLS ID #2525085, Dollie Sparks. NWMLS as distributed by MLS GRID
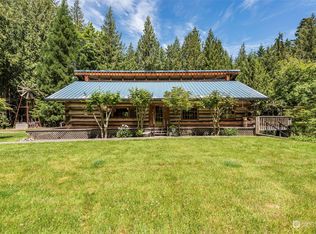
 - $599,9503 bd3 ba1.8k sqftAtterberry Res, Sequim, WA 98382Active
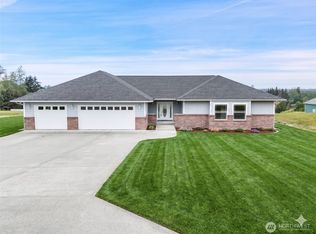 MLS ID #2525031, Joanne Soderlind. NWMLS as distributed by MLS GRID
 - $647,0003 bd3 ba2.3k sqft1291 Thornton Drive, Sequim, WA 98382Active
 MLS ID #2568684, Heather Sampson. NWMLS as distributed by MLS GRID
