Coming soon! 4br/2ba rancher with finished basement on one of the most desirable streets in Hammonton! More details to come!
Coming soon 09/18
$400,000
654 Peach St, Hammonton, NJ 08037
4beds
1,868sqft
Single Family Residence
Built in 1956
0.32 Acres Lot
$421,200 Zestimate®
$214/sqft
$-- HOA
What's special
- 5 days
- 506
- 57
Zillow last checked:
Listing updated:
Listed by:
Anthony Causerano 856-265-5190,
Keller Williams Realty - Cherry Hill
Source: Bright MLS,MLS#: NJAC2026566
Facts & features
Interior
Bedrooms & bathrooms
- Bedrooms: 4
- Bathrooms: 2
- Full bathrooms: 2
- Main level bathrooms: 1
- Main level bedrooms: 4
Basement
- Area: 0
Heating
- Baseboard, Natural Gas
Cooling
- Central Air, Electric
Appliances
- Included: Electric Water Heater
- Laundry: In Basement
Features
- Basement: Full,Unfinished
- Number of fireplaces: 2
- Fireplace features: Gas/Propane, Wood Burning
Interior area
- Total structure area: 1,868
- Total interior livable area: 1,868 sqft
- Finished area above ground: 1,868
- Finished area below ground: 0
Property
Parking
- Parking features: Driveway, On Street
- Has uncovered spaces: Yes
Accessibility
- Accessibility features: None
Features
- Levels: One
- Stories: 1
- Pool features: None
Lot
- Size: 0.32 Acres
- Dimensions: 90.00 x 155.00
Details
- Additional structures: Above Grade, Below Grade
- Parcel number: 130340200025
- Zoning: RESIDENTIAL
- Special conditions: Standard
Construction
Type & style
- Home type: SingleFamily
- Architectural style: Ranch/Rambler
- Property subtype: Single Family Residence
Materials
- Frame
- Foundation: Block
Condition
- New construction: No
- Year built: 1956
Utilities & green energy
- Sewer: Public Sewer
- Water: Public
Community & HOA
Community
- Subdivision: None Available
HOA
- Has HOA: No
Location
- Region: Hammonton
- Municipality: HAMMONTON TOWN
Financial & listing details
- Price per square foot: $214/sqft
- Tax assessed value: $224,800
- Annual tax amount: $6,332
- Date on market: 9/18/2026
- Listing agreement: Exclusive Agency
- Ownership: Fee Simple
Estimated market value
$421,200
$392,000 - $451,000
$2,645/mo
Price history
| Date | Event | Price |
|---|---|---|
| 9/6/2022 | Listing removed | -- |
Source:  RE/MAX International Report a problem RE/MAX International Report a problem | ||
| 5/23/2022 | Pending sale | $354,900$190/sqft |
Source:  Bright MLS #NJAC2003964 Report a problem Bright MLS #NJAC2003964 Report a problem | ||
| 5/5/2022 | Listed for sale | $354,900+44.9%$190/sqft |
Source: Bright MLS #NJAC2003964 Report a problem | ||
| 11/13/2019 | Listing removed | $244,900$131/sqft |
Source: Joe Wiessner Realty LLC #NJAC109172 Report a problem | ||
| 6/13/2019 | Listed for sale | $244,900+6.5%$131/sqft |
Source: Joe Wiessner Realty LLC #NJAC109172 Report a problem | ||
| 6/26/2017 | Listing removed | $229,900$123/sqft |
Source: JOE WIESSNER REALTY, LLC #489420 Report a problem | ||
| 6/22/2017 | Listed for sale | $229,900+47.4%$123/sqft |
Source: JOE WIESSNER REALTY, LLC #489420 Report a problem | ||
| 10/10/2013 | Sold | $156,000-1%$84/sqft |
Source: Public Record Report a problem | ||
| 5/9/2013 | Listing removed | $157,500$84/sqft |
Source: Century 21 Frick Realtors #409851 Report a problem | ||
| 4/17/2013 | Listed for sale | $157,500$84/sqft |
Source: Century 21 Frick Realtors #409851 Report a problem | ||
Public tax history
| Year | Property taxes | Tax assessment |
|---|---|---|
| 2025 | $6,187 | $224,800 |
| 2024 | $6,187 +0.2% | $224,800 |
| 2023 | $6,175 +0.5% | $224,800 |
| 2022 | $6,144 +0.5% | $224,800 |
| 2021 | $6,112 +14% | $224,800 +13.6% |
| 2020 | $5,361 +6% | $197,900 |
| 2019 | $5,057 | $197,900 |
| 2018 | $5,057 -0.2% | $197,900 |
| 2017 | $5,068 +3% | $197,900 |
| 2016 | $4,920 +5.6% | $197,900 |
| 2015 | $4,659 +1.6% | $197,900 +57.6% |
| 2014 | $4,583 +4.8% | $125,600 |
| 2013 | $4,372 +0.5% | $125,600 |
| 2012 | $4,350 +2.9% | $125,600 |
| 2011 | $4,226 +0.2% | $125,600 |
| 2010 | $4,218 +1.2% | $125,600 |
| 2009 | $4,166 +0.3% | $125,600 |
| 2008 | $4,154 -0.6% | $125,600 |
| 2007 | $4,180 | $125,600 |
| 2006 | -- | $125,600 |
| 2005 | -- | $125,600 |
| 2004 | -- | $125,600 |
| 2003 | -- | $125,600 |
| 2002 | -- | $125,600 |
| 2001 | -- | $125,600 |
Find assessor info on the county website
Monthly payment
Est. payment
Payment breakdown
Explore the cost of this home by adjusting the details. Changes won't be saved.Climate risks
Neighborhood: 08037
Nearby schools
Schools provided by the listing agent
- District: Hammonton Town Schools
Source: Bright MLS. This data may not be complete. We recommend contacting the local school district to confirm school assignments for this home.
Similar homes
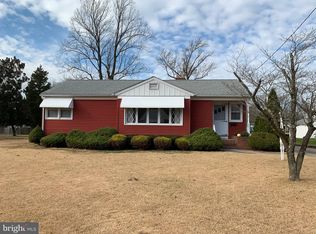
- $430,0003 bd3 ba1.9k sqft376 Ehrke Rd, Hammonton, NJ 08037For Sale
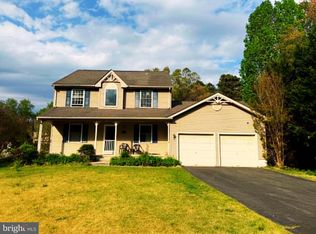
 MLS ID #NJCD2115972, Glenn Cayme, Cayme Realty, LLC. Bright MLS
 - $399,9992 bd1 ba936 sqft7406 3rd Ave, Mays Landing, NJ 08330For Sale
 MLS ID #NJAC2026548, Patricia Gesswein, Houwzer LLC-Haddonfield. Bright MLS
 - $325,0003 bd2 ba1k sqft119 Berti St, Williamstown, NJ 08094For Sale
 MLS ID #NJAC2026602, Felicia Lisitski, Real Broker, LLC. Bright MLS
 - $375,0003 bd2 ba1.8k sqft43 Wilson Dr, Sicklerville, NJ 08081For Sale
 MLS ID #NJCD2126622, Jenifer Raffa, Sabal Real Estate. Bright MLS
 - $425,0003 bd2 ba1k sqft169 N Route 73, Berlin, NJ 08009For SaleMLS ID #NJCD2125404, Steven Hotz, Hotz Realty LLC. Bright MLS
- $349,9003 bd2 ba1.8k sqft253 Fenimore Dr, Williamstown, NJ 08094For SaleMLS ID #NJAC2026076, Joyce Dworkin, Pro Agent Realty LLC. Bright MLS
- $425,0003 bd2 ba1.9k sqft117 Maple Ave, Waterford Works, NJ 08089For SaleMLS ID #NJCD2090446, Paula Capati, Century 21 Advantage Gold-Cherry Hill. Bright MLS
- $450,0004 bd2 ba2k sqft752 Lincoln Ave, Atco, NJ 08004For SaleMLS ID #NJCD2122446, Michael Walton, RE/MAX ONE Realty. Bright MLS
- $397,9003 bd1 ba1.7k sqft452 Raritan Ave, Atco, NJ 08004For SaleMLS ID #NJCD2121352, Dennis Kain, Century 21 Reilly Realtors. Bright MLS
- $499,0004 bd2 ba2.3k sqft2785 Tuckahoe Rd, Franklinville, NJ 08322For SaleMLS ID #NJGL2077950, Helen Stickelman, Castle Agency LLC. Bright MLS
- $360,0004 bd2 ba1.8k sqft1008 Brown Ln, Clayton, NJ 08312For SaleMLS ID #NJGL2077980, Leah Bolden, Realty Mark Advantage. Bright MLS
- $310,0002 bd1 ba1.1k sqft231 Elmtowne Blvd, Hammonton, NJ 08037For SaleMLS ID #NJCD2125926, Britney Clee, Keller Williams Realty - Washington Township. Bright MLS
- $430,0005 bd2 ba2k sqft139 Blue Anchor Rd, Sicklerville, NJ 08081For SaleMLS ID #NJCD2124874, Rondell Thurman, Building Your Legacy Realty Group LLC. Bright MLS
- $359,0003 bd2 ba1.6k sqft1476 S Orchard Rd, Vineland, NJ 08360For SaleMLS ID #NJCB2032804, Tracy Gallo, Fathom Realty NJ, LLC. Bright MLS
- $459,9004 bd2 ba1.7k sqft4126 Post Rd, Vineland, NJ 08360For SaleMLS ID #NJAC2025440, Diana Glavnik, HomeSmart First Advantage Realty. Bright MLS
- $380,0004 bd2 ba2k sqft40 Woodlane Dr, Blackwood, NJ 08012For SaleMLS ID #NJCD2123346, Mrs. Lisa Hyder, BHHS Fox & Roach-Mullica Hill South. Bright MLS
- $429,9004 bd3 ba1.9k sqft11 Mill Ct, Sicklerville, NJ 08081For SaleMLS ID #NJCD2117470, Devin Dinofa, Keller Williams Realty - Moorestown. Bright MLS
- $389,0003 bd3 ba1.8k sqft1629 Dolly Dr, Vineland, NJ 08361For SaleMLS ID #NJCB2031404, Michelle Evans, The Roarke Agency. Bright MLS
- $475,0004 bd2 ba1.3k sqft15 Sussex Rd, Marlton, NJ 08053For SaleMLS ID #NJBL2120044, Azieza Kazlak, HOF Realty. Bright MLS
- $375,0004 bd2 ba1.3k sqft226 W High St, Clayton, NJ 08312For SaleMLS ID #NJGL2077464, Alex Convery, HomeSmart First Advantage Realty. Bright MLS
