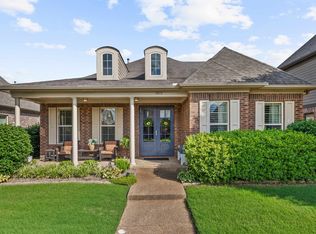
Beautiful single-story home in the desirable Shea Station section of Porter Farms! This thoughtfully designed home offers an open floor plan, hardwood floors throughout except baths, and 2" plantation shutters on every window. Spacious kitchen features granite countertops, stainless steel appliances, gas cooktop and large center island. Primary suite includes his-and-her closets, double vanities, soaking tub and separate shower. Enjoy a covered patio, fenced courtyard and 2-car rear-entry garage. HOA maintains the lawn and irrigation system for truly carefree, low-maintenance living!
For sale
$535,000
379 S Shea Rd, Cordova, TN 38017
3beds
2,301sqft
Single Family Residence
Built in 2014
4,791 Square Feet Lot
$525,600 Zestimate®
$233/sqft
$135/mo HOA
What's special
Large center islandOpen floor planStainless steel appliancesCovered patioFenced courtyardSpacious kitchenGas cooktop
- 3 days
- 138
- 4
Likely to sell faster than
Zillow last checked:
Listing updated:
Listed by:
Hank H Hogue,
Crye-Leike, Inc., REALTORS 901-854-5050
Source: MAAR,MLS#: 10233362
Facts & features
Interior
Bedrooms & bathrooms
- Bedrooms: 3
- Bathrooms: 2
- Full bathrooms: 2
Rooms
- Room types: Attic, Entry Hall
Primary bedroom
- Features: Hardwood Floor, Smooth Ceiling, Walk-In Closet(s)
- Level: First
- Area: 224
- Dimensions: 14 x 16
Bedroom 2
- Features: Hardwood Floor, Shared Bath, Smooth Ceiling
- Area: 156
- Dimensions: 12 x 13
Bedroom 3
- Features: Hardwood Floor, Shared Bath, Smooth Ceiling
- Area: 180
- Dimensions: 12 x 15
Primary bathroom
- Features: Double Vanity, Tile Floor, Full Bath
Dining room
- Features: Separate Dining Room
- Area: 180
- Dimensions: 12 x 15
Kitchen
- Features: Breakfast Bar, Kitchen Island, Pantry
- Area: 221
- Dimensions: 13 x 17
Living room
- Features: Great Room
- Dimensions: 0 x 0
Den
- Area: 380
- Dimensions: 19 x 20
Heating
- Central, Natural Gas
Cooling
- Ceiling Fan(s), Central Air
Appliances
- Included: Cooktop, Dishwasher, Disposal, Gas Cooktop, Microwave, Refrigerator, Self Cleaning Oven
- Laundry: Laundry Room
Features
- All Bedrooms Down, Double Vanity Bath, Luxury Primary Bath, Split Bedroom Plan, High Ceilings, Smooth Ceiling, Square Feet Source: AutoFill (MAARdata) or Public Records (Cnty Assessor Site)
- Flooring: Hardwood, Tile
- Windows: Window Treatments
- Attic: Permanent Stairs
- Number of fireplaces: 1
- Fireplace features: In Den/Great Room, Factory Built, Ventless
Interior area
- Total interior livable area: 2,301 sqft
Video & virtual tour
Property
Parking
- Total spaces: 2
- Parking features: Garage Faces Rear, Garage Door Opener
- Has garage: Yes
- Covered spaces: 2
Features
- Stories: 1
- Patio & porch: Covered Patio
- Pool features: None
Lot
- Size: 4,791 Square Feet
- Dimensions: 40 x 122.56
- Features: Level, Professionally Landscaped, Zero Lot Line
Details
- Parcel number: C0243F B00102
Construction
Type & style
- Home type: SingleFamily
- Architectural style: Traditional
- Property subtype: Single Family Residence
Materials
- Brick Veneer
- Foundation: Slab
- Roof: Composition Shingles
Condition
- New construction: No
- Year built: 2014
Utilities & green energy
- Sewer: Public Sewer
- Water: Public
Community & HOA
Community
- Subdivision: Villages At Porter Farms
HOA
- Has HOA: Yes
- HOA fee: $1,620 annually
Location
- Region: Cordova
Financial & listing details
- Price per square foot: $233/sqft
- Tax assessed value: $507,900
- Annual tax amount: $5,473
- Price range: $535K - $535K
- Date on market: 10/28/2026
- Listing terms: Conventional,FHA,VA Loan
Estimated market value
$525,600
$499,000 - $552,000
$2,859/mo
Price history
| Date | Event | Price |
|---|---|---|
| 10/28/2026 | Listed for sale | $535,000+57.4%$233/sqft |
Source:  MAAR #10233362 Report a problem | ||
| 7/7/2016 | Sold | $340,000$148/sqft |
Source: Public Record Report a problem | ||
Public tax history
| Year | Property taxes | Tax assessment |
|---|---|---|
| 2025 | $5,473 -0.8% | $126,975 +20.3% |
| 2024 | $5,519 | $105,525 |
| 2023 | $5,519 | $105,525 |
| 2022 | -- | $105,525 |
| 2021 | -- | $105,525 +22% |
| 2020 | $3,503 | $86,500 |
| 2019 | $3,503 | $86,500 |
| 2018 | $3,503 -29.4% | $86,500 |
| 2017 | $4,965 +102.8% | $86,500 +12.3% |
| 2016 | $2,448 | $77,000 +388.9% |
| 2014 | -- | $15,750 |
Find assessor info on the county website
Monthly payment
Est. payment
Payment breakdown
Explore the cost of this home by adjusting the details. Changes won't be saved.Climate risks
Neighborhood: 38017
Similar homes
- $509,0003 bd2 ba2.5k sqft340 Dogwood Valley Dr, Collierville, TN 38017For Sale
 MLS ID #10217872, Jason Wallace, Keller Williams Realty. MAAR
- $529,0004 bd3 ba2.8k sqft1615 Poppy Hills Dr, Collierville, TN 38017For Sale
 MLS ID #10226084, Chris Copeland, John Green & Co., REALTORS. MAAR
- $529,0004 bd3 ba2.9k sqft266 Hound Ridge Cv, Collierville, TN 38017For Sale
 MLS ID #10233321, Chris Copeland, John Green & Co., REALTORS. MAAR
- $529,9004 bd3 ba2.1k sqft469 S Rowlett St, Collierville, TN 38017For Sale
 MLS ID #10230109, Alan Stricklin Crenshaw, Ware Jones, REALTORS. MAAR
