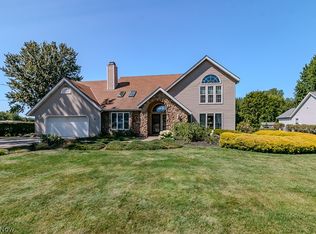
Spacious and updated Colonial located on over .78 of an acre property in Perry, offering 3,150 sq ft of living space including a finished basement. This 4-bedroom, 2.5-bath home combines generous living spaces, functional design, and exceptional outdoor amenities. The expansive backyard features a large deck with exterior gas line for a grill, paver patio with firepit, mature landscaping, electric pet fence, and a storage shed. Inside, the open-concept floor plan provides exceptional versatility and flow. An updated eat-in kitchen showcases quartz countertops, stainless steel appliances, a center island with breakfast bar, abundant cabinetry, a walk-in pantry, and a dining area with access to the deck. The kitchen opens seamlessly to the spacious family room highlighted by a cozy gas fireplace. An additional flex space offers endless possibilities as a living room, formal dining room, home office, or den. A convenient 1st-floor laundry room completes the main level. The primary suite features an en-suite bath with a jetted soaking tub and separate walk-in shower. The finished lower level adds valuable living space and is ideal for a rec room, media area, fitness space, playroom, or home office. Additional highlights include an attached 2-car garage and a walk-up attic with stairs, providing additional storage potential. RECENT UPDATES include: Replaced windows (2021), roof (2016), water heater (2026), all kitchen appliances, garbage disposal & washer (2021), remodeled kitchen (2021), refinished basement (2026), replaced flooring throughout 1st floor (2021), remodeled half bath & updated main bath (2023), and installed an electric pet fence (2016). INCLUDED are ALL kitchen appliances, washer, and window treatments. Conveniently located near US-20, OH-84, schools, shopping, restaurants, and other local attractions. This home is a must see!
Contingent
Price cut: $30K (6/30)
$399,900
3791 Center Rd, Perry, OH 44081
4beds
3,150sqft
Single Family Residence
Built in 2002
0.78 Acres Lot
$-- Zestimate®
$127/sqft
$-- HOA
What's special
Open-concept floor planStorage shedSpacious family roomAdditional flex spaceFinished basementFinished lower levelStainless steel appliances
- 94 days
- 171
- 13
Zillow last checked:
Listing updated:
Listed by:
Lisa Cole 440-568-0400 cleveland@evrealestate.com,
Engel & Völkers Distinct
Source: MLS Now,MLS#: 5216533 Originating MLS: Akron Cleveland Association of REALTORS
Originating MLS: Akron Cleveland Association of REALTORSFacts & features
Interior
Bedrooms & bathrooms
- Bedrooms: 4
- Bathrooms: 3
- Full bathrooms: 2
- 1/2 bathrooms: 1
- Main level bathrooms: 1
Primary bedroom
- Level: Second
- Dimensions: 16 x 14
Bedroom
- Level: Second
- Dimensions: 10 x 18
Bedroom
- Level: Second
- Dimensions: 11 x 14
Bedroom
- Level: Second
- Dimensions: 13 x 11
Dining room
- Level: First
- Dimensions: 11 x 14
Eat in kitchen
- Level: First
- Dimensions: 15 x 17
Family room
- Features: Fireplace
- Level: First
- Dimensions: 18 x 15
Laundry
- Level: First
- Dimensions: 9 x 6
Living room
- Level: First
- Dimensions: 11 x 14
Recreation
- Level: Lower
- Dimensions: 28 x 30
Heating
- Forced Air, Fireplace(s), Gas
Cooling
- Central Air, Ceiling Fan(s)
Appliances
- Included: Dishwasher, Microwave, Range, Refrigerator, Washer
- Laundry: Washer Hookup, Gas Dryer Hookup, Main Level, Laundry Room, Laundry Tub, Sink
Features
- Basement: Full,Finished,Sump Pump
- Number of fireplaces: 1
- Fireplace features: Family Room
Interior area
- Total structure area: 3,150
- Total interior livable area: 3,150 sqft
- Finished area above ground: 2,220
- Finished area below ground: 930
Video & virtual tour
Property
Parking
- Total spaces: 2
- Parking features: Attached, Garage
- Attached garage spaces: 2
Features
- Levels: Two
- Stories: 2
- Patio & porch: Deck, Patio
- Exterior features: Fire Pit
Lot
- Size: 0.78 Acres
Details
- Additional structures: Shed(s)
- Parcel number: 04A0450000090
Construction
Type & style
- Home type: SingleFamily
- Architectural style: Colonial
- Property subtype: Single Family Residence
Materials
- Vinyl Siding
- Roof: Asphalt,Fiberglass
Condition
- Year built: 2002
Utilities & green energy
- Sewer: Public Sewer
- Water: Public
Community & HOA
Community
- Subdivision: Perry Village
HOA
- Has HOA: No
Location
- Region: Perry
Financial & listing details
- Price per square foot: $127/sqft
- Tax assessed value: $341,600
- Annual tax amount: $4,718
- Date on market: 6/8/2026
- Cumulative days on market: 45 days
- Listing terms: Cash,Conventional,FHA,VA Loan
Estimated market value
Not available
Estimated sales range
Not available
Not available
Price history
| Date | Event | Price |
|---|---|---|
| 9/9/2026 | Listed for sale | $399,900$127/sqft |
Source:  MLS Now #5216533 Report a problem MLS Now #5216533 Report a problem | ||
| 7/22/2026 | Pending sale | $399,900$127/sqft |
Source: MLS Now #5216533 Report a problem | ||
| 6/30/2026 | Price change | $399,900-7%$127/sqft |
Source: MLS Now #5216533 Report a problem | ||
| 6/23/2026 | Price change | $429,900-2.3%$136/sqft |
Source: MLS Now #5216533 Report a problem | ||
| 6/8/2026 | Listed for sale | $439,900+103.2%$140/sqft |
Source: MLS Now #5216533 Report a problem | ||
| 2/27/2002 | Sold | $216,500+54.6%$69/sqft |
Source: Public Record Report a problem | ||
| 3/8/2001 | Sold | $140,000$44/sqft |
Source: Public Record Report a problem | ||
Public tax history
| Year | Property taxes | Tax assessment |
|---|---|---|
| 2025 | $4,718 -0.5% | $119,560 |
| 2024 | $4,740 +25.1% | $119,560 +54.9% |
| 2023 | $3,789 +7.4% | $77,200 |
| 2022 | $3,526 +6.7% | $77,200 |
| 2021 | $3,304 +4% | $77,200 +15% |
| 2020 | $3,177 +0.6% | $67,120 |
| 2019 | $3,160 +29.4% | $67,120 +32.4% |
| 2018 | $2,443 | $50,680 |
| 2017 | $2,443 +0.6% | $50,680 |
| 2016 | $2,427 +0% | $50,680 |
| 2015 | $2,426 +1.9% | $50,680 |
| 2014 | $2,381 +0.1% | $50,680 |
| 2013 | $2,380 +0.2% | $50,680 |
| 2012 | $2,374 +20.3% | $50,680 +15.5% |
| 2011 | $1,973 +0.1% | $43,870 |
| 2010 | $1,971 +2.1% | $43,870 0% |
| 2009 | $1,931 +0.6% | $43,873 -12% |
| 2008 | $1,919 +0.9% | $49,854 |
| 2007 | $1,903 -52.8% | $49,854 |
| 2006 | $4,029 +10.5% | $49,854 +9.9% |
| 2005 | $3,646 | $45,354 |
| 2004 | $3,646 | $45,354 |
| 2003 | $3,646 +244.1% | $45,354 +244.2% |
| 2002 | $1,060 -19.2% | $13,178 -19.1% |
| 2001 | $1,311 -47.9% | $16,290 -47.9% |
| 2000 | $2,516 +33% | $31,266 +33% |
| 1999 | $1,893 | $23,506 |
Find assessor info on the county website
Monthly payment
Est. payment
Payment breakdown
Explore the cost of this home by adjusting the details. Changes won't be saved.Climate risks
Neighborhood: 44081
Nearby schools
Schools provided by the listing agent
- District: Perry LSD Lake- 4307
Source: MLS Now. This data may not be complete. We recommend contacting the local school district to confirm school assignments for this home.
Similar homes
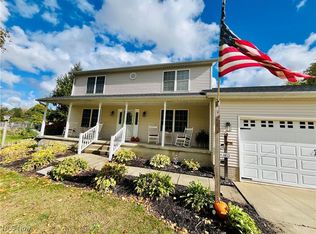
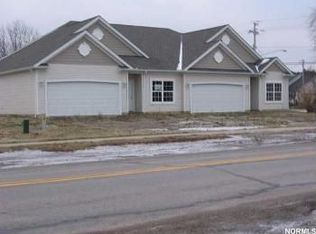
- $359,0003 bd2 ba2.5k sqft3944 Main St, Perry, OH 44081For Sale
 MLS ID #5240785, Amanda Dugan, HomeSmart Real Estate Momentum LLC. MLS Now
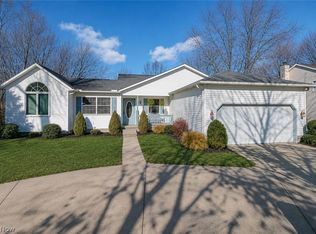
 - $350,0003 bd3 ba3.2k sqft4815 S Ridge Rd, Perry, OH 44081For Sale
 MLS ID #5227447, Lisa M Bilinski, Howard Hanna. MLS Now
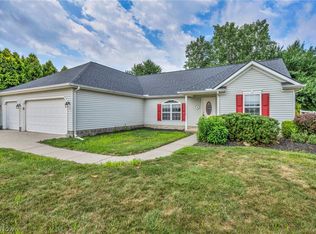
 - $319,9002 bd2 ba1.7k sqft3810 Dugan Farms, Perry, OH 44081For Sale
 MLS ID #5234913, Michael Kaim, Real of Ohio. MLS Now
 - $465,0003 bd3 ba2.7k sqft3195 Narrows Rd, Perry, OH 44081For Sale
 MLS ID #5232217, Lisa K Sisko, Keller Williams Greater Metropolitan. MLS Now
