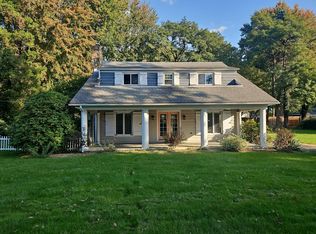
Built in 1900, this charming Colonial farmhouse offers the perfect blend of historic character, privacy, and modern updates on 3.3 acres. Surrounded by mature walnut, chestnut, tulip, and flowering fruit trees, this unique property provides plenty of room to enjoy the outdoors, pursue hobbies, or accommodate horses.
Inside, character abounds with hardwood floors, wood beams, stone accents, and two wood-burning stoves. The spacious kitchen features an island, appliances, and a brick-accented stove area. The breakfast/sunroom offers a beautiful bay window, while the formal dining and living room combination features hardwood floors and a bow window. The step-down family room showcases exposed beams, a stone accent wall, wood-burning stove, and spiral staircase leading to a cozy loft.
The first-floor primary bedroom features hardwood floors and built-in storage. Additional living space includes a second bedroom or office off the foyer, a third bedroom with full bath, plus two flexible rooms ideal for an office, library, reading room, playroom, or hobby space.
Recent updates include a newer roof and gutters (2018), new septic system and updated interior plumbing (2020), main-floor laundry relocated from the basement (2020), new upstairs carpeting, new stone throughout the driveway (2025), and central air installed in July.
The 44' x 22' pole barn offers parking for two cars, a workshop, and two generous horse stalls. Enjoy the brick patio with gas grill and peaceful wooded setting. The unfinished basement provides additional storage and exterior cellar-door access. Conveniently located near Madison Village Square with easy access to Route 90.
Contingent
Price cut: $20.1K (9/23)
$359,900
7186 S Ridge Rd, Madison, OH 44057
4beds
2,908sqft
Single Family Residence
Built in 1900
3.32 Acres Lot
$-- Zestimate®
$124/sqft
$-- HOA
What's special
Peaceful wooded settingStep-down family roomHistoric characterFirst-floor primary bedroomStone accentsStone accent wallExposed beams
- 29 days
- 1,627
- 128
Zillow last checked:
Listing updated:
Listed by:
Eric D Lakia 440-413-9171 ericdlakia@gmail.com,
Berkshire Hathaway HomeServices Professional Realty
Source: MLS Now,MLS#: 5245564 Originating MLS: Lake Geauga Area Association of REALTORS
Originating MLS: Lake Geauga Area Association of REALTORSFacts & features
Interior
Bedrooms & bathrooms
- Bedrooms: 4
- Bathrooms: 2
- Full bathrooms: 2
- Main level bathrooms: 2
- Main level bedrooms: 2
Primary bedroom
- Level: First
- Dimensions: 17 x 14
Bedroom
- Level: Second
- Dimensions: 13 x 13
Bedroom
- Description: Flooring: Wood
- Level: First
- Dimensions: 11 x 8
Bathroom
- Description: Renovated and remodeled in 2026
- Level: First
- Dimensions: ND x ND
Dining room
- Description: Flooring: Wood
- Level: First
- Dimensions: 16 x 11
Entry foyer
- Level: First
- Dimensions: 7 x 7
Family room
- Features: Fireplace
- Level: First
- Dimensions: 19 x 19
Kitchen
- Features: Fireplace
- Level: First
- Dimensions: 22 x 12
Laundry
- Level: First
- Dimensions: ND x ND
Living room
- Description: Flooring: Wood
- Level: First
- Dimensions: 16 x 11
Loft
- Description: Large / Loft with Spiral Stair case
- Level: Second
- Dimensions: 19 x 10
Office
- Level: Second
- Dimensions: 15 x 8
Other
- Description: Flooring: Wood
- Level: First
- Dimensions: 9 x 8
Sunroom
- Level: First
- Dimensions: 15 x 7
Heating
- Forced Air, Gas
Cooling
- Central Air
Appliances
- Included: Dryer, Dishwasher, Microwave, Range, Refrigerator, Washer
- Laundry: Main Level
Features
- Basement: Unfinished
- Number of fireplaces: 2
- Fireplace features: Gas, Kitchen, Living Room, Wood Burning
Interior area
- Total structure area: 2,908
- Total interior livable area: 2,908 sqft
- Finished area above ground: 2,908
Video & virtual tour
Property
Parking
- Total spaces: 2
- Parking features: Detached, Electricity, Garage, Unpaved
- Garage spaces: 2
Features
- Levels: Three Or More
Lot
- Size: 3.32 Acres
Details
- Additional structures: Barn(s)
- Parcel number: 01A0730000160
Construction
Type & style
- Home type: SingleFamily
- Architectural style: Colonial
- Property subtype: Single Family Residence
Materials
- Aluminum Siding, Wood Siding
- Roof: Asphalt,Fiberglass
Condition
- Year built: 1900
Utilities & green energy
- Sewer: Septic Tank
- Water: Public
Community & HOA
Community
- Security: Smoke Detector(s)
- Subdivision: Paine
HOA
- Has HOA: No
Location
- Region: Madison
Financial & listing details
- Price per square foot: $124/sqft
- Tax assessed value: $322,320
- Annual tax amount: $5,754
- Date on market: 9/17/2026
- Cumulative days on market: 30 days
- Listing terms: Cash,Conventional,FHA,USDA Loan,VA Loan
Estimated market value
Not available
Estimated sales range
Not available
Not available
Price history
| Date | Event | Price |
|---|---|---|
| 10/2/2026 | Contingent | $359,900$124/sqft |
Source: BHHS broker feed #5245564 Report a problem | ||
| 9/23/2026 | Price change | $359,900-5.3%$124/sqft |
Source:  MLS Now #5245564 Report a problem MLS Now #5245564 Report a problem | ||
| 9/17/2026 | Listed for sale | $380,000+75900%$131/sqft |
Source: MLS Now #5245564 Report a problem | ||
| 2/28/2025 | Sold | $500-98.8% |
Source: Public Record Report a problem | ||
| 9/29/2020 | Sold | $40,000-81%$14/sqft |
Source: Public Record Report a problem | ||
| 3/12/2020 | Sold | $210,000-8.7%$72/sqft |
Source: MLS Now #4096784 Report a problem | ||
| 11/21/2019 | Listed for sale | $229,900$79/sqft |
Source: BHHS Professional Realty #4096784 Report a problem | ||
| 10/21/2019 | Pending sale | $229,900$79/sqft |
Source: BHHS Professional Realty #4096784 Report a problem | ||
| 7/17/2019 | Price change | $229,900-8%$79/sqft |
Source: BHHS Professional Realty #4096784 Report a problem | ||
| 5/16/2019 | Listed for sale | $249,900$86/sqft |
Source: BHHS Professional Realty #4096784 Report a problem | ||
Public tax history
| Year | Property taxes | Tax assessment |
|---|---|---|
| 2025 | $5,754 +1.6% | $112,820 |
| 2024 | $5,664 +19% | $112,820 +47.3% |
| 2023 | $4,760 -0.4% | $76,570 |
| 2022 | $4,781 -0.2% | $76,570 |
| 2021 | $4,789 +2.4% | $76,570 +16% |
| 2020 | $4,677 -7.2% | $66,010 -7.2% |
| 2019 | $5,042 +59.1% | $71,150 +29.7% |
| 2018 | $3,169 | $54,850 |
| 2017 | $3,169 +10.3% | $54,850 |
| 2016 | $2,873 +3.6% | $54,850 |
| 2015 | $2,773 -2.2% | $54,850 |
| 2014 | $2,836 -0.2% | $54,850 |
| 2013 | $2,842 +0.8% | $54,850 |
| 2012 | $2,818 +14% | $54,850 +0.8% |
| 2011 | $2,473 +2.2% | $54,420 |
| 2010 | $2,420 -23.3% | $54,420 +0% |
| 2009 | $3,157 -3.8% | $54,419 -9% |
| 2008 | $3,282 -0.3% | $59,798 |
| 2007 | $3,293 -44.2% | $59,798 |
| 2006 | $5,903 +14.1% | $59,798 +14.8% |
| 2005 | $5,173 -0.1% | $52,084 |
| 2004 | $5,176 -0.2% | $52,084 |
| 2003 | $5,186 +14.3% | $52,084 +13.9% |
| 2002 | $4,537 -0.1% | $45,732 |
| 2001 | $4,540 -0.6% | $45,732 |
| 2000 | $4,565 +29.5% | $45,732 +31.1% |
| 1999 | $3,524 | $34,888 |
Find assessor info on the county website
Monthly payment
Est. payment
Payment breakdown
Explore the cost of this home by adjusting the details. Changes won't be saved.Climate risks
Neighborhood: 44057
Nearby schools
Schools provided by the listing agent
- District: Madison LSD Lake- 4303
Source: MLS Now. This data may not be complete. We recommend contacting the local school district to confirm school assignments for this home.
Similar homes
- $389,9004 bd4 ba2.3k sqft5566 River Rd, Madison, OH 44057For Sale
 MLS ID #5227875, William A Bissett, HomeSmart Real Estate Momentum LLC. MLS Now
 - $349,9004 bd3 ba2.8k sqft4922 S Ridge Rd E, Geneva, OH 44041For Sale
 MLS ID #5240845, Stephanie Shaffer, Russell Real Estate Services. MLS Now
 - $370,0003 bd2 ba1.7k sqft185 Amy Ave, Madison, OH 44057For Sale
 MLS ID #5249099, William A Bissett, HomeSmart Real Estate Momentum LLC. MLS Now
 - $--6 bd4 ba2.3k sqft6073 Chapel Rd, Madison, OH 44057Auction
 Auction.com 2
