GOLF MEMBERSHIP AVAILABLE! This elegant one-story courtyard estate of refined living nestled on the golf course features 6 bedrooms, 6½ baths, an office, an 8-seat media room, and a 4-car garage, The exquisite residence is filled with natural light and enhanced by volume ceilings, Saturnia marble floors, wood-grain porcelain tile in the primary suite, hardwood and carpet in the secondary bedrooms. Other features include a remodeled primary bathroom, decorative columns, plantation shutters, 2 laundry rooms, and accordion hurricane shutters. The expansive courtyard is ideal for entertaining with plenty of lounge space, a freeform pool and spa, and an inviting gazebo with a grill and TV. Call today to experience and own this exceptional home!
For sale
Price cut: $400K (8/10)
$5,999,999
3799 Coventry Lane, Boca Raton, FL 33496
6beds
5,306sqft
Single Family Residence
Built in 1998
0.45 Acres Lot
$-- Zestimate®
$1,131/sqft
$933/mo HOA
What's special
Plenty of lounge spaceFreeform pool and spaDecorative columnsVolume ceilingsFilled with natural lightSaturnia marble floorsAccordion hurricane shutters
- 155 days
- 455
- 21
Zillow last checked:
Listing updated:
Listed by:
Shereen C Randazza PA 561-262-2466,
Lang Realty/ BR
Source: BeachesMLS,MLS#: B26027561 Originating MLS: BeachesMLS
Originating MLS: BeachesMLSFacts & features
Interior
Bedrooms & bathrooms
- Bedrooms: 6
- Bathrooms: 7
- Full bathrooms: 6
- 1/2 bathrooms: 1
- Main level bathrooms: 7
- Main level bedrooms: 5
Primary bedroom
- Level: Main
- Area: 289
- Dimensions: 17 X 17
Bedroom 2
- Level: Main
- Area: 144
- Dimensions: 12 X 12
Bedroom 3
- Level: Main
- Area: 156
- Dimensions: 12 X 13
Bedroom 4
- Level: Main
- Area: 182
- Dimensions: 13 X 14
Bedroom 5
- Description: Guesthouse
- Level: Main
- Area: 392
- Dimensions: 14 X 28
Dining room
- Level: Main
- Area: 160
- Dimensions: 16 X 10
Family room
- Level: Main
- Area: 380
- Dimensions: 20 X 19
Kitchen
- Level: Main
- Area: 156
- Dimensions: 13 X 12
Living room
- Level: Main
- Area: 260
- Dimensions: 20 X 13
Other
- Description: Media Room
- Level: Main
- Area: 340
- Dimensions: 17 X 20
Other
- Description: Office/Library
- Level: Main
- Area: 180
- Dimensions: 12 X 15
Heating
- Central, Electric
Cooling
- Central Air, Ceiling Fan(s), Electric
Appliances
- Included: Cooktop, Dryer, Dishwasher, Electric Water Heater, Disposal, Ice Maker, Microwave, Oven, Range, Refrigerator, Water Heater, Washer
- Laundry: Laundry Room, Multiple Locations
Features
- Breakfast Area, Central Vacuum, Dining Area, Separate/Formal Dining Room, High Ceilings, Jetted Tub, Split Bedrooms, Storage, Walk-In Closet(s)
- Flooring: Carpet, Marble, Tile
Interior area
- Total structure area: 7,603
- Total interior livable area: 5,306 sqft
Video & virtual tour
Property
Parking
- Total spaces: 4
- Parking features: Attached, Circular Driveway, Garage, Garage Door Opener
- Attached garage spaces: 4
- Has uncovered spaces: Yes
Accessibility
- Accessibility features: None
Features
- Levels: One
- Stories: 1
- Patio & porch: Patio
- Exterior features: Built-in Barbecue, Barbecue, Courtyard, Outdoor Kitchen, Outdoor Living Area, Uncovered Courtyard
- Has private pool: Yes
- Pool features: Fenced, Free Form, In Ground, Other, Outside Bath Access
- Has spa: Yes
- Spa features: In Ground
- Has view: Yes
- View description: Golf Course
- Waterfront features: None
Lot
- Size: 0.45 Acres
- Features: On Golf Course, 1/4 to 1/2 Acre Lot, Sprinklers Automatic
Details
- Additional structures: Cabana
- Parcel number: 06424704220000200
- Zoning: Res
- Special conditions: Standard,Listed As-Is
Construction
Type & style
- Home type: SingleFamily
- Property subtype: Single Family Residence
Materials
- CBS (Concrete Block Structure), Block
- Foundation: Block
- Roof: Concrete
Condition
- Resale
- New construction: No
- Year built: 1998
Utilities & green energy
- Sewer: Public Sewer
- Water: Public
- Utilities for property: Cable Connected, Electricity Available, Sewer Connected, Water Connected
Community & HOA
Community
- Features: Home Owners Association, Gated
- Security: Security System Owned, Fire Alarm, Gated with Guard, Gated Community, Smoke Detector(s), Security Guard
- Membership fee: $225,000
- Subdivision: Coventry
HOA
- Has HOA: Yes
- Amenities included: Basketball Court, Fitness Center, Library, Playground, Pickleball, Recreation Facilities, Restaurant, Sports Fields, Sauna, Spa/Hot Tub
- Services included: Cable TV, Security
- HOA fee: $2,800 quarterly
- HOA name: Coventry HOA
- Second HOA name: Woodfield CC HOA
- Second HOA phone: 561-994-9989
- Additional fee info: Membership Fee: 225000
Location
- Region: Boca Raton
Financial & listing details
- Price per square foot: $1,131/sqft
- Tax assessed value: $3,608,146
- Annual tax amount: $54,584
- Date on market: 5/12/2026
- Cumulative days on market: 155 days
- Listing terms: Cash,Conventional
- Electric utility on property: Yes
Estimated market value
Not available
Estimated sales range
Not available
Not available
Price history
| Date | Event | Price |
|---|---|---|
| 8/10/2026 | Price change | $5,999,999-6.3%$1,131/sqft |
Source:  BeachesMLS #B26027561 Report a problem BeachesMLS #B26027561 Report a problem | ||
| 5/12/2026 | Listed for sale | $6,400,000+466.4%$1,206/sqft |
Source: BeachesMLS #B26027561 Report a problem | ||
| 4/1/2026 | Listing removed | $20,000$4/sqft |
Source: BeachesMLS #R11153017 Report a problem | ||
| 2/28/2026 | Price change | $20,000-20%$4/sqft |
Source: BeachesMLS #R11153017 Report a problem | ||
| 1/9/2026 | Listed for rent | $25,000$5/sqft |
Source: BeachesMLS #R11153017 Report a problem | ||
| 10/23/1998 | Sold | $1,130,000+326.4%$213/sqft |
Source: Public Record Report a problem | ||
| 12/24/1997 | Sold | $265,000+28%$50/sqft |
Source: Public Record Report a problem | ||
| 12/11/1996 | Sold | $207,000$39/sqft |
Source: Public Record Report a problem | ||
Public tax history
| Year | Property taxes | Tax assessment |
|---|---|---|
| 2025 | $54,584 +5.4% | $2,936,607 +10% |
| 2024 | $51,801 +11.8% | $2,669,643 +10% |
| 2023 | $46,347 +7.1% | $2,426,948 +10% |
| 2022 | $43,257 +16.5% | $2,206,316 +10% |
| 2021 | $37,139 +11.5% | $2,005,742 +10% |
| 2020 | $33,295 -1.3% | $1,823,402 0% |
| 2019 | $33,745 | $1,823,534 +2.5% |
| 2018 | $33,745 +5.6% | $1,779,145 +7% |
| 2017 | $31,949 +5.3% | $1,662,463 +4.5% |
| 2016 | $30,347 +1.9% | $1,590,486 -8.9% |
| 2015 | $29,782 -18.5% | $1,745,224 -6.1% |
| 2014 | $36,546 +10.1% | $1,858,511 +10.1% |
| 2013 | $33,204 -4.7% | $1,688,246 -1.6% |
| 2012 | $34,830 +10.5% | $1,715,146 +10% |
| 2011 | $31,530 +8% | $1,559,224 +8.3% |
| 2010 | $29,193 -2.8% | $1,439,284 -6.9% |
| 2009 | $30,041 +0.7% | $1,545,946 -8% |
| 2008 | $29,825 +4.3% | $1,681,284 +4.3% |
| 2007 | $28,586 -20.6% | $1,611,626 -13.8% |
| 2006 | $36,008 | $1,869,890 +4.4% |
| 2005 | -- | $1,791,139 +12.3% |
| 2004 | $17,733 +12838.8% | $1,594,526 +2.9% |
| 2003 | $137 -99.5% | $1,549,432 +21.2% |
| 2002 | $26,539 +0.9% | $1,278,511 +2.6% |
| 2001 | $26,305 +21.1% | $1,245,565 +20.9% |
| 2000 | $21,719 +1.8% | $1,030,565 -2.4% |
| 1999 | $21,338 | $1,056,142 |
Find assessor info on the county website
Monthly payment
Est. payment
Payment breakdown
Explore the cost of this home by adjusting the details. Changes won't be saved.Climate risks
Neighborhood: Woodfield
Nearby schools
Schools provided by the listing agent
- Elementary: Calusa (Palm Beach)
- Middle: Omni
- High: Spanish River
Source: BeachesMLS. This data may not be complete. We recommend contacting the local school district to confirm school assignments for this home.
Similar homes
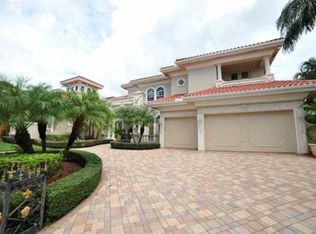
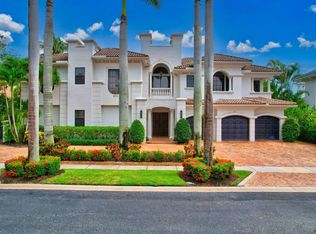
- $7,999,9997 bd7 ba7.5k sqft7027 Queenferry Circle, Boca Raton, FL 33496For Sale

 MLS ID #B26037727, Alicia Gold, Compass Florida LLC. BeachesMLS
 - $3,995,0005 bd5 ba3.3k sqft17771 Foxborough Lane, Boca Raton, FL 33496For Sale
 MLS ID #B26049501, Paul Stuart Fishman, Luxury Partners Realty. BeachesMLS
 - $3,500,0006 bd5 ba4k sqft6131 NW 30th Avenue, Boca Raton, FL 33496For Sale
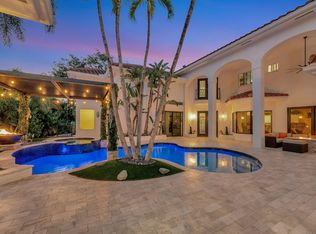 MLS ID #R11073583, Marina Isabella Bartashnik, Douglas Elliman. BeachesMLS
 - $3,899,0005 bd7 ba3.9k sqft3828 NW 53rd Street, Boca Raton, FL 33496For Sale
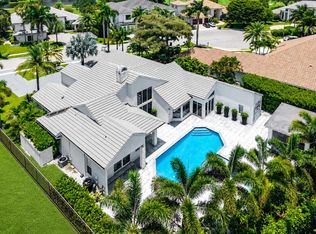 MLS ID #B26046149, Stephen Jack Aron, Premiere Realty LLC. BeachesMLS
 - $4,695,0005 bd4 ba3.7k sqft3164 Saint Annes Drive, Boca Raton, FL 33496For SaleMLS ID #B26042765, Erin J Friedman, Compass Florida LLC. BeachesMLS
- $3,725,0006 bd7 ba6k sqft17511 Cadena Drive, Boca Raton, FL 33496For SaleMLS ID #B26066397, James Hackman, Lamacchia Realty, Inc.. BeachesMLS
- $7,900,0005 bd8 ba6.3k sqft17661 Scarsdale Way, Boca Raton, FL 33496For SaleMLS ID #B26031007, Paul Stuart Fishman, Luxury Partners Realty. BeachesMLS
- $4,500,0007 bd8 ba7.4k sqft2702 NW 71st Boulevard, Boca Raton, FL 33496For SaleMLS ID #B26027097, Alex Platt, Compass Florida LLC. BeachesMLS
- $6,000,0005 bd5 ba4k sqft857 Havana Drive, Boca Raton, FL 33487For SaleMLS ID #B26071294, Noreek Davitian, Ocean Luxury Properties LLC. BeachesMLS
- $4,399,0005 bd7 ba5.9k sqft9275 BIAGGIO Road, Boca Raton, FL 33496For SaleMLS ID #B26082595, Tanya Ajay, Compass Florida LLC. BeachesMLS
- $3,495,0005 bd4 ba4k sqft6167 NW 23rd Way, Boca Raton, FL 33496For SaleMLS ID #B26075120, Susan Demerer, Compass Florida LLC. BeachesMLS
- $5,400,0006 bd8 ba7.5k sqft7172 VALENCIA Drive, Boca Raton, FL 33433For SaleMLS ID #B26064520, Theresa M Larsen, William Raveis Real Estate. BeachesMLS
- $3,195,0004 bd5 ba4k sqft2565 NW 69th Street, Boca Raton, FL 33496For SaleMLS ID #B26085156, Ariana Peters, Peters Realty. BeachesMLS
- $4,739,9995 bd7 ba6.1k sqft9739 Chianti Classico Terrace, Boca Raton, FL 33496For SaleMLS ID #R11155561, William Spencer Carey, Keyes Company. BeachesMLS
- $3,550,0006 bd6 ba5.9k sqft9636 Bridgebrook Drive, Boca Raton, FL 33496For SaleMLS ID #B26072282, Noah Heller, EXP Realty LLC. BeachesMLS
- $3,195,0005 bd6 ba4.6k sqft6903 NW 28th Avenue, Boca Raton, FL 33496For SaleMLS ID #B26003565, Sofia Abay, Lokation. BeachesMLS
- $3,375,0006 bd7 ba4.9k sqft17690 Middlebrook Way, Boca Raton, FL 33496For SaleMLS ID #B26032368, Aviva P Reich, Realty Home Advisors Inc. BeachesMLS
- $3,400,0005 bd6 ba5.5k sqft17593 Middle Lake Drive, Boca Raton, FL 33496For SaleMLS ID #B26035406, August Ann Gordon, United Realty Group, Inc. BeachesMLS
- $3,699,0005 bd5 ba5.3k sqft17558 Cadena Drive, Boca Raton, FL 33496For SaleMLS ID #B26017652, Ina Bloom, Compass Florida LLC. BeachesMLS
- $6,195,0005 bd6 ba5k sqft2310 W Silver Palm Road, Boca Raton, FL 33432For SaleMLS ID #R11162877, David W Roberts, Royal Palm Properties LLC. BeachesMLS
