Welcome to this beautifully maintained 2-bedroom, 2-bathroom Fairfax model home in the desirable Leisuretown community. Featuring beautiful oak parquet flooring throughout and elegant crown molding, this home offers a warm and inviting atmosphere from the moment you step inside. The spacious living room and dining room provide plenty of room for entertaining family and friends. The updated kitchen features oak cabinetry, stainless steel appliances, Silestone countertops, and a convenient breakfast nook. Just off the kitchen, the spacious family room offers a cozy fireplace, perfect for relaxing with a good book or enjoying your morning coffee. Step outside onto the back patio and take in the beautiful lake views while enjoying the peaceful surroundings. The primary bedroom features French doors, an updated en-suite bathroom, and a walk-in closet. A second bedroom and updated main bathroom provide comfortable accommodations for guests. Storage will never be an issue with the pull-down attic stairs, additional attic space, and a whole house attic fan. The laundry room is conveniently located off the one car garage and includes cabinetry for additional storage, along with another pull-down attic ladder. This move in ready home also offers several important updates, including a roof replaced in 2020, water meter replaced in 2019, storm windows installed in 2015, and exterior painting completed in 2017. The water heater and A/C were replaced in 2008. With its spacious rooms, thoughtful updates, abundant storage, and beautiful lake views, this home has everything you need to move right in and start enjoying all that this community has to offer. Make this lovely property your new home!
For sale
$410,000
38 Dunstable Rd, Southampton, NJ 08088
2beds
1,727sqft
Single Family Residence
Built in 1986
5,830 Square Feet Lot
$-- Zestimate®
$237/sqft
$89/mo HOA
What's special
Cozy fireplaceUpdated kitchenElegant crown moldingUpdated en-suite bathroomWarm and inviting atmosphereUpdated main bathroomWhole house attic fan
- 5 days
- 305
- 12
Zillow last checked:
Listing updated:
Listed by:
Nancy Cozens 856-983-2888,
Weichert Realtors-Medford
Source: Bright MLS,MLS#: NJBL2119130
Facts & features
Interior
Bedrooms & bathrooms
- Bedrooms: 2
- Bathrooms: 2
- Full bathrooms: 2
- Main level bathrooms: 2
- Main level bedrooms: 2
Rooms
- Room types: Living Room, Dining Room, Kitchen, Family Room, Laundry
Dining room
- Level: Main
Family room
- Level: Main
Kitchen
- Level: Main
Laundry
- Level: Main
Living room
- Level: Main
Heating
- Baseboard, Electric
Cooling
- Central Air, Electric
Appliances
- Included: Self Cleaning Oven, Dishwasher, Disposal, Dryer, Oven/Range - Electric, Refrigerator, Washer, Electric Water Heater
- Laundry: Main Level, Laundry Room
Features
- Primary Bath(s), Bathroom - Stall Shower, Dining Area, Attic, Bathroom - Tub Shower, Breakfast Area, Ceiling Fan(s), Crown Molding, Entry Level Bedroom, Family Room Off Kitchen, Formal/Separate Dining Room, Walk-In Closet(s), Dry Wall
- Flooring: Hardwood, Wood
- Doors: Sliding Glass
- Windows: Stain/Lead Glass
- Has basement: No
- Number of fireplaces: 1
- Fireplace features: Brick
Interior area
- Total structure area: 1,727
- Total interior livable area: 1,727 sqft
- Finished area above ground: 1,727
Property
Parking
- Total spaces: 2
- Parking features: Garage Faces Front, Garage Door Opener, Inside Entrance, Concrete, On Street, Driveway, Attached
- Attached garage spaces: 1
- Uncovered spaces: 1
Accessibility
- Accessibility features: None
Features
- Levels: One
- Stories: 1
- Patio & porch: Patio
- Exterior features: Sidewalks, Street Lights, Lighting, Underground Lawn Sprinkler
- Pool features: Community
- Has view: Yes
- View description: Lake
- Has water view: Yes
- Water view: Lake
- Waterfront features: Lake
- Frontage length: Water Frontage Ft: 300
Lot
- Size: 5,830 Square Feet
- Features: Front Yard, Rear Yard, SideYard(s)
Details
- Additional structures: Above Grade
- Parcel number: 3302702 4700034
- Zoning: RDPL
- Special conditions: Standard
- Other equipment: None
Construction
Type & style
- Home type: SingleFamily
- Architectural style: Ranch/Rambler
- Property subtype: Single Family Residence
Materials
- Aluminum Siding, Brick
- Foundation: Slab
- Roof: Shingle
Condition
- Excellent
- New construction: No
- Year built: 1986
Details
- Builder model: FAIRFAX
Utilities & green energy
- Sewer: Public Sewer
- Water: Public
- Utilities for property: Electricity Available, Sewer Available, Water Available
Community & HOA
Community
- Senior community: Yes
- Subdivision: Leisuretowne
HOA
- Has HOA: Yes
- Amenities included: Pool, Tennis Court(s), Clubhouse, Shuffleboard Court, Retirement Community, Putting Green, Lake, Fitness Center, Community Center, Common Grounds
- Services included: Pool(s), Common Area Maintenance, Management, Bus Service, Health Club, Recreation Facility, Road Maintenance, Security
- HOA fee: $89 monthly
- HOA name: BARBARA KELLY UNDERWOOD ASSOCIATION ADVISOR
Location
- Region: Southampton
- Municipality: SOUTHAMPTON TWP
Financial & listing details
- Price per square foot: $237/sqft
- Tax assessed value: $123,000
- Annual tax amount: $3,922
- Date on market: 9/10/2026
- Listing agreement: Exclusive Right To Sell
- Listing terms: Conventional,Cash
- Inclusions: Stove, Refrigerator, Dishwasher, Washer, Dryer,
- Ownership: Fee Simple
Estimated market value
Not available
Estimated sales range
Not available
Not available
Price history
| Date | Event | Price |
|---|---|---|
| 9/10/2026 | Listed for sale | $410,000+78.3%$237/sqft |
Source:  Bright MLS #NJBL2119130 Report a problem Bright MLS #NJBL2119130 Report a problem | ||
| 7/16/2007 | Sold | $230,000$133/sqft |
Source: Public Record Report a problem | ||
Public tax history
| Year | Property taxes | Tax assessment |
|---|---|---|
| 2025 | $4,626 +4.1% | $147,800 |
| 2024 | $4,446 | $147,800 |
| 2023 | -- | $147,800 |
| 2022 | $4,280 +2.4% | $147,800 |
| 2021 | $4,181 +4.8% | $147,800 |
| 2020 | $3,990 +2.5% | $147,800 |
| 2019 | $3,891 -0.4% | $147,800 |
| 2018 | $3,906 +2.3% | $147,800 |
| 2017 | $3,817 +3.5% | $147,800 |
| 2016 | $3,689 +3.9% | $147,800 |
| 2015 | $3,550 +2.8% | $147,800 |
| 2014 | $3,454 +0.3% | $147,800 |
| 2013 | $3,445 -11% | $147,800 |
| 2012 | $3,872 -0.5% | $147,800 +20.2% |
| 2011 | $3,890 +2% | $123,000 |
| 2010 | $3,814 -5.2% | $123,000 |
| 2009 | $4,022 +1% | $123,000 |
| 2008 | $3,984 +1.6% | $123,000 |
| 2007 | $3,922 +6.1% | $123,000 |
| 2006 | $3,696 +8.1% | $123,000 |
| 2005 | $3,419 +8.3% | $123,000 |
| 2004 | $3,159 | $123,000 |
| 2003 | -- | $123,000 +24.9% |
| 2002 | -- | $98,500 |
| 2001 | -- | $98,500 |
Find assessor info on the county website
Monthly payment
Est. payment
Payment breakdown
Explore the cost of this home by adjusting the details. Changes won't be saved.Climate risks
Neighborhood: 08088
Nearby schools
Schools provided by the listing agent
- Elementary: Southampton Township School No 1
- Middle: Southampton Township School No 3
- High: Seneca H.s.
- District: Lenape Regional High
Source: Bright MLS. This data may not be complete. We recommend contacting the local school district to confirm school assignments for this home.
Similar homes
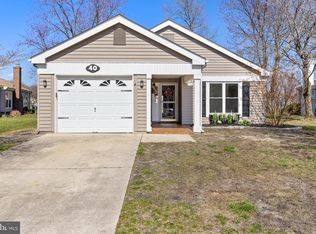
- $279,0002 bd2 ba1.2k sqft1 Westminster Dr S, Southampton, NJ 08088For Sale

 MLS ID #NJBL2120088, Toni Rasoilo, Keller Williams Realty - Marlton. Bright MLS
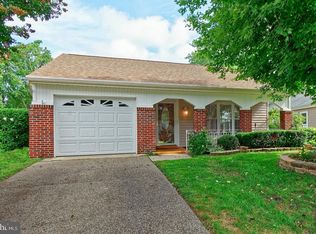
 - $315,0002 bd2 ba967 sqft22 Windsor Rd, Southampton, NJ 08088For Sale
 MLS ID #NJBL2119104, Jeremiah F Kobelka, Real Broker, LLC. Bright MLS
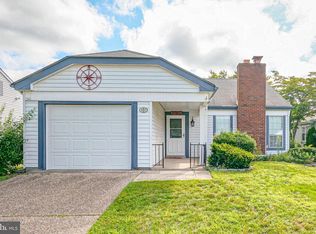
 - $279,9002 bd2 ba1k sqft5 Yorkshire Way, Southampton, NJ 08088For Sale
 MLS ID #NJBL2111330, Nancy Cozens, Weichert Realtors-Medford. Bright MLS
 - $300,0002 bd2 ba1.2k sqft987 Westminster Dr N, Vincentown, NJ 08088For Sale
 MLS ID #NJBL2116150, Kirk De Angelis, Century 21 Alliance-Medford. Bright MLS
 - $295,0002 bd2 ba1k sqft67 Chatham Pl, Southampton, NJ 08088For SaleMLS ID #NJBL2115450, Jennifer Winn, Redfin. Bright MLS
- $274,9002 bd1 ba1.2k sqft223 Huntington Dr, Southampton, NJ 08088For SaleMLS ID #NJBL2117816, Nancy A Doud, BHHS Fox & Roach-Medford. Bright MLS
- $350,0004 bd3 ba1.7k sqft8 Tonkawa Trl, Shamong, NJ 08088For SaleMLS ID #NJBL2118454, Michael Fingerman, HomeSmart First Advantage Realty. Bright MLS
- $420,0004 bd3 ba2.4k sqft403 New Hampshire Rd, Browns Mills, NJ 08015For SaleMLS ID #NJBL2119604, Amoreena Marlin, Weichert Realtors-Medford. Bright MLS
- $469,9003 bd2 ba1.3k sqft252 Cactus St, Browns Mills, NJ 08015For SaleMLS ID #NJBL2120058, Danielle Ferrara, Schneider Real Estate Agency. Bright MLS
- $535,0004 bd2 ba1.7k sqft5 Tuckerton Rd, Shamong, NJ 08088For SaleMLS ID #NJBL2118150, Michelle Garey, Weichert Realtors-Medford. Bright MLS
- $399,0004 bd2 ba1.8k sqft205 Robin Rd, Browns Mills, NJ 08015For SaleMLS ID #NJBL2115962, Michelle Greco, Real Broker, LLC. Bright MLS
- $489,9003 bd3 ba2k sqft60 Masters Cir, Marlton, NJ 08053For SaleMLS ID #NJBL2120528, Mark McKenna, EXP Realty, LLC. Bright MLS
- $389,0004 bd2 ba1.6k sqft424 California Trl, Browns Mills, NJ 08015For SaleMLS ID #NJBL2118106, Patricia Jones, Weichert Realtors-Medford. Bright MLS
- $415,0004 bd2 ba1.5k sqft319 Seminole Trl, Browns Mills, NJ 08015For SaleMLS ID #NJBL2118834, Svetlana Schneider, Schneider Real Estate Agency. Bright MLS
- $425,0003 bd3 ba1.8k sqft17 Lady Diana Cir, Marlton, NJ 08053For SaleMLS ID #NJBL2119452, GAVIN ESTRADA, Weichert Realtors-Haddonfield. Bright MLS
- $419,9002 bd2 ba1.3k sqft10 Madison Ct, Mount Laurel, NJ 08054For SaleMLS ID #NJBL2117858, Lisa Chick, AM Realty Advisors LLC. Bright MLS
- $450,0003 bd2 ba1.7k sqft229 Maple Dr, Browns Mills, NJ 08015For SaleMLS ID #NJBL2118304, Michelle Garey, Weichert Realtors-Medford. Bright MLS
- $380,0003 bd2 ba1.3k sqft19 Estate Rd, Lumberton, NJ 08048For SaleMLS ID #NJBL2116744, Nancy MacDermott, Weichert Realtors - Moorestown. Bright MLS
- $429,9005 bd3 ba2.1k sqft3 Bella Coola Trl, Browns Mills, NJ 08015For SaleMLS ID #NJBL2117824, Carrie Christian, Prime Realty Partners. Bright MLS
- $375,0003 bd2 ba1.1k sqft10 Maple Ln, Hainesport, NJ 08036For SaleMLS ID #NJBL2117714, John R. Wuertz, BHHS Fox & Roach - Robbinsville. Bright MLS
