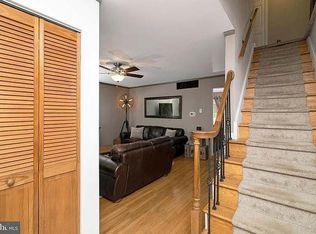
Welcome to this beautifully maintained 4-bedroom, 1.5 bath home situated on approximately 0.634 acres in desirable Shamong Township. Step inside to find recently refinished hardwood floors throughout and fresh interior paint, creating a bright move in ready atmosphere. The updated eat-in kitchen features granite countertops, newer cabinetry, stainless steel appliances, and plenty of space for dining. The primary bedroom offers the convenience of two closets, providing ample storage. Additional features include a main level laundry room, an attached two-car garage, and a full unfinished basement with endless possibilities for storage or future finished living space. Just off the family room with a wood burning fireplace is a maintenance free composite deck that provides the perfect space for relaxing or entertaining while overlooking the spacious backyard. Set on a generous 0.64 acre lot, this home combines thoughtful updates, comfortable living spaces, and room to grow. make your appointment to see it today!
For sale
$535,000
5 Tuckerton Rd, Shamong, NJ 08088
4beds
1,740sqft
Single Family Residence
Built in 1971
0.63 Acres Lot
$-- Zestimate®
$307/sqft
$-- HOA
What's special
Updated eat-in kitchenMaintenance free composite deckOverlooking the spacious backyardFresh interior paintMain level laundry roomAttached two-car garageStainless steel appliances
- 36 days
- 812
- 40
Zillow last checked:
Listing updated:
Listed by:
Michelle Garey 609-458-3780,
Weichert Realtors-Medford
Source: Bright MLS,MLS#: NJBL2118150
Facts & features
Interior
Bedrooms & bathrooms
- Bedrooms: 4
- Bathrooms: 2
- Full bathrooms: 1
- 1/2 bathrooms: 1
- Main level bathrooms: 1
Rooms
- Room types: Living Room, Dining Room, Primary Bedroom, Bedroom 2, Bedroom 3, Bedroom 4, Kitchen, Family Room, Foyer, Bathroom 1
Primary bedroom
- Features: Flooring - HardWood
- Level: Upper
- Area: 196 Square Feet
- Dimensions: 14 X 14
Bedroom 2
- Features: Flooring - HardWood
- Level: Upper
- Area: 130 Square Feet
- Dimensions: 10 X 13
Bedroom 3
- Features: Flooring - HardWood
- Level: Upper
- Area: 108 Square Feet
- Dimensions: 9 X 12
Bedroom 4
- Features: Flooring - HardWood
- Level: Upper
- Area: 120 Square Feet
- Dimensions: 10 X 12
Bathroom 1
- Level: Upper
Dining room
- Features: Flooring - HardWood
- Level: Main
- Area: 110 Square Feet
- Dimensions: 11 X 10
Family room
- Features: Fireplace - Wood Burning
- Level: Main
- Area: 121 Square Feet
- Dimensions: 11 X 11
Foyer
- Features: Flooring - HardWood
- Level: Main
- Area: 36 Square Feet
- Dimensions: 6 X 6
Kitchen
- Features: Flooring - HardWood, Granite Counters, Eat-in Kitchen
- Level: Main
- Area: 187 Square Feet
- Dimensions: 11 X 17
Living room
- Features: Flooring - HardWood
- Level: Main
- Area: 187 Square Feet
- Dimensions: 11 X 17
Heating
- Forced Air, Natural Gas
Cooling
- Central Air, Electric
Appliances
- Included: Gas Water Heater
- Laundry: Main Level
Features
- Basement: Full,Unfinished
- Number of fireplaces: 1
Interior area
- Total structure area: 1,740
- Total interior livable area: 1,740 sqft
- Finished area above ground: 1,740
Property
Parking
- Total spaces: 2
- Parking features: Garage Faces Side, Garage Door Opener, Inside Entrance, Attached, Driveway
- Attached garage spaces: 2
- Has uncovered spaces: Yes
Accessibility
- Accessibility features: None
Features
- Levels: Two
- Stories: 2
- Patio & porch: Deck
- Pool features: None
- Has view: Yes
- View description: Trees/Woods
Lot
- Size: 0.63 Acres
Details
- Additional structures: Above Grade
- Parcel number: 3200005 0100030
- Zoning: RESIDENTIAL
- Special conditions: Standard
Construction
Type & style
- Home type: SingleFamily
- Architectural style: Colonial
- Property subtype: Single Family Residence
Materials
- Brick, Vinyl Siding
- Foundation: Block
- Roof: Shingle
Condition
- New construction: No
- Year built: 1971
Utilities & green energy
- Sewer: On Site Septic
- Water: Well
Community & HOA
Community
- Subdivision: None Available
HOA
- Has HOA: No
Location
- Region: Shamong
- Municipality: SHAMONG TWP
Financial & listing details
- Price per square foot: $307/sqft
- Tax assessed value: $218,200
- Annual tax amount: $6,737
- Date on market: 8/7/2026
- Listing agreement: Exclusive Right To Sell
- Listing terms: Cash,Conventional,FHA,VA Loan
- Ownership: Fee Simple
Estimated market value
Not available
Estimated sales range
Not available
Not available
Price history
| Date | Event | Price |
|---|---|---|
| 8/7/2026 | Listed for sale | $535,000$307/sqft |
Source:  Bright MLS #NJBL2118150 Report a problem Bright MLS #NJBL2118150 Report a problem | ||
Public tax history
| Year | Property taxes | Tax assessment |
|---|---|---|
| 2025 | $6,737 +7.5% | $218,200 |
| 2024 | $6,268 | $218,200 |
| 2023 | -- | $218,200 |
| 2022 | $6,060 +1.9% | $218,200 |
| 2021 | $5,947 +2.1% | $218,200 |
| 2020 | $5,827 +2% | $218,200 +0.2% |
| 2019 | $5,713 -3.5% | $217,700 |
| 2018 | $5,917 +3.6% | $217,700 |
| 2017 | $5,711 +2.5% | $217,700 |
| 2016 | $5,569 +6.9% | $217,700 |
| 2015 | $5,212 -1.5% | $217,700 |
| 2014 | $5,290 -0.5% | $217,700 |
| 2013 | $5,314 | $217,700 +63.6% |
| 2003 | -- | $133,100 |
Find assessor info on the county website
Monthly payment
Est. payment
Payment breakdown
Explore the cost of this home by adjusting the details. Changes won't be saved.Climate risks
Neighborhood: 08088
Nearby schools
Schools provided by the listing agent
- Middle: Indian Mills Memorial School
- High: Seneca H.s.
- District: Lenape Regional High
Source: Bright MLS. This data may not be complete. We recommend contacting the local school district to confirm school assignments for this home.
Similar homes
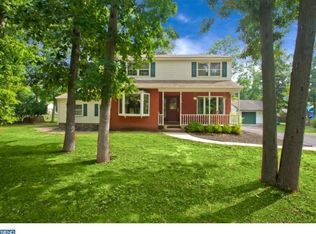
- $550,0005 bd2 ba1.8k sqft28 Skeet Rd, Medford, NJ 08055For Sale
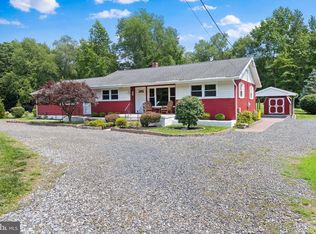
 MLS ID #NJBL2115484, Amy Kimball, Home Journey Realty. Bright MLS
 - $600,0004 bd2 ba1.7k sqft7 Beebe Ln #9, Vincentown, NJ 08088For Sale
 MLS ID #NJBL2118320, Josh Allen, Tesla Realty Group LLC. Bright MLS
 - $459,0003 bd3 ba1.8k sqft608 Avenue D, Southampton, NJ 08088For Sale
 MLS ID #NJBL2116106, Abrianna Boston, Swink Realty. Bright MLS
 - $350,0004 bd3 ba1.7k sqft8 Tonkawa Trl, Shamong, NJ 08088For Sale
 MLS ID #NJBL2118454, Michael Fingerman, HomeSmart First Advantage Realty. Bright MLS
 - $500,0003 bd3 ba1.7k sqft314 Lake Shore Dr, Marlton, NJ 08053For SaleMLS ID #NJBL2118376, Sam Lepore, Keller Williams Realty - Moorestown. Bright MLS
- $569,9004 bd2 ba1.6k sqft101 Norwood Ave, Westmont, NJ 08108For SaleMLS ID #NJCD2126632, Francesco Pullella, HOF Realty. Bright MLS
- $530,0005 bd2 ba2.3k sqft254 Mill St, Mount Holly, NJ 08060For SaleMLS ID #NJBL2120008, Christina P Sorhaindo, Weichert Realtors - Moorestown. Bright MLS
- $410,0002 bd2 ba1.7k sqft38 Dunstable Rd, Southampton, NJ 08088For SaleMLS ID #NJBL2119130, Nancy Cozens, Weichert Realtors-Medford. Bright MLS
- $535,0003 bd2 ba1.5k sqft805 N Lenola Rd, Moorestown, NJ 08057For SaleMLS ID #NJBL2119398, Bill Hoff, Keller Williams Realty - Cherry Hill. Bright MLS
- $490,0003 bd3 ba2k sqft14 Pony Run, Sewell, NJ 08080For SaleMLS ID #NJGL2078168, Deborah Stoyko, BHHS Fox & Roach-Mullica Hill South. Bright MLS
- $495,0003 bd3 ba1.8k sqft4 Margy Ln, Marlton, NJ 08053For SaleMLS ID #NJBL2104786, Josephine Rich, Weichert Realtors - Moorestown. Bright MLS
- $529,5004 bd2 ba1.8k sqft2317 Church Rd, Cherry Hill, NJ 08002For SaleMLS ID #NJCD2121558, Romanna Dumyak, Real of Pennsylvania. Bright MLS
- $499,9003 bd3 ba1.7k sqft25 Brighton Dr, Marlton, NJ 08053For SaleMLS ID #NJBL2114654, Jerry Hasenauer, EXP Realty, LLC. Bright MLS
- $460,0004 bd2 ba2.1k sqft250 Fairview Ave, Berlin Township, NJ 08091For SaleMLS ID #NJCD2118496, Murat Sengul, Twins Associates, LLC. Bright MLS
- $545,0004 bd3 ba2k sqft2212 Chestnut Hill Dr, Cinnaminson, NJ 08077For SaleMLS ID #NJBL2117456, Christine Caruso, RE/MAX World Class Realty. Bright MLS
- $550,0004 bd2 ba2.4k sqft19 Claypoole Ave, Moorestown, NJ 08057For SaleMLS ID #NJBL2117926, Murella Blatt, Weichert Realtors - Moorestown. Bright MLS
- $449,0004 bd2 ba2.3k sqft60 Trestle Ave, Hammonton, NJ 08037For SaleMLS ID #NJCD2123824, Jennean Veale, BHHS Fox & Roach-Marlton. Bright MLS
- $498,0002 bd3 ba1.8k sqft5 Westwood Ct, Medford, NJ 08055For SaleMLS ID #NJBL2115392, Margaret Willwerth, Century 21 Alliance-Medford. Bright MLS
- $279,9002 bd2 ba1k sqft5 Yorkshire Way, Southampton, NJ 08088For SaleMLS ID #NJBL2111330, Nancy Cozens, Weichert Realtors-Medford. Bright MLS
- $599,9004 bd3 ba2k sqft13 Village Ave, Marlton, NJ 08053For SaleMLS ID #NJBL2110810, Mark McKenna, EXP Realty, LLC. Bright MLS
