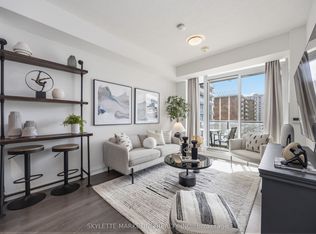
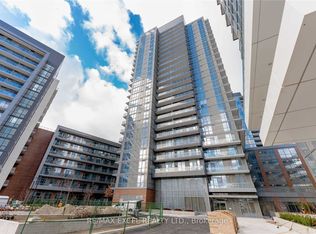
Some homes just feel right the moment you walk in - and this is one of them! Welcome to The Point at Emerald City - one of North York's most beloved and connected communities. This bright, lovingly maintained suite offers 780 sq ft of thoughtfully designed living space that balances comfort and functionality in equal measure. The open-concept layout flows effortlessly, with a modern kitchen at the heart of it all, TWO (2) Bedrooms, TWO (2) full bathrooms, and a versatile den that adapts to your lifestyle - whether that's an elegant dining space, a productive home office, or a quiet reading nook. ONE (1) PARKING and ONE (1) LOCKER are INCLUDED, making this a truly complete package. But what sets this home apart goes beyond its four walls. Step outside and everything you could ever need is right at your fingertips. Direct underground access to FreshCo means fresh groceries without braving the weather. Don Mills TTC Station and Fairview Mall are just a short stroll away. The community centre, library, childcare centres, dental offices, restaurants, and everyday services are all within walking distance - a rare convenience that once you have, you simply can't imagine living without. Come home to world-class amenities that make every day feel a little more special - 24-hour concierge, a fully equipped Gym, a sparkling Swimming Pool, Jacuzzi Pond, Sauna, Party/Family/Private Dining Rooms, and a private theatre. And in a building only 5 years young, everything still feels fresh, modern, and incredibly well-kept.This is more than a condo. This is a lifestyle upgrade. Whether you are putting down roots for your family or adding a standout property to your portfolio, this suite is a rare find at one of North York's finest addresses - and it won't last long.
For sale
C$599,990
38 Forest Manor Rd #405, Toronto, ON M2J 0H4
3beds
2baths
Apartment
Built in ----
-- sqft lot
$-- Zestimate®
C$--/sqft
C$756/mo HOA
What's special
Bright lovingly maintained suiteOpen-concept layoutModern kitchenVersatile denSparkling swimming poolJacuzzi pondPrivate theatre
- 6 hours
- 5
- 0
Zillow last checked:
Listing updated:
Listed by:
RIGHT AT HOME REALTY INC.
Source: TRREB,MLS®#: C14087668 Originating MLS®#: Toronto Regional Real Estate Board
Originating MLS®#: Toronto Regional Real Estate BoardFacts & features
Interior
Bedrooms & bathrooms
- Bedrooms: 3
- Bathrooms: 2
Heating
- Forced Air, Gas
Cooling
- Central Air
Appliances
- Included: Water Heater
- Laundry: Ensuite
Features
- Flooring: Carpet Free
- Basement: Other
- Has fireplace: No
Interior area
- Living area range: 700-799 null
Property
Parking
- Total spaces: 1
- Parking features: Underground
- Has garage: Yes
Features
- Exterior features: Open Balcony
Details
- Parcel number: 768990049
Construction
Type & style
- Home type: Apartment
- Property subtype: Apartment
Materials
- Concrete
Community & HOA
HOA
- Services included: Building Insurance Included, Parking Included, CAC Included
- HOA fee: C$756 monthly
- HOA name: TSCC
Location
- Region: Toronto
Financial & listing details
- Annual tax amount: C$3,437
- Date on market: 10/16/2026
Price history
Price history is unavailable.
Public tax history
Tax history is unavailable.
Climate risks
Neighborhood: Henry Farm
Nearby schools
GreatSchools rating
No schools nearby
We couldn't find any schools near this home.
Similar homes
- C$599,0002 bd2 ba-- sqft66 Forest Manor Rd #212, Toronto, ON M2J 0B7New Construction
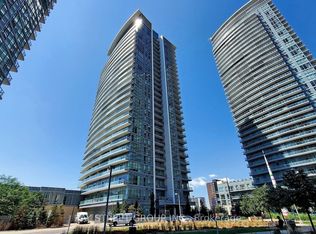 MLS ID #C14034778, BAY STREET GROUP INC.. TRREB
 - C$585,0004 bd2 ba-- sqftYork Gardens Condos, Toronto, ON M2J 1L2For Sale
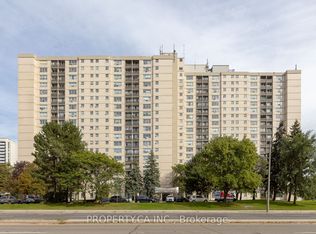 MLS ID #C14019472, PROPERTY.CA INC.. TRREB
 - C$598,0003 bd2 ba-- sqft32 Forest Manor Rd #2610, Toronto, ON M2J 0C2For Sale
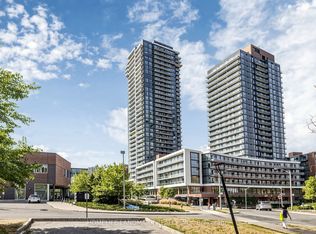 MLS ID #C13865034, HOMELIFE LANDMARK REALTY INC.. TRREB
 - C$639,9993 bd3 ba-- sqft75 Graydon Hall Dr #1608, Toronto, ON M3A 3M5For Sale
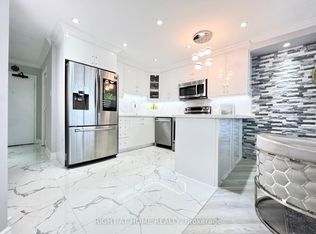 MLS ID #C14088636, RIGHT AT HOME REALTY INC.. TRREB
