Quintessential Lake House in the Desirable Candlewood Lake Club! This 4-bedroom, 3-full-bath ranch is perfectly sited on a corner lot and offers the opportunity to make this much-loved, multi-generational home your own. Step inside to a welcoming living room with fireplace and built-ins, eat-in kitchen, and dining room that opens to an expansive enclosed 3-season patio with a wall of sliders-perfect for gathering family and friends. The primary suite features a full en-suite bath, while a second bedroom also has its own full bath, plus two additional bedrooms. Enjoy peek-a-boo seasonal views of Candlewood Lake in the winter. Candlewood Lake Club offers an exceptional private lake lifestyle with a clubhouse, private 9-hole PGA golf course with pro shop, 4 tennis courts, pickleball, private marina, beach and swimming docks, children's camp and junior clubhouse, winter boat storage, ball field, hiking trails and more. On-site PGA Golf and Tennis professionals add to the year-round experience. Conveniently located near the charming New Milford Green, great dining, Danbury Mall, Elephant's Trunk Flea Market, Stew Leonard's and CT wine trails. The perfect retreat to make your own!CLC HOA: Annual Club Dues $5797+tax. Capital Assessment $800, Water $625, Road Maintenance $425 Club Initiation $15000+tax. Furnace (2023) Oil tank(2026) HW Heater(2026), Washer/Dryer (5 yrs old),septic 2019.
For sale
$725,000
9 Chimney Point Road, New Milford, CT 06776
4beds
1,898sqft
Single Family Residence
Built in 1953
0.28 Acres Lot
$711,800 Zestimate®
$382/sqft
$460/mo HOA
What's special
Corner lotEat-in kitchen
- 12 days
- 1,053
- 67
Likely to sell faster than
Zillow last checked:
Listing updated:
Listed by:
The CDP Team at Compass,
Patty A. Wagner (914)391-4760,
Compass Connecticut, LLC 203-290-2477,
Co-Listing Agent: Catherine Duff-Poritzky 914-960-5577,
Compass Connecticut, LLC
Source: Smart MLS,MLS#: 24212288
Facts & features
Interior
Bedrooms & bathrooms
- Bedrooms: 4
- Bathrooms: 3
- Full bathrooms: 3
Primary bedroom
- Features: Bay/Bow Window, Full Bath
- Level: Upper
Bedroom
- Features: Full Bath, Hardwood Floor
- Level: Main
Bedroom
- Features: Hardwood Floor
- Level: Main
Bedroom
- Features: Hardwood Floor
- Level: Main
Bathroom
- Features: Tub w/Shower, Laundry Hookup
- Level: Main
Dining room
- Features: Bay/Bow Window, Sliders, Slate Floor
- Level: Main
Kitchen
- Features: Breakfast Bar, Breakfast Nook
- Level: Main
Living room
- Features: Bookcases, Built-in Features, Fireplace, Hardwood Floor
- Level: Main
Heating
- Forced Air, Oil
Cooling
- None
Appliances
- Included: Washer, Dryer
Features
- Basement: Crawl Space,Sump Pump
- Attic: Storage,Pull Down Stairs
- Number of fireplaces: 1
Interior area
- Total structure area: 1,898
- Total interior livable area: 1,898 sqft
- Finished area above ground: 1,898
Property
Parking
- Total spaces: 6
- Parking features: Attached, Driveway, Private, Paved
- Attached garage spaces: 1
- Has uncovered spaces: Yes
Features
- Waterfront features: Dock or Mooring, Beach Access, Water Community
Lot
- Size: 0.28 Acres
- Features: Sloped
Details
- Parcel number: 1869977
- Zoning: R8
Construction
Type & style
- Home type: SingleFamily
- Architectural style: Ranch
- Property subtype: Single Family Residence
Materials
- Clapboard
- Foundation: Concrete Perimeter
- Roof: Asphalt
Condition
- New construction: No
- Year built: 1953
Utilities & green energy
- Sewer: Septic Tank
- Water: Well
Community & HOA
Community
- Features: Basketball Court, Golf, Lake, Park, Playground, Putting Green, Shopping/Mall, Tennis Court(s)
- Subdivision: Candlewood Lake Club
HOA
- Has HOA: Yes
- Amenities included: Basketball Court, Clubhouse, Golf Course, Tennis Court(s)
- HOA fee: $5,525 annually
Location
- Region: New Milford
Financial & listing details
- Price per square foot: $382/sqft
- Tax assessed value: $319,920
- Annual tax amount: $9,905
- Date on market: 10/8/2026
Estimated market value
$711,800
$676,000 - $747,000
$3,757/mo
Price history
| Date | Event | Price |
|---|---|---|
| 10/8/2026 | Listed for sale | $725,000$382/sqft |
Source:  Smart MLS #24212288 Report a problem | ||
Public tax history
| Year | Property taxes | Tax assessment |
|---|---|---|
| 2025 | $14,603 +53.3% | $478,800 +49.7% |
| 2024 | $9,524 +2.7% | $319,920 |
| 2023 | $9,271 +2.2% | $319,920 |
| 2022 | $9,070 +1.4% | $319,920 |
| 2021 | $8,948 +7.4% | $319,920 +10.2% |
| 2020 | $8,330 -0.1% | $290,430 |
| 2019 | $8,335 +1.9% | $290,430 |
| 2018 | $8,181 +3.4% | $290,430 |
| 2017 | $7,914 +1.8% | $290,430 |
| 2016 | $7,775 -3.5% | $290,430 -3.6% |
| 2015 | $8,059 | $301,280 |
Find assessor info on the county website
Monthly payment
Est. payment
Payment breakdown
Explore the cost of this home by adjusting the details. Changes won't be saved.Climate risks
Neighborhood: 06776
Nearby schools
Schools provided by the listing agent
- High: New Milford
Source: Smart MLS. This data may not be complete. We recommend contacting the local school district to confirm school assignments for this home.
- $1,168,2003 bd2 ba2.9k sqft11 Chimney Point Rd, New Milford, CT 06776Off Market
- $1,095,2003 bd2 ba2k sqft21 Chimney Point Rd, New Milford, CT 06776Off Market
- $1,169,4005 bd5 ba3.6k sqft9 Mountain View Ln, New Milford, CT 06776Off Market
- $2,226,0004 bd3 ba2.7k sqft10 Chimney Point Rd, New Milford, CT 06776Off Market
Similar homes
- $699,9004 bd2 ba2.4k sqft9 Birch Road, New Milford, CT 06776For Sale
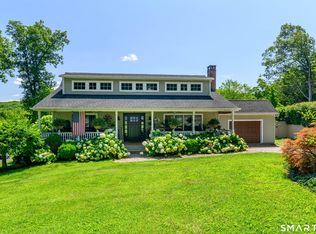
 MLS ID #24195489, Emily Fritz, Real Estate By Teresa LLC. Smart MLS
- $769,0005 bd4 ba2.6k sqft21 Walker Brook Drive, New Milford, CT 06776For Sale
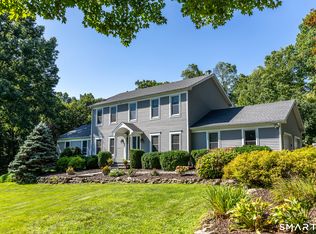 MLS ID #24202023, Phil Fox, William Pitt Sotheby's Int'l. Smart MLS
- $639,9004 bd4 ba2.8k sqft277 Chestnut Land Road, New Milford, CT 06776For Sale
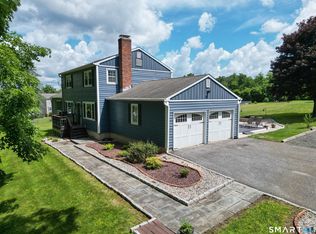 MLS ID #24203311, Leigh Ann Lengyel, RE/MAX Heritage. Smart MLS
- $599,9004 bd3 ba2.3k sqft18 Cove Road, Brookfield, CT 06804For Sale
 MLS ID #24212152, Svetlana Mastrogiannis, William Raveis Real Estate. Smart MLS
- $819,0004 bd2 ba2k sqft33 Partridge Drive, Ridgefield, CT 06877For SaleMLS ID #24214135, Kenn Olbrych, Coldwell Banker Realty. Smart MLS
- $709,0004 bd4 ba2.4k sqft4 Fleetwood Lane, Brookfield, CT 06804For SaleMLS ID #24183828, Dennis Guido, Coldwell Banker Realty. Smart MLS
- $695,0004 bd2 ba2.1k sqft264 Quaker Hill Road, Pawling, NY 12564For Sale
 MLS ID #1047901, Gillian J Stewart, Listing by: Gillian Stewart Real Estate. OneKey® MLS as distributed by MLS GRID
- $625,0004 bd3 ba2.7k sqft42 Linda Lane, New Fairfield, CT 06812For SaleMLS ID #24194702, Dawn Grabover, Keller Williams Realty. Smart MLS
- $515,0004 bd3 ba2k sqft52 Upper Reservoir Road, New Milford, CT 06776For SaleMLS ID #24202291, Diana Newbert, William Raveis Real Estate. Smart MLS
- $699,0003 bd3 ba2.5k sqft25 Obtuse Hill Road, Brookfield, CT 06804For SaleMLS ID #24194498, Alyse Valentini Doyle, Coldwell Banker Realty. Smart MLS
- $539,9004 bd2 ba1.9k sqft49 Old Middle Road, Brookfield, CT 06804For SaleMLS ID #24206097, Ummad Farooq, eXp Realty. Smart MLS
- $875,0004 bd3 ba2.8k sqft9-A New Bridge Road, Brookfield, CT 06804For SaleMLS ID #24202154, Hala Courgi, Berkshire Hathaway NE Prop.. Smart MLS
- $649,9004 bd3 ba2.8k sqft152 State Route 37, New Fairfield, CT 06812For SaleMLS ID #24177118, Sandra Juliano, Berkshire Hathaway NE Prop.. Smart MLS
- $839,0004 bd3 ba2.8k sqft25 North Lake Shore Drive, Brookfield, CT 06804For SaleMLS ID #24198728, Danielle Valenti, Compass Connecticut, LLC. Smart MLS
- $615,0004 bd4 ba1.5k sqft40 Elbow Hill Road, Brookfield, CT 06804For SaleMLS ID #24197491, Dina Batista, RE/MAX Town & Country. Smart MLS
- $748,3334 bd3 ba2k sqft16 Sherwood Road, Ridgefield, CT 06877For SaleMLS ID #24166477, Susan Hanson, William Raveis Real Estate. Smart MLS
- $599,9003 bd3 ba2.2k sqft6 McNulty Drive, New Milford, CT 06776For SaleMLS ID #24187611, Pat Catchpole, William Raveis Real Estate. Smart MLS
- $655,0003 bd3 ba2.5k sqft480 Haviland Drive, Patterson, NY 12563For SaleMLS ID #1045806, Anne S. Durante, Listing by: Briante Realty Group, LLC. OneKey® MLS as distributed by MLS GRID
- $724,9004 bd2 ba2k sqft248 Simpaug Turnpike, Redding, CT 06896For SaleMLS ID #24206309, Rick Maiolo Jr, Coldwell Banker Realty. Smart MLS
- $699,0003 bd2 ba2.3k sqft141 Head Of Meadow Road, Newtown, CT 06470For SaleMLS ID #24201804, Connie Widmann, William Raveis Real Estate. Smart MLS
