Motivated Price Improvement* Beautiful 3 Bedroom, 3.5 Bath Home with Dual Primary Suites, Office or 4th Bedroom plus an upstairs Bonus Room on 10 stunning acres with option to purchase 10 adjoining acres.
A 2017 build thoughtfully designed for comfort, efficiency, & modern living, this spacious 3 bed, 3.5 bath home offers an exceptional layout with upgrades throughout. Spray-foam insulation, zoned HVAC separates 1st & 2nd floors, & propane water heater provide year-round energy efficiency & comfort.
Step inside a spacious, open, & welcoming floor plan with all new flooring & paint on the 1st level. The living room features in-floor receptacles to keep cords hidden. Also, a gas fireplace wired for a wall-mount TV, creating a clean, streamlined look. The kitchen is a true standout with a large gas stove, tile backsplash, butcher-block countertops, farmhouse sink, & built-in double oven.
The home features two primary suites: a spacious main primary suite with his & hers closets, plus a second smaller primary suite with its own attached full bathroom-ideal for guests, multigenerational living, or older children. The office has a closet that provides the flexibility to serve as a 4th bedroom or office.
Upstairs, is a generous bonus room with a half bath making it the perfect space for a game or media room, or private retreat. Finish it off with a 2-car garage making this home ready to elevate everyday living.
There is a large insulated shop on the property to house equipment & toys. The shop has 2 roll up doors and could be a great place to run a home based business. There is also 1 portable building that will convey. It would be great for additional storage or it could be used as a kids playhouse etc.
With a hidden entry, beautifully landscaped entry drive & a flexible layout, modern finishes, and energy-efficient features, this home is move-in ready & designed to fit a variety of lifestyles.
Buyer and buyers agent to verify all information.
For sale
Price cut: $550K (8/14)
$925,000
38 Jubilee Farm Rd, Bells, TX 75414
0beds
2,365sqft
Farm, Single Family Residence
Built in 2017
10 Acres Lot
$907,900 Zestimate®
$391/sqft
$-- HOA
What's special
- 55 days
- 304
- 30
Zillow last checked:
Listing updated:
Listed by:
James Hays 0814568 682-418-8783,
White Rock Realty 940-343-5113
Source: NTREIS,MLS#: 21341650
Facts & features
Interior
Bedrooms & bathrooms
- Bedrooms: 0
- Bathrooms: 4
- Full bathrooms: 3
- 1/2 bathrooms: 1
Heating
- Central, Electric
Cooling
- Central Air, Electric
Appliances
- Included: Built-In Gas Range, Double Oven, Dishwasher, Gas Cooktop, Gas Water Heater, Tankless Water Heater
Features
- Built-in Features, Eat-in Kitchen, Open Floorplan, Pantry, Cable TV, Vaulted Ceiling(s), Natural Woodwork, Walk-In Closet(s), Wired for Sound
- Flooring: Laminate
- Has basement: No
- Number of fireplaces: 1
- Fireplace features: Living Room
Interior area
- Total interior livable area: 2,365 sqft
Video & virtual tour
Property
Parking
- Total spaces: 2
- Parking features: Additional Parking, Aggregate, Garage, Garage Door Opener, Gravel, Garage Faces Side
- Attached garage spaces: 2
Features
- Levels: Two
- Stories: 2
- Pool features: None
- Fencing: Partial
Lot
- Size: 10 Acres
- Features: Acreage
- Residential vegetation: Partially Wooded
Details
- Additional structures: Outbuilding, Workshop
- Parcel number: 126640
Construction
Type & style
- Home type: SingleFamily
- Architectural style: Farmhouse
- Property subtype: Farm, Single Family Residence
Materials
- Foundation: Slab
- Roof: Shingle
Condition
- Year built: 2017
Utilities & green energy
- Sewer: Septic Tank
- Water: Rural
- Utilities for property: Propane, Septic Available, Cable Available
Community & HOA
Community
- Security: Security Gate, Smoke Detector(s)
- Subdivision: None
HOA
- Has HOA: No
Location
- Region: Bells
Financial & listing details
- Price per square foot: $391/sqft
- Tax assessed value: $905,201
- Annual tax amount: $2,698
- Date on market: 7/25/2026
- Cumulative days on market: 56 days
- Listing terms: Cash,Conventional,FHA,USDA Loan,VA Loan
Estimated market value
$907,900
$863,000 - $953,000
$2,947/mo
Price history
| Date | Event | Price |
|---|---|---|
| 8/14/2026 | Price change | $375,000-59.5%$159/sqft |
Source: NTREIS #21342894 Report a problem | ||
| 8/14/2026 | Price change | $925,000-28.8%$391/sqft |
Source: NTREIS #21341650 Report a problem | ||
| 8/14/2026 | Price change | $1,300,000-1.9%$550/sqft |
Source: NTREIS #21303197 Report a problem | ||
| 7/27/2026 | Price change | $1,325,000+231.3%$560/sqft |
Source: NTREIS #21303197 Report a problem | ||
| 7/27/2026 | Price change | $400,000-59%$169/sqft |
Source: NTREIS #21342894 Report a problem | ||
| 7/25/2026 | Price change | $975,000-31.6%$412/sqft |
Source: NTREIS #21341650 Report a problem | ||
| 7/11/2026 | Price change | $1,425,000+46.2%$603/sqft |
Source: NTREIS #21303197 Report a problem | ||
| 6/26/2026 | Listed for sale | $975,000$412/sqft |
Source: NTREIS #21303197 Report a problem | ||
Public tax history
| Year | Property taxes | Tax assessment |
|---|---|---|
| 2025 | $2,698 -22.5% | $904,406 +5.2% |
| 2024 | $3,479 -0.6% | $859,523 +13.1% |
| 2023 | $3,498 -32.7% | $759,689 +7.5% |
| 2022 | $5,201 -5.2% | $706,534 +26% |
| 2021 | $5,484 | $560,577 -0.4% |
| 2020 | -- | $562,717 +6.5% |
| 2019 | $5,558 | $528,168 +48% |
| 2018 | -- | $356,975 +1430.8% |
| 2017 | -- | $23,320 +17.7% |
| 2016 | -- | $19,810 +16.4% |
| 2015 | -- | $17,012 |
Find assessor info on the county website
Monthly payment
Est. payment
Payment breakdown
Explore the cost of this home by adjusting the details. Changes won't be saved.Climate risks
Neighborhood: 75414
Nearby schools
Schools provided by the listing agent
- Elementary: Whitewright
- Middle: Whitewright
- High: Whitewright
- District: Whitewright ISD
Source: NTREIS. This data may not be complete. We recommend contacting the local school district to confirm school assignments for this home.
Similar homes
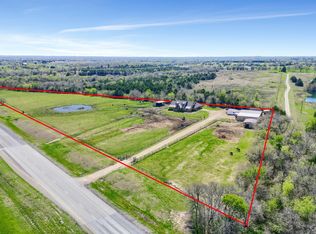
- $829,0003 bd2 ba2.4k sqft11731 NW State Highway 11, Whitewright, TX 75491For Sale
 MLS ID #21386507, Heather McCallister. NTREIS
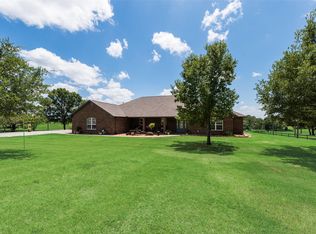
 - $1,200,0003 bd3 ba2.4k sqft710 Us Highway 82, Bells, TX 75414For Sale
 MLS ID #21167448, Heather McCallister. NTREIS
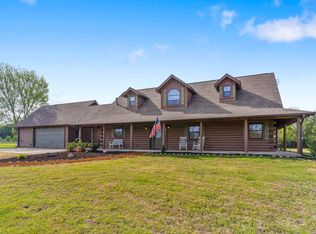
 - $1,295,0003 bd3 ba2.8k sqft3188 Us Highway 82, Bells, TX 75414For Sale
 MLS ID #21325929, Deedra Poteet. NTREIS
 - $879,0003 bd3 ba2.3k sqft7516 Fm 121, Van Alstyne, TX 75495For Sale
 MLS ID #21206221, Michel Wimberly. NTREIS
