Don't miss this beautiful 4 bedroom 3.5 bath and 3 car garage home with a resort backyard on 2.81 acres. Enter through the double front doors to an open family room with brick fireplace, kitchen with custom cabinets, hidden pantry and top of the line appliances, and formal dining room. Large Owner's suite on main and relaxing en suite with soaking tub overlooking the oak trees. Two additional bedrooms and one full bath on main level. Upstairs features a private guest room, full bathroom, bonus/rec room and attic storage. The screened in porch features remote control screens that can be raised or lowered to your preference overlooking a gorgeous pool and spa with waterfall. Outdoor built in bar with grill, beer tap and seating make this the perfect place to entertain. The side yard has a fire pit and seating area perfect for relaxing. All this surrounded by horse farms yet convenient to I-85, Newnan, Sharpsburg, Senoia and Peachtree City.
Active
$1,399,000
38 Mattox Rd, Newnan, GA 30263
4beds
3,974sqft
Single Family Residence
Built in 2015
2.81 Acres Lot
$1,340,800 Zestimate®
$352/sqft
$-- HOA
What's special
Hidden pantryKitchen with custom cabinetsFormal dining room
- 55 days
- 304
- 12
Zillow last checked:
Listing updated:
Listed by:
The Good Team 770-713-7309,
eXp Realty
Source: GAMLS,MLS#: 10821227
Facts & features
Interior
Bedrooms & bathrooms
- Bedrooms: 4
- Bathrooms: 4
- Full bathrooms: 3
- 1/2 bathrooms: 1
- Main level bathrooms: 2
- Main level bedrooms: 3
Rooms
- Room types: Bonus Room, Family Room, Foyer, Laundry, Office, Sun Room
Dining room
- Features: Seats 12+, Separate Room
Kitchen
- Features: Breakfast Area, Country Kitchen, Kitchen Island, Pantry, Solid Surface Counters, Walk-in Pantry
Heating
- Central
Cooling
- Central Air
Appliances
- Included: Cooktop, Dishwasher, Disposal, Double Oven, Microwave, Refrigerator, Stainless Steel Appliance(s)
- Laundry: Mud Room
Features
- Double Vanity, Master On Main Level, Separate Shower, Soaking Tub, Split Bedroom Plan, Tile Bath, Tray Ceiling(s), Walk-In Closet(s), Wet Bar
- Flooring: Hardwood, Tile
- Basement: None
- Number of fireplaces: 2
- Fireplace features: Family Room, Outside
Interior area
- Total structure area: 3,974
- Total interior livable area: 3,974 sqft
- Finished area above ground: 3,974
- Finished area below ground: 0
Property
Parking
- Parking features: Attached, Garage, Garage Door Opener, Kitchen Level, Side/Rear Entrance
- Has attached garage: Yes
Features
- Levels: One and One Half
- Stories: 1
- Patio & porch: Patio, Porch, Screened
- Exterior features: Gas Grill
- Has private pool: Yes
- Pool features: Heated, Pool/Spa Combo, In Ground, Salt Water
- Fencing: Back Yard,Fenced,Wood
Lot
- Size: 2.81 Acres
- Features: Greenbelt, Level, Private
Details
- Parcel number: 089 2092 007
Construction
Type & style
- Home type: SingleFamily
- Architectural style: Craftsman,French Provincial
- Property subtype: Single Family Residence
Materials
- Brick, Concrete
- Roof: Composition
Condition
- Resale
- New construction: No
- Year built: 2015
Utilities & green energy
- Sewer: Septic Tank
- Water: Public
- Utilities for property: High Speed Internet
Community & HOA
Community
- Features: None
- Subdivision: None
HOA
- Has HOA: No
- Services included: None
Location
- Region: Newnan
Financial & listing details
- Price per square foot: $352/sqft
- Tax assessed value: $807,540
- Annual tax amount: $7,631
- Date on market: 8/7/2026
- Cumulative days on market: 55 days
- Listing agreement: Exclusive Right To Sell
- Listing terms: Cash,Conventional,VA Loan
Estimated market value
$1,340,800
$1.27M - $1.41M
$3,870/mo
Price history
| Date | Event | Price |
|---|---|---|
| 8/7/2026 | Listed for sale | $1,399,000+174.4%$352/sqft |
Source:  GAMLS #10821227 Report a problem GAMLS #10821227 Report a problem | ||
| 11/1/2018 | Sold | $509,900$128/sqft |
Source: Public Record Report a problem | ||
| 10/4/2018 | Pending sale | $509,900$128/sqft |
Source: NUWAY Realty #8448225 Report a problem | ||
| 9/23/2018 | Listed for sale | $509,900$128/sqft |
Source: NUWAY REALTY #8448225 Report a problem | ||
| 9/22/2018 | Pending sale | $509,900$128/sqft |
Source: NUWAY REALTY #8448225 Report a problem | ||
| 9/15/2018 | Price change | $509,900-1.9%$128/sqft |
Source: NUWAY REALTY #8448225 Report a problem | ||
| 9/11/2018 | Price change | $519,900-1.9%$131/sqft |
Source: NUWAY REALTY #8448225 Report a problem | ||
| 9/6/2018 | Listed for sale | $529,900$133/sqft |
Source: NUWAY REALTY #8448225 Report a problem | ||
Public tax history
| Year | Property taxes | Tax assessment |
|---|---|---|
| 2025 | $7,632 +9.1% | $323,016 +7.2% |
| 2024 | $6,998 -9.1% | $301,448 -3.5% |
| 2023 | $7,698 +24.7% | $312,485 +33.2% |
| 2022 | $6,174 +12% | $234,525 +12.8% |
| 2021 | $5,511 | $207,936 |
| 2020 | $5,511 +8.6% | $207,936 +20.2% |
| 2019 | $5,074 +47.8% | $173,045 +41.9% |
| 2018 | $3,433 +1.2% | $121,914 |
| 2017 | $3,394 -1.1% | $121,914 |
| 2016 | $3,433 +1.2% | $121,914 +688.5% |
| 2015 | $3,394 +1180.9% | $15,461 +64.8% |
| 2014 | $265 | $9,383 |
| 2013 | -- | -- |
| 2012 | -- | -- |
| 2011 | -- | -- |
| 2005 | -- | -- |
| 2004 | -- | -- |
| 2003 | -- | -- |
| 2001 | $199 | -- |
| 2000 | -- | -- |
Find assessor info on the county website
Monthly payment
Est. payment
Payment breakdown
Explore the cost of this home by adjusting the details. Changes won't be saved.Climate risks
Neighborhood: 30263
Nearby schools
Schools provided by the listing agent
- Elementary: Moreland
- Middle: East Coweta
- High: East Coweta
Source: GAMLS. This data may not be complete. We recommend contacting the local school district to confirm school assignments for this home.
Similar homes

- $1,495,0005 bd5 ba4.3k sqft72 Buckeye Rdg, Newnan, GA 30263Active
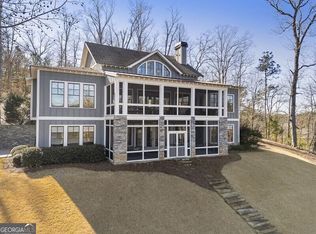
 MLS ID #10841878, Amy French, Ansley RE | Christie's Int'l RE. GAMLS
 - $1,299,0003 bd3 ba2.4k sqft207 Marion Beavers Rd, Sharpsburg, GA 30277For Sale
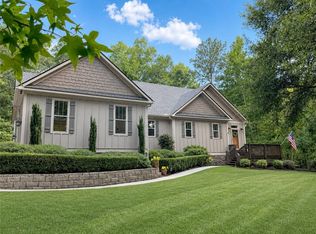
 MLS ID #7827901, MARK SPAIN, Mark Spain Real Estate. FMLS GA
 - $1,099,0004 bd4 ba4.5k sqft248 N Cove Dr, Newnan, GA 30263Active
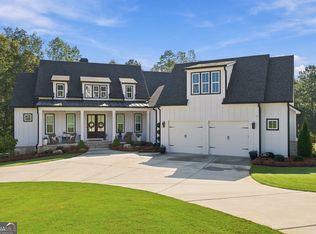 MLS ID #10853815, Jessica Cieply, Paraclete Realty Inc. GAMLS
 - $1,325,0004 bd5 ba3.8k sqft124 John C Hunter Rd, Sharpsburg, GA 30277Active
 MLS ID #10845968, Lois Coccia, Ansley Real Estate | Christie's Int. GAMLS
 - $1,150,0004 bd5 ba3.7k sqft29 Water Stone Cv, Newnan, GA 30265ActiveMLS ID #10845108, Jacqueline Campbell, REMAX Concierge. GAMLS
- $1,125,0004 bd4 ba5.2k sqft55 Paddleboat Ln, Newnan, GA 30263ActiveMLS ID #10840121, Charles R Davis, Keller Williams Realty Atl. Partners. GAMLS
- $1,100,0004 bd4 ba3.7k sqft402 Vanderbilt Pkwy, Newnan, GA 30265ActiveMLS ID #10837436, Carol Talnose, Keller Williams Realty Atl. Partners. GAMLS
- $774,5005 bd4 ba3.5k sqft72 Marina Dr, Newnan, GA 30263ActiveMLS ID #10852637, Jacqueline Campbell, REMAX Concierge. GAMLS
- $1,399,0006 bd5 ba5.5k sqft120 Broad Meadows Ln, Fayetteville, GA 30215ActiveMLS ID #10833605, Amy Battaglia, Southern Classic Realtors. GAMLS
- $1,065,0004 bd4 ba3.3k sqft44 S Arbor Shrs, Newnan, GA 30265ActiveMLS ID #10838031, Erin Young, BHHS Georgia Properties. GAMLS
- $1,585,0004 bd4 ba3.2k sqft492 Crawford Rd, Senoia, GA 30276ActiveMLS ID #10835934, Maria Fabre-Hickman, Keller Williams Realty Atl. Partners. GAMLS
- $775,0003 bd3 ba3.6k sqft2103 Smokey Rd, Newnan, GA 30263ActiveMLS ID #10791961, Michelle Humes, Michelle Humes Real Estate. GAMLS
- $1,035,0004 bd5 ba3.4k sqft61 Forest Berry Ct, Newnan, GA 30265ActiveMLS ID #10845377, Tami Willard, Keller Williams Realty Atl. Partners. GAMLS
- $1,399,9004 bd5 ba4k sqft105 Godby Dr Lot 16, Fayetteville, GA 30215ActiveMLS ID #10842925, Yolanda G Creecy, Indigo Road Realty Georgia. GAMLS
- $830,0005 bd5 ba5.6k sqft114 Ranan Ln, Newnan, GA 30263ActiveMLS ID #10815351, Michelle Humes, Michelle Humes Real Estate. GAMLS
- $769,0004 bd3 ba3.2k sqft185 Cedara Dr, Newnan, GA 30263ActiveMLS ID #10793664, Don C Phillips, Lindsey's Inc., Realtors. GAMLS
- $750,0004 bd4 ba3.7k sqft160 Torrey Pines Ct, Newnan, GA 30265ActiveMLS ID #10845412, Pamela J Prange, Josey Young & Brady Realty. GAMLS
- $799,9004 bd5 ba3.9k sqft180 Shoreline Cir, Newnan, GA 30263ActiveMLS ID #10780663, Barbara A Depoi, Bush Real Estate. GAMLS
- $765,0003 bd3 ba2.4k sqft4098 Happy Valley Cir, Newnan, GA 30263ActiveMLS ID #10821305, Mark Spain, Mark Spain Real Estate. GAMLS
- $849,9004 bd5 ba5.8k sqft1268 Welcome Rd, Newnan, GA 30263ActiveMLS ID #10766319, Alisa Matheny, Coldwell Banker Spinks Brown. GAMLS
