Beautiful ranch style home located in a highly desirable neighborhood. This property has received many improvements over the past 10 years and is in excellent condition! Featuring an open-concept floor plan with an eat-in kitchen flowing into a living room with a fireplace. The kitchen has been updated with white shaker-style cabinetry, granite countertops, and stainless steel appliances. All of the bedrooms have hardwood floors including the spacious owners suite that has it's own private bathroom, walk in closet, and a covered balcony. The finished lower level offers plenty of room to entertain and walks out to the back yard with a modern patio. The 2 car garage is generous in size and has an adjacent workshop and storage area. This easy to maintain home is equipped with a young heat pump for heating and A/C, quality replacement windows installed in 2017, and a newer electric panel installed in 2022. The sellers will install a brand new septic system prior to closing!
Pending
$825,000
38 Peter Rd, North Reading, MA 01864
4beds
2,150sqft
Single Family Residence
Built in 1964
1.1 Acres Lot
$864,200 Zestimate®
$384/sqft
$-- HOA
What's special
Eat-in kitchenSpacious owners suiteGranite countertopsCovered balconyWhite shaker-style cabinetryStainless steel appliancesOpen-concept floor plan
- 14 days
- 277
- 11
Likely to sell faster than
Zillow last checked:
Listing updated:
Listed by:
Kanniard Residential Group 617-413-1325,
LAER Realty Partners 978-251-8221,
Steven Kanniard 617-413-1325
Source: MLS PIN,MLS#: 73574432
Facts & features
Interior
Bedrooms & bathrooms
- Bedrooms: 4
- Bathrooms: 2
- Full bathrooms: 2
Primary bedroom
- Features: Closet, Flooring - Hardwood, Balcony - Exterior, Slider
- Level: First
- Area: 240
- Dimensions: 16 x 15
Bedroom 2
- Features: Closet, Flooring - Hardwood
- Level: First
- Area: 144
- Dimensions: 12 x 12
Bedroom 3
- Features: Closet, Flooring - Hardwood
- Level: First
- Area: 132
- Dimensions: 11 x 12
Bedroom 4
- Features: Flooring - Hardwood
- Level: First
- Area: 112
- Dimensions: 14 x 8
Primary bathroom
- Features: Yes
Bathroom 1
- Features: Bathroom - Full, Bathroom - With Shower Stall
- Level: First
- Area: 72
- Dimensions: 8 x 9
Bathroom 2
- Features: Bathroom - Full, Bathroom - With Shower Stall
- Level: First
- Area: 40
- Dimensions: 5 x 8
Kitchen
- Features: Dining Area, Countertops - Stone/Granite/Solid, Kitchen Island, Exterior Access, Open Floorplan, Stainless Steel Appliances
- Level: First
- Area: 228
- Dimensions: 19 x 12
Living room
- Features: Closet, Flooring - Hardwood, Exterior Access
- Level: First
- Area: 192
- Dimensions: 16 x 12
Heating
- Heat Pump, Electric
Cooling
- Heat Pump, Ductless
Appliances
- Included: Electric Water Heater, Water Heater, Range, Dishwasher, Microwave, Refrigerator, Washer, Dryer
- Laundry: Flooring - Stone/Ceramic Tile, Electric Dryer Hookup, Washer Hookup, In Basement
Features
- Bonus Room, Exercise Room
- Flooring: Tile, Hardwood, Flooring - Vinyl
- Doors: Insulated Doors
- Windows: Insulated Windows
- Basement: Full,Partially Finished,Walk-Out Access,Interior Entry,Garage Access
- Number of fireplaces: 2
- Fireplace features: Living Room
Interior area
- Total structure area: 2,150
- Total interior livable area: 2,150 sqft
- Finished area above ground: 1,500
- Finished area below ground: 650
Property
Parking
- Total spaces: 8
- Parking features: Under, Storage, Paved Drive, Off Street, Stone/Gravel
- Attached garage spaces: 2
- Uncovered spaces: 6
Features
- Patio & porch: Patio
- Exterior features: Patio, Balcony
Lot
- Size: 1.1 Acres
Details
- Additional structures: Workshop
- Parcel number: M:030.0 B:0000 L:0015.0,718559
- Zoning: RA
Construction
Type & style
- Home type: SingleFamily
- Architectural style: Ranch
- Property subtype: Single Family Residence
Materials
- Frame
- Foundation: Block
- Roof: Shingle
Condition
- Year built: 1964
Utilities & green energy
- Electric: Circuit Breakers, 200+ Amp Service
- Sewer: Private Sewer
- Water: Public
- Utilities for property: for Electric Range, for Electric Oven, for Electric Dryer
Community & HOA
Community
- Features: Shopping, Tennis Court(s), Park, Walk/Jog Trails, Stable(s), Golf, Medical Facility, House of Worship, Public School, Sidewalks
HOA
- Has HOA: No
Location
- Region: North Reading
Financial & listing details
- Price per square foot: $384/sqft
- Tax assessed value: $706,100
- Annual tax amount: $9,222
- Date on market: 9/18/2026
- Road surface type: Paved
Estimated market value
$864,200
$821,000 - $907,000
$3,923/mo
Price history
| Date | Event | Price |
|---|---|---|
| 9/20/2026 | Pending sale | $825,000$384/sqft |
Source: MLS PIN #73574432 Report a problem | ||
| 9/9/2026 | Listed for sale | $825,000+65%$384/sqft |
Source: MLS PIN #73574432 Report a problem | ||
| 11/30/2017 | Sold | $499,900$233/sqft |
Source: Public Record Report a problem | ||
| 10/26/2017 | Pending sale | $499,900$233/sqft |
Source: LAER Realty Partners #72231593 Report a problem | ||
| 10/20/2017 | Price change | $499,900-5.7%$233/sqft |
Source: LAER Realty Partners #72231593 Report a problem | ||
| 9/20/2017 | Listed for sale | $529,900$246/sqft |
Source: LAER Realty Partners #72231593 Report a problem | ||
Public tax history
| Year | Property taxes | Tax assessment |
|---|---|---|
| 2025 | $9,222 +3.4% | $706,100 +4.6% |
| 2024 | $8,917 +5% | $675,000 +11.1% |
| 2023 | $8,496 +0.6% | $607,300 +7.8% |
| 2022 | $8,448 +0.6% | $563,200 +4.8% |
| 2021 | $8,398 -0.2% | $537,300 -0.4% |
| 2020 | $8,415 +5% | $539,400 +4.8% |
| 2019 | $8,017 +7.1% | $514,600 +12.4% |
| 2018 | $7,484 +1.3% | $458,000 |
| 2017 | $7,388 +5.8% | $458,000 +7.6% |
| 2016 | $6,986 +2.1% | $425,700 +3.5% |
| 2015 | $6,839 +4.9% | $411,500 +3.7% |
| 2014 | $6,521 -0.8% | $396,900 -3.1% |
| 2013 | $6,573 +11.5% | $409,800 |
| 2012 | $5,893 +2.7% | $409,800 |
| 2011 | $5,737 +4.4% | $409,800 +0.5% |
| 2010 | $5,493 +0.8% | $407,800 -9.9% |
| 2009 | $5,448 -1.1% | $452,500 -5.5% |
| 2008 | $5,509 +0.9% | $479,000 -5.1% |
| 2007 | $5,460 +15.3% | $504,600 +13.5% |
| 2006 | $4,736 -0.9% | $444,700 +3.4% |
| 2005 | $4,780 +15.6% | $429,900 +21.6% |
| 2004 | $4,136 +4.9% | $353,500 +11.6% |
| 2002 | $3,943 +3.8% | $316,700 +28.9% |
| 2001 | $3,797 +3.5% | $245,600 +8.1% |
| 2000 | $3,667 +11.6% | $227,200 +14.7% |
| 1997 | $3,286 | $198,100 |
Find assessor info on the county website
Monthly payment
Est. payment
Payment breakdown
Explore the cost of this home by adjusting the details. Changes won't be saved.Climate risks
Neighborhood: 01864
Nearby schools
Schools provided by the listing agent
- Elementary: J Turner Hood School
- Middle: North Reading Middle School
- High: North Reading High School
Source: MLS PIN. This data may not be complete. We recommend contacting the local school district to confirm school assignments for this home.
Similar homes
- $799,9003 bd2 ba1.6k sqft400 Andover St, Wilmington, MA 01887For Sale
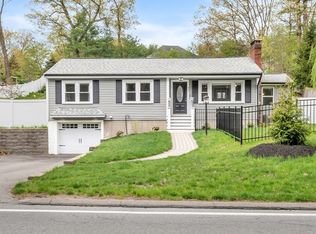 MLS ID #73575957, Team Lillian Montalto, Lillian Montalto Signature Properties. MLS PIN
 - $810,0004 bd3 ba2.3k sqft135 Jennies Way, Tewksbury, MA 01876For Sale
 MLS ID #73530987, Maureen Howe, ERA Key Realty Services. MLS PIN
 - $850,0003 bd2 ba2.5k sqft6 Ashdale Dr, North Billerica, MA 01862For Sale
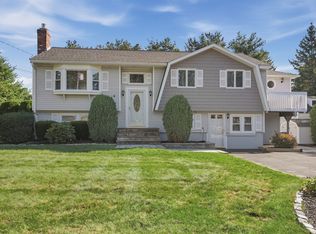 MLS ID #73578954, Kelly Dimbat, Lamacchia Realty, Inc.. MLS PIN
 - $835,0005 bd2 ba2.2k sqft186 Andover St, North Andover, MA 01845For Sale
 MLS ID #73573752, Windward & Main Realty Group, William Raveis R.E. & Home Services. MLS PIN
