This classic 1940s Cape-style home showcases the timeless character and craftsmanship that make homes of this era so desirable. Beautifully maintained hardwood floors flow throughout the home, creating warmth and continuity. Charming architectural details, including arched doorways, custom built-ins, and a traditional masonry fireplace offer a level of character rarely found in newer construction. The original kitchen presents an exciting opportunity for a new owner to create a modern, customized space. Expansion possibilities include incorporating the dining room, extending into the breezeway, or enlarging the footprint toward the rear of the home. The property's most exceptional asset is its outstanding location and the potential for sweeping views from Pats Peak to Mount Kearsarge. This remarkable setting offers tremendous value and may inspire buyers to reimagine or further enhance the property to fully capitalize on the panoramic scenery.
Active
Listed by: Coldwell Banker J Hampe Associates • Joanie McIntire • 603-224-4422
Price cut: $25K (9/11)
$725,000
38 Putney Hill Road, Hopkinton, NH 03229
3beds
1,882sqft
Single Family Residence
Built in 1941
5.9 Acres Lot
$683,300 Zestimate®
$385/sqft
$-- HOA
What's special
Custom built-insBeautifully maintained hardwood floorsTraditional masonry fireplacePanoramic sceneryCharming architectural detailsArched doorways
- 91 days
- 687
- 37
Zillow last checked:
Listing updated:
Listed by:
Joanie McIntire,
Coldwell Banker J Hampe Associates 603-224-4422
Source: PrimeMLS,MLS#: 5101310
Facts & features
Interior
Bedrooms & bathrooms
- Bedrooms: 3
- Bathrooms: 3
- Full bathrooms: 2
- 1/2 bathrooms: 1
Heating
- Oil, Steam
Cooling
- None
Appliances
- Included: Dryer, Range Hood, Refrigerator, Washer
- Laundry: In Basement
Features
- Primary BR w/ BA, Indoor Storage
- Flooring: Hardwood, Vinyl
- Basement: Full,Sump Pump,Unfinished,Walkout,Walk-Up Access
- Number of fireplaces: 1
- Fireplace features: Fireplace Screens/Equip, 1 Fireplace
Interior area
- Total structure area: 3,336
- Total interior livable area: 1,882 sqft
- Finished area above ground: 1,882
- Finished area below ground: 0
Property
Parking
- Total spaces: 2
- Parking features: Paved, Attached
- Garage spaces: 2
Accessibility
- Accessibility features: 1st Floor Bedroom, 1st Floor Full Bathroom, 1st Floor Hrd Surfce Flr, Hard Surface Flooring, Paved Parking
Features
- Levels: Two
- Stories: 2
- Frontage length: Road frontage: 640
Lot
- Size: 5.9 Acres
- Features: Country Setting, Field/Pasture, Level
Details
- Parcel number: HOPNM00239B000015L000000
- Zoning description: R-3
- Special conditions: Standard
Construction
Type & style
- Home type: SingleFamily
- Architectural style: Cape
- Property subtype: Single Family Residence
Materials
- Wood Frame, Board and Batten Exterior, Wood Siding
- Foundation: Poured Concrete
- Roof: Architectural Shingle
Condition
- New construction: No
- Year built: 1941
Utilities & green energy
- Electric: Circuit Breakers
- Sewer: Septic Tank
- Utilities for property: Other
Community & HOA
Location
- Region: Hopkinton
Financial & listing details
- Price per square foot: $385/sqft
- Tax assessed value: $458,600
- Annual tax amount: $10,708
- Date on market: 7/23/2026
- Road surface type: Paved
Estimated market value
$683,300
$649,000 - $717,000
$3,289/mo
Price history
| Date | Event | Price |
|---|---|---|
| 9/11/2026 | Price change | $725,000-3.3%$385/sqft |
Source:  PrimeMLS #5101310 Report a problem PrimeMLS #5101310 Report a problem | ||
| 7/23/2026 | Listed for sale | $750,000+221.3%$399/sqft |
Source: PrimeMLS #5101310 Report a problem | ||
| 12/2/1999 | Sold | $233,400$124/sqft |
Source: Public Record Report a problem | ||
Public tax history
| Year | Property taxes | Tax assessment |
|---|---|---|
| 2024 | $10,039 +16.9% | $458,600 +87% |
| 2023 | $8,587 +8.6% | $245,200 |
| 2022 | $7,908 +9.6% | $245,200 -0.6% |
| 2020 | $7,216 +0.4% | $246,700 |
| 2019 | $7,184 +6.7% | $246,700 +27.3% |
| 2018 | $6,733 +1.3% | $193,800 |
| 2017 | $6,645 +2.2% | $193,800 |
| 2016 | $6,502 -0.2% | $193,800 |
| 2015 | $6,516 +3.3% | $193,800 |
| 2014 | $6,310 -10.6% | $193,800 -21.1% |
| 2013 | $7,056 +2.2% | $245,500 +0.3% |
| 2012 | $6,901 +5.1% | $244,800 |
| 2009 | $6,568 -1.7% | $244,800 -18.7% |
| 2008 | $6,684 +0.5% | $301,200 -4.7% |
| 2006 | $6,654 | $316,100 |
Find assessor info on the county website
Monthly payment
Est. payment
Payment breakdown
Explore the cost of this home by adjusting the details. Changes won't be saved.Climate risks
Neighborhood: 03229
Nearby schools
Schools provided by the listing agent
- Elementary: Harold Martin School
- Middle: Hopkinton Middle School
- High: Hopkinton Middle High School
- District: Hopkinton School District
Source: PrimeMLS. This data may not be complete. We recommend contacting the local school district to confirm school assignments for this home.
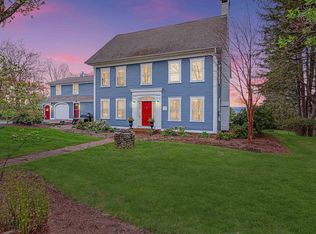
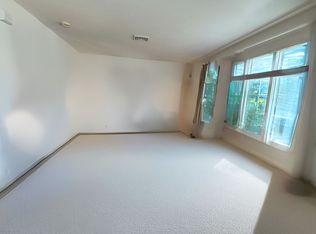
Similar homes
- $730,0004 bd3 ba2.4k sqft386 Gage Hill Road, Hopkinton, NH 03229Active
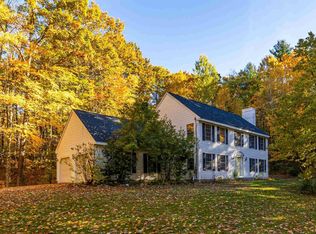 MLS ID #5114853, Joanie McIntire. PrimeMLS
 - $679,5004 bd2 ba2.3k sqft975 Rollins Road, Hopkinton, NH 03229Active
 MLS ID #5101299, Sandy Heino. PrimeMLS
 - $445,0003 bd1 ba960 sqft525 Briar Hill Road, Hopkinton, NH 03229Active
 MLS ID #5108963, April Dunn. PrimeMLS
 - $448,0002 bd1 ba972 sqft525 N Shore Drive, Hopkinton, NH 03229Active
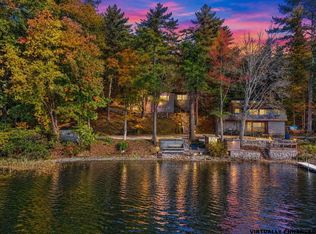 MLS ID #5115162, Shannon K Mounsey. PrimeMLS
