Welcome to this spacious 4 bedroom, 3 bath home set on three beautiful acres in desirable Hopkinton, NH. Tucked away on a quiet dead-end road, this property offers a peaceful setting with a sense of privacy while remaining close to the amenities. Designed for comfortable living and entertaining, the home features a warm and inviting layout with oak hardwood floors throughout the lower level, a formal living room, and a formal dining room perfect for gatherings. The tiled eat-in kitchen provides a comfortable space for everyday meals and casual entertaining. The thoughtfully designed floor plan offers plenty of space for everyday living, entertaining, and relaxing. A convenient 2 car garage provides ample parking and storage. Enjoy the privacy and natural beauty of a 3 acre setting while being close to the amenities and community of Hopkinton. A wonderful opportunity to make this spacious property your own.
Active
Listed by: Coldwell Banker J Hampe Associates • Joanie McIntire • 603-224-4422
$730,000
386 Gage Hill Road, Hopkinton, NH 03229
4beds
2,487sqft
Single Family Residence
Built in 2000
3.06 Acres Lot
$713,100 Zestimate®
$294/sqft
$-- HOA
What's special
Quiet dead-end roadTiled eat-in kitchen
- 32 days
- 822
- 49
Zillow last checked:
Listing updated:
Listed by:
Joanie McIntire,
Coldwell Banker J Hampe Associates 603-224-4422
Source: PrimeMLS,MLS#: 5114853
Facts & features
Interior
Bedrooms & bathrooms
- Bedrooms: 4
- Bathrooms: 3
- Full bathrooms: 1
- 3/4 bathrooms: 2
Heating
- Propane, Baseboard, Hot Water
Cooling
- Whole House Fan
Appliances
- Included: Dishwasher, Dryer, Microwave, Gas Range, Refrigerator, Washer
- Laundry: 2nd Floor Laundry
Features
- Flooring: Carpet, Hardwood, Tile
- Basement: Full,Partially Finished,Interior Entry
- Has fireplace: Yes
- Fireplace features: Gas
Interior area
- Total structure area: 3,283
- Total interior livable area: 2,487 sqft
- Finished area above ground: 2,369
- Finished area below ground: 118
Property
Parking
- Total spaces: 2
- Parking features: Paved, Direct Entry, Garage, Attached
- Garage spaces: 2
Accessibility
- Accessibility features: 1st Floor 3/4 Bathroom, 1st Floor Hrd Surfce Flr, Bathroom w/Step-in Shower, Bathroom w/Tub, Hard Surface Flooring
Features
- Levels: Two
- Stories: 2
- Exterior features: Shed
- Frontage length: Road frontage: 300
Lot
- Size: 3.06 Acres
- Features: Country Setting
Details
- Parcel number: HOPNM00238B000009L000003
- Zoning description: R-3
- Special conditions: Standard
Construction
Type & style
- Home type: SingleFamily
- Architectural style: Colonial
- Property subtype: Single Family Residence
Materials
- Wood Frame, Vinyl Siding
- Foundation: Poured Concrete
- Roof: Shingle
Condition
- New construction: No
- Year built: 2000
Utilities & green energy
- Electric: Circuit Breakers
- Sewer: Private Sewer
- Utilities for property: Cable Available, Propane
Community & HOA
Location
- Region: Hopkinton
Financial & listing details
- Price per square foot: $294/sqft
- Tax assessed value: $687,400
- Annual tax amount: $16,051
- Date on market: 10/19/2026
- Road surface type: Paved
Estimated market value
$713,100
$677,000 - $749,000
$3,430/mo
Price history
| Date | Event | Price |
|---|---|---|
| 10/19/2026 | Listed for sale | $730,000+173.4%$294/sqft |
Source:  PrimeMLS #5114853 Report a problem | ||
| 8/24/2000 | Sold | $267,000$107/sqft |
Source: Public Record Report a problem | ||
Public tax history
| Year | Property taxes | Tax assessment |
|---|---|---|
| 2024 | $15,047 +15.1% | $687,400 +84.1% |
| 2023 | $13,073 +8.6% | $373,300 |
| 2022 | $12,039 +10.3% | $373,300 |
| 2020 | $10,919 +0.5% | $373,300 |
| 2019 | $10,870 +3.4% | $373,300 +23.4% |
| 2018 | $10,509 +1.3% | $302,500 |
| 2017 | $10,373 +2.2% | $302,500 |
| 2016 | $10,149 -0.2% | $302,500 |
| 2015 | $10,170 +3.3% | $302,500 |
| 2014 | $9,849 -1.9% | $302,500 -13.4% |
| 2013 | $10,042 +3.4% | $349,400 +1.5% |
| 2012 | $9,709 +5.1% | $344,400 |
| 2009 | $9,240 -1.6% | $344,400 -18.6% |
| 2008 | $9,393 +4% | $423,300 -1.3% |
| 2006 | $9,030 | $429,000 |
Find assessor info on the county website
Monthly payment
Est. payment
Payment breakdown
Explore the cost of this home by adjusting the details. Changes won't be saved.Climate risks
Neighborhood: 03229
Nearby schools
Schools provided by the listing agent
- Elementary: Harold Martin School
- Middle: Hopkinton Middle School
- High: Hopkinton Middle High School
- District: Hopkinton School District
Source: PrimeMLS. This data may not be complete. We recommend contacting the local school district to confirm school assignments for this home.
Similar homes
- $699,0003 bd3 ba1.8k sqft38 Putney Hill Road, Hopkinton, NH 03229Active
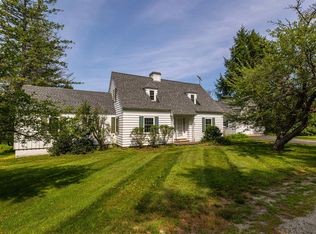 MLS ID #5101310, Joanie McIntire. PrimeMLS
- $874,9004 bd4 ba2.9k sqft41 Roberts Road, Hopkinton, NH 03229Active
 MLS ID #5097554, Tara Lynn Jenkins. PrimeMLS
- $750,0002 bd2 ba2.9k sqft26 Boyce Road, Weare, NH 03281Active
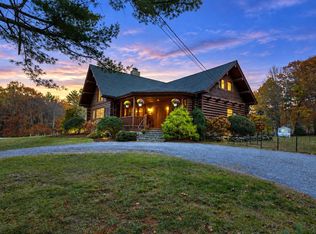 MLS ID #5116757, Laura Herbert. PrimeMLS
- $727,0004 bd3 ba2.8k sqft388 Paige Hill Road, Goffstown, NH 03045Active
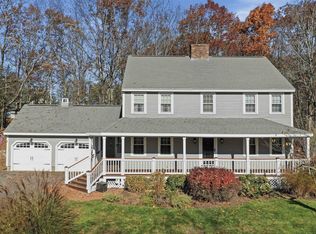 MLS ID #5116976, Jackie M Guido. PrimeMLS
