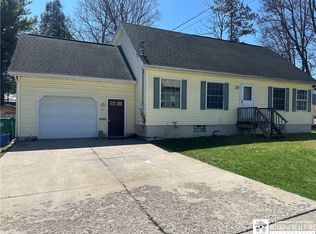
Welcome to 38 Rauch Drive! Meticulously maintained and thoughtfully cared for, this inviting home offers comfortable living spaces and desirable features both inside and out. Situated on a large, fully fenced-in lot, the property provides plenty of room to relax, entertain, garden, or enjoy outdoor activities.
Inside you’ll find a layout designed with everyday comfort in mind. The entryway leads into a massive eat-in kitchen, complete with walk-in pantry, and sun filled breakfast nook. Off of the kitchen is a beautiful sunroom/office space, with built in desk and shelving units, and a glorious sunken hot tub to melt the days stress away year-round! The large living room offers plenty of space for relaxing or entertaining; including newly upgraded patio doors leading outside, and the recently serviced wood burning fireplace and pellet stove to cozy up to during our cold winter months. The first floor also offers an updated full bath for extra convenience. The second level boasts 4 generously sized bedrooms with lots of closet space, another updated full bath, and an ultra convenient second floor laundry space! The full walkout basement offers valuable additional space with easy access to the backyard; providing endless possibilities for storage, recreation, a workshop, or future finished living space. The boiler system and HWT were just replaced in 2020, and both basement and attic were professionally insulated, to add even more peace of mind!
A property that has been lovingly maintained and is ready for its next chapter—don’t miss the opportunity to make 38 Rauch Drive your new home!
Active
$345,000
38 Rauch Dr, Springville, NY 14141
4beds
2,527sqft
Single Family Residence
Built in 1975
0.53 Acres Lot
$339,400 Zestimate®
$137/sqft
$-- HOA
What's special
- 46 days
- 527
- 29
Zillow last checked:
Listing updated:
Listed by:
Trank Real Estate 716-655-1611,
Shannon Hudson 716-861-7376
Source: NYSAMLSs,MLS#: B1707207 Originating MLS: Buffalo
Originating MLS: BuffaloFacts & features
Interior
Bedrooms & bathrooms
- Bedrooms: 4
- Bathrooms: 2
- Full bathrooms: 2
- Main level bathrooms: 1
Heating
- Gas, Baseboard
Appliances
- Included: Dryer, Dishwasher, Electric Oven, Electric Range, Gas Water Heater, Microwave, Refrigerator, Washer
- Laundry: Upper Level
Features
- Breakfast Area, Entrance Foyer, Eat-in Kitchen, Hot Tub/Spa, Pull Down Attic Stairs, Sliding Glass Door(s), Walk-In Pantry, Natural Woodwork
- Flooring: Ceramic Tile, Hardwood, Laminate, Varies
- Doors: Sliding Doors
- Basement: Full,Walk-Out Access
- Attic: Pull Down Stairs
- Number of fireplaces: 2
Interior area
- Total structure area: 2,527
- Total interior livable area: 2,527 sqft
Property
Parking
- Total spaces: 2
- Parking features: Attached, Garage, Garage Door Opener
- Attached garage spaces: 2
Features
- Levels: Two
- Stories: 2
- Patio & porch: Patio
- Exterior features: Blacktop Driveway, Fully Fenced, Hot Tub/Spa, Patio
- Has spa: Yes
- Spa features: Hot Tub
- Fencing: Full
Lot
- Size: 0.53 Acres
- Dimensions: 100 x 230
- Features: Rectangular, Rectangular Lot, Residential Lot
Details
- Additional structures: Shed(s), Storage
- Parcel number: 1438013361700001016000
- Special conditions: Standard
Construction
Type & style
- Home type: SingleFamily
- Architectural style: Two Story
- Property subtype: Single Family Residence
Materials
- Attic/Crawl Hatchway(s) Insulated, Brick, Spray Foam Insulation, Vinyl Siding
- Foundation: Block
- Roof: Asphalt
Condition
- Resale
- Year built: 1975
Utilities & green energy
- Sewer: Connected
- Water: Connected, Public
- Utilities for property: High Speed Internet Available, Sewer Connected, Water Connected
Community & HOA
Location
- Region: Springville
Financial & listing details
- Price per square foot: $137/sqft
- Tax assessed value: $83,200
- Annual tax amount: $5,731
- Date on market: 8/15/2026
- Listing terms: Cash,Conventional,FHA,VA Loan
Estimated market value
$339,400
$322,000 - $356,000
$2,733/mo
Price history
| Date | Event | Price |
|---|---|---|
| 8/15/2026 | Listed for sale | $345,000$137/sqft |
Source:  NYSAMLSs #B1707207 Report a problem NYSAMLSs #B1707207 Report a problem | ||
Public tax history
| Year | Property taxes | Tax assessment |
|---|---|---|
| 2025 | -- | $83,200 |
| 2024 | -- | $83,200 |
| 2023 | -- | $83,200 |
| 2022 | -- | $83,200 |
| 2021 | -- | $83,200 |
| 2020 | -- | $83,200 |
| 2019 | -- | $83,200 |
| 2018 | -- | $83,200 |
| 2017 | $4,446 +258.8% | $83,200 |
| 2016 | $1,239 | $83,200 |
| 2015 | -- | $83,200 |
| 2014 | -- | $83,200 |
| 2013 | -- | $83,200 |
| 2012 | -- | $83,200 |
| 2011 | -- | $83,200 |
| 2010 | -- | $83,200 |
| 2009 | -- | $83,200 |
| 2008 | -- | $83,200 |
| 2007 | -- | $83,200 |
| 2006 | -- | $83,200 |
| 2005 | -- | $83,200 |
| 2004 | -- | $83,200 |
| 2003 | -- | $83,200 |
| 2002 | -- | $83,200 |
| 2001 | -- | $83,200 |
| 2000 | -- | $83,200 |
Find assessor info on the county website
Monthly payment
Climate risks
Neighborhood: 14141
Nearby schools
Schools provided by the listing agent
- District: Springville-Griffith Institute
Source: NYSAMLSs. This data may not be complete. We recommend contacting the local school district to confirm school assignments for this home.
Similar homes
- $339,9006 bd4 ba3k sqft227 Mill St, Springville, NY 14141For Sale

 MLS ID #B1707089, Ryan Daley, Listing by: Keller Williams Realty Lancaster. NYSAMLSs
 - $264,9003 bd1 ba2.1k sqft265 Franklin St, Springville, NY 14141For Sale
 MLS ID #B1701629, Michael Bartlett, Listing by: Berkshire Hathaway Homeservices Zambito Realtors. NYSAMLSs
 - $259,9004 bd3 ba1.6k sqft192 Woodward Ave, Springville, NY 14141For Sale
 MLS ID #R1645179, Lori A Davie, Listing by: Metro Kirsch Real Estate, Inc.. NYSAMLSs
 - $345,0004 bd3 ba1.8k sqft14704 Aldrich Street Ext, Gowanda, NY 14070For Sale
 MLS ID #B1710843, David J Santos, Listing by: Howard Hanna WNY Inc.. NYSAMLSs
 - $224,9003 bd2 ba1.3k sqft54 Maple Ave, Springville, NY 14141For SaleMLS ID #R1687300, Lori A Davie, Listing by: Metro Kirsch Real Estate, Inc.. NYSAMLSs
- $474,5004 bd2 ba2.7k sqft11650 Sharp St, East Concord, NY 14055For SaleMLS ID #B1705907, Daneen M Vincent, Listing by: Gurney Becker & Bourne. NYSAMLSs
- $399,0003 bd2 ba2k sqft50 Pine Rd, East Otto, NY 14729For SaleMLS ID #B1704776, Elizabeth Kwietniak, Listing by: WNY Metro Roberts Realty. NYSAMLSs
- $299,0004 bd2 ba2.6k sqft7144 Prill Rd, East Otto, NY 14729For SaleMLS ID #B1712441, Harry Weissman, Listing by: ERA Team VP Real Estate. NYSAMLSs
- $365,0004 bd2 ba1.6k sqft6064 Route 242 E, Ellicottville, NY 14731For SaleMLS ID #R1697649, Nicholas Winiarski, Listing by: EXP-Premier Listings Team. NYSAMLSs
- $179,0003 bd2 ba1.6k sqft65 Mill St, Springville, NY 14141For SaleMLS ID #R1693794, Jennifer J Blumenstein, Listing by: Metro Kirsch Real Estate, Inc.. NYSAMLSs
- $329,9003 bd2 ba1.8k sqft9247 N Protection Rd, Holland, NY 14080For SaleMLS ID #B1713264, Jordan Schneider, Listing by: Keller Williams Realty Lancaster. NYSAMLSs
- $329,0004 bd3 ba1.6k sqft3288 E Church St, Eden, NY 14057For SaleMLS ID #B1709798, Millie Blasz Achtyl, Listing by: HUNT Real Estate ERA. NYSAMLSs
- $349,9003 bd2 ba1.7k sqft760 W Falls Rd, West Falls, NY 14170For SaleMLS ID #B1692383, John Spaschak, Listing by: WNY Metro Roberts Realty. NYSAMLSs
- $385,0003 bd3 ba2k sqft9165 Point Peter Rd, Gowanda, NY 14070For SaleMLS ID #B1713441, Joseph A Trifilo, Listing by: HUNT Real Estate ERA. NYSAMLSs
- $299,9003 bd2 ba1.4k sqft7654 Hinman Hollow Rd, Little Valley, NY 14755For SaleMLS ID #B1711826, Tina J Dillon, Listing by: Keller Williams Realty Lancaster. NYSAMLSs
- $399,0005 bd2 ba2.3k sqft9121 Dake Hill Rd, Cattaraugus, NY 14719For SaleMLS ID #B1695231, Gregory J Spako, Listing by: ERA Team VP Real Estate. NYSAMLSs
- $424,9004 bd3 ba2.1k sqft11 Old Orchard Ln, Orchard Park, NY 14127For SaleMLS ID #B1714412, Frank Ungaro, Listing by: WNY Metro Roberts Realty. NYSAMLSs
- $299,0003 bd2 ba1.4k sqft3291 Hazelmere Ave, Machias, NY 14101For SaleMLS ID #R1709867, Regis Handley, Listing by: Howard Hanna Professionals - Olean. NYSAMLSs
- $442,0004 bd2 ba2.9k sqft6143 Witch Hollow Rd, Ellicottville, NY 14731For SaleMLS ID #B1680962, Harry Weissman, Listing by: ERA Team VP Real Estate. NYSAMLSs
