Welcome home to this beautiful 4-bedroom, 2.5-bath home in the desirable Windsong Estates II neighborhood, conveniently located near Center Grove schools! Featuring a sought-after main-floor primary suite with an en-suite bathroom complete with a working jetted tub, separate shower, and granite countertops, this home offers comfort, style, and functionality. The kitchen boasts beautiful cabinetry with soft-close doors, convenient pull-out drawers, and a pantry for exceptional storage and organization. Granite countertops in the kitchen and bathrooms add an elegant touch throughout. Enjoy the convenience of a spacious 3-car garage and newer carpeting on the staircase and throughout the upstairs. Step outside to your own backyard retreat, perfect for entertaining! The beautifully landscaped outdoor space features a large gazebo with privacy screens, an outdoor bar with a stone countertop, and a TV mount for relaxing and enjoying time with family and friends. The beautifully landscaped planters will stay with the home, adding even more charm to this inviting outdoor oasis. With the added freedom of NO HOA, a desirable location, and thoughtful features throughout, this home offers an exceptional opportunity to enjoy comfortable living both indoors and out. Be sure to see the list of updates, including a new roof and gutters in 2023! Don't miss your opportunity to make this beautiful home your own!
Pending
$425,000
380 Runyon Rd, Greenwood, IN 46142
4beds
2,222sqft
Residential, Single Family Residence
Built in 1992
0.31 Acres Lot
$-- Zestimate®
$191/sqft
$-- HOA
What's special
Beautifully landscaped outdoor spaceGranite countertopsWorking jetted tubConvenient pull-out drawersSeparate shower
- 20 days
- 928
- 92
Zillow last checked:
Listing updated:
Listed by:
Lora Reynolds lora@wrsuccess.com,
Epique Inc,
Deborah Fites,
Epique Inc
Source: MIBOR as distributed by MLS GRID,MLS#: 22132250
Facts & features
Interior
Bedrooms & bathrooms
- Bedrooms: 4
- Bathrooms: 3
- Full bathrooms: 2
- 1/2 bathrooms: 1
- Main level bathrooms: 2
- Main level bedrooms: 1
Primary bedroom
- Level: Main
- Area: 208 Square Feet
- Dimensions: 16x13
Bedroom 2
- Level: Upper
- Area: 143 Square Feet
- Dimensions: 13x11
Bedroom 3
- Level: Upper
- Area: 132 Square Feet
- Dimensions: 12x11
Bedroom 4
- Level: Upper
- Area: 121 Square Feet
- Dimensions: 11x11
Breakfast room
- Level: Main
- Area: 120 Square Feet
- Dimensions: 12x10
Dining room
- Level: Main
- Area: 143 Square Feet
- Dimensions: 13x11
Great room
- Level: Main
- Area: 330 Square Feet
- Dimensions: 22x15
Kitchen
- Level: Main
- Area: 132 Square Feet
- Dimensions: 12x11
Laundry
- Level: Main
- Area: 81 Square Feet
- Dimensions: 09x09
Heating
- Forced Air, Natural Gas
Cooling
- Central Air
Appliances
- Included: Dishwasher, Disposal, Gas Water Heater, Microwave, Electric Oven, Water Softener Owned
Features
- Attic Pull Down Stairs, Cathedral Ceiling(s), Tray Ceiling(s), Walk-In Closet(s), Ceiling Fan(s), Eat-in Kitchen, Entrance Foyer, Kitchen Island, Pantry
- Windows: Wood Work Stained
- Has basement: No
- Attic: Pull Down Stairs
- Number of fireplaces: 1
- Fireplace features: Gas Log, Great Room
Interior area
- Total structure area: 2,222
- Total interior livable area: 2,222 sqft
Video & virtual tour
Property
Parking
- Total spaces: 3
- Parking features: Attached
- Attached garage spaces: 3
Features
- Levels: Two
- Stories: 2
- Patio & porch: Deck, Porch
- Fencing: Fenced,Full
Lot
- Size: 0.31 Acres
- Features: Sidewalks, Mature Trees
Details
- Additional structures: Storage
- Parcel number: 410334031038000038
- Horse amenities: None
Construction
Type & style
- Home type: SingleFamily
- Architectural style: Traditional
- Property subtype: Residential, Single Family Residence
Materials
- Brick, Cedar
- Foundation: Crawl Space
Condition
- New construction: No
- Year built: 1992
Utilities & green energy
- Water: Public
Community & HOA
Community
- Subdivision: Windsong Estates
HOA
- Has HOA: No
Location
- Region: Greenwood
Financial & listing details
- Price per square foot: $191/sqft
- Tax assessed value: $356,000
- Annual tax amount: $3,126
- Date on market: 10/19/2026
- Cumulative days on market: 21 days
Estimated market value
Not available
Estimated sales range
Not available
Not available
Price history
| Date | Event | Price |
|---|---|---|
| 10/21/2026 | Pending sale | $425,000$191/sqft |
Source:  MIBOR as distributed by MLS GRID #22132250 Report a problem | ||
| 10/19/2026 | Listed for sale | $425,000+138.8%$191/sqft |
Source: MIBOR as distributed by MLS GRID #22132250 Report a problem | ||
| 5/27/2004 | Sold | $178,000$80/sqft |
Source: MIBOR as distributed by MLS GRID #2409920 Report a problem | ||
Public tax history
| Year | Property taxes | Tax assessment |
|---|---|---|
| 2025 | $3,398 +8.5% | $356,000 +3.8% |
| 2024 | $3,132 +1.7% | $343,000 +4.4% |
| 2023 | $3,080 +31.6% | $328,400 +6.6% |
| 2022 | $2,341 +7.6% | $308,000 +22% |
| 2021 | $2,175 +8.3% | $252,500 +4.2% |
| 2020 | $2,009 -1.6% | $242,300 +5.2% |
| 2019 | $2,041 +8.2% | $230,400 |
| 2018 | $1,887 +3.8% | $230,400 +4% |
| 2017 | $1,819 | $221,500 +3.1% |
| 2016 | $1,819 +5.2% | $214,800 +7.6% |
| 2014 | $1,729 +12.3% | $199,700 +2.1% |
| 2013 | $1,540 +3% | $195,500 +3.5% |
| 2012 | $1,494 -4% | $188,800 -6.3% |
| 2011 | $1,556 -1.8% | $201,400 |
| 2010 | $1,584 -1.2% | $201,400 +0.7% |
| 2009 | $1,603 -6.6% | $200,000 +4.2% |
| 2007 | $1,716 -29.6% | $191,900 -8.8% |
| 2006 | $2,437 | $210,400 +9.2% |
| 2005 | -- | $192,700 |
Find assessor info on the county website
Monthly payment
Est. payment
Payment breakdown
Explore the cost of this home by adjusting the details. Changes won't be saved.Climate risks
Neighborhood: 46142
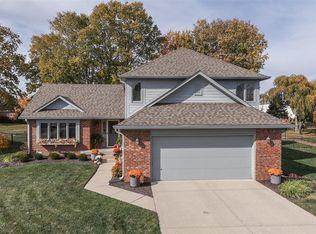

Similar homes
- $405,0004 bd3 ba2.5k sqft911 Silver Valley Dr, Greenwood, IN 46142Active
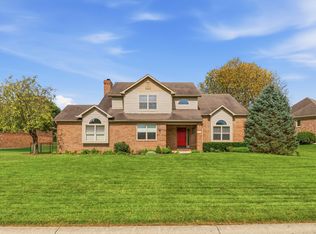 MLS ID #22120528, Ngun Ngun, Mang Tha Real Estate, LLC. MIBOR as distributed by MLS GRID
- $384,9003 bd2 ba2.4k sqft876 Revere Ct, Greenwood, IN 46142Active
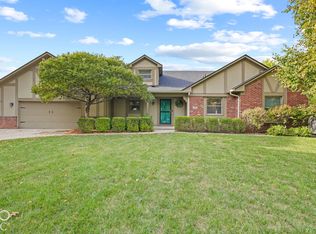 MLS ID #22135131, Patrick Watkins, Mike Watkins Real Estate Group. MIBOR as distributed by MLS GRID
- $379,9994 bd3 ba3.2k sqft420 Paddock Rd, Greenwood, IN 46142Active
 MLS ID #22108571, Jesus Flores, West & Main Real Estate. MIBOR as distributed by MLS GRID
- $420,0003 bd3 ba3.2k sqft548 Parkhurst Ct, Greenwood, IN 46142Active
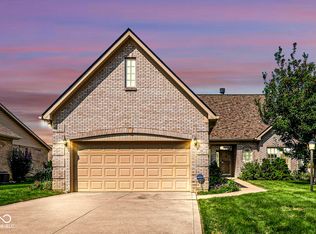 MLS ID #22108081, Angela Arnold, eXp Realty LLC. MIBOR as distributed by MLS GRID
