
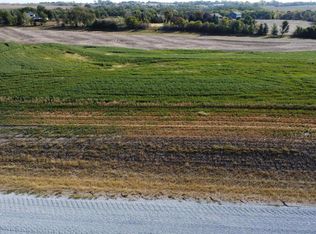
Escape to peaceful acreage living with this exceptional 5.21-acre property located just south of Davey, NE! Offering a quiet and serene setting, this home features 5 bedrooms and 2 bathrooms with a functional open layout! 3 additional bedrooms on the finished basement- plus a barn, large shop and horse shelter . Outside, the expansive 5.21-acre lot delivers endless possibilities for outdoor enjoyment, gardening, or recreation, all while maintaining privacy and open views. A rare opportunity to own a private country acreage retreat within easy reach of local amenities. Schedule your showing today! In the last year: New roof, facia, gutters, siding, all main floor windows, and sliding door. New flooring downstairs hallway.
For sale
Price cut: $51K (10/5)
$499,000
3801 Mill Rd, Davey, NE 68336
5beds
2,120sqft
Single Family Residence
Built in 1994
5.21 Acres Lot
$485,900 Zestimate®
$235/sqft
$-- HOA
What's special
Horse shelterLarge shopPrivacy and open viewsFunctional open layoutNew roofNew flooring downstairs hallway
- 27 days
- 4,232
- 182
Likely to sell faster than
Zillow last checked:
Listing updated:
Listed by:
Heidi Wubbels 402-610-3121,
Nebraska Realty
Source: GPRMLS,MLS#: 22627187
Facts & features
Interior
Bedrooms & bathrooms
- Bedrooms: 5
- Bathrooms: 2
- Full bathrooms: 2
- Main level bathrooms: 1
Primary bedroom
- Level: Main
Bedroom 2
- Level: Main
Bedroom 3
- Level: Basement
Bedroom 4
- Level: Basement
Bedroom 5
- Level: Basement
Basement
- Area: 1120
Heating
- Electric, Forced Air
Cooling
- Central Air
Features
- Basement: Daylight,Full,Finished
- Has fireplace: No
Interior area
- Total structure area: 2,120
- Total interior livable area: 2,120 sqft
- Finished area above ground: 1,120
- Finished area below ground: 1,000
Property
Parking
- Parking features: Garage
- Has garage: Yes
Features
- Levels: Split Entry
- Patio & porch: Deck
- Fencing: None
Lot
- Size: 5.21 Acres
- Features: Over 5 up to 10 Acres
Details
- Additional structures: Outbuilding, Shed(s)
- Parcel number: 1807200005000
Construction
Type & style
- Home type: SingleFamily
- Property subtype: Single Family Residence
Materials
- Foundation: Concrete Perimeter
Condition
- Not New and NOT a Model
- New construction: No
- Year built: 1994
Utilities & green energy
- Sewer: Other
- Water: Well
Community & HOA
Community
- Subdivision: Rural 3600S
HOA
- Has HOA: No
Location
- Region: Davey
Financial & listing details
- Price per square foot: $235/sqft
- Tax assessed value: $423,900
- Annual tax amount: $3,792
- Date on market: 9/21/2026
- Listing terms: VA Loan,FHA,Conventional,Cash
- Ownership: Fee Simple
Estimated market value
$485,900
$462,000 - $510,000
$2,286/mo
Price history
| Date | Event | Price |
|---|---|---|
| 10/5/2026 | Price change | $499,000-9.3%$235/sqft |
Source:  GPRMLS #22627187 Report a problem GPRMLS #22627187 Report a problem | ||
| 9/21/2026 | Listed for sale | $550,000+216.1%$259/sqft |
Source: GPRMLS #22627187 Report a problem | ||
| 10/9/2008 | Sold | $174,000$82/sqft |
Source: Public Record Report a problem | ||
Public tax history
| Year | Property taxes | Tax assessment |
|---|---|---|
| 2025 | $3,793 -4.8% | $423,900 +9.8% |
| 2024 | $3,986 -22.4% | $386,100 +3% |
| 2023 | $5,139 +1.3% | $374,800 +27.1% |
| 2022 | $5,073 -0.6% | $294,900 |
| 2021 | $5,106 +16% | $294,900 +12.6% |
| 2020 | $4,401 -5.9% | $262,000 |
| 2019 | $4,676 +19.1% | $262,000 +20.2% |
| 2018 | $3,927 +5% | $217,900 |
| 2017 | $3,739 +14.1% | $217,900 +14.8% |
| 2016 | $3,276 | $189,800 |
| 2015 | $3,276 +0.6% | $189,800 +5.7% |
| 2014 | $3,256 +4.8% | $179,600 |
| 2013 | $3,108 | $179,600 |
| 2012 | -- | $179,600 +8.5% |
| 2011 | -- | $165,500 |
| 2010 | -- | $165,500 |
| 2009 | -- | $165,500 -3.3% |
| 2008 | -- | $171,205 |
| 2007 | -- | $171,205 |
| 2006 | -- | $171,205 |
| 2005 | $2,449 +1.5% | -- |
| 2004 | $2,413 | -- |
| 2003 | $2,413 +6.3% | -- |
| 2002 | $2,270 +0.7% | -- |
| 2001 | $2,255 +34.5% | -- |
| 2000 | $1,676 | -- |
Find assessor info on the county website
Monthly payment
Est. payment
Payment breakdown
Explore the cost of this home by adjusting the details. Changes won't be saved.Climate risks
Neighborhood: 68336
Nearby schools
Schools provided by the listing agent
- Elementary: Hamlow
- Middle: Waverly
- High: Waverly
- District: Waverly
Source: GPRMLS. This data may not be complete. We recommend contacting the local school district to confirm school assignments for this home.
Similar homes
- $505,0004 bd2 ba1.7k sqft11251 N 56th St, Lincoln, NE 68514For Sale
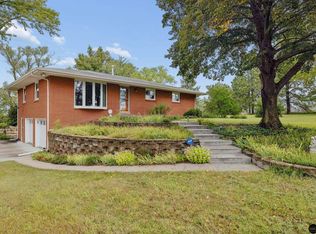
 MLS ID #22626741, Jon Acevedo, The 1867 Collective. GPRMLS
 - $529,0003 bd3 ba1.8k sqft605 W Bluff Rd, Lincoln, NE 68531For Sale
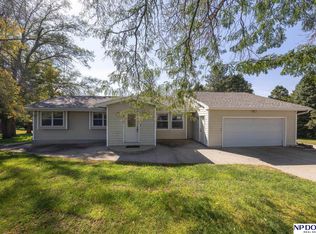 MLS ID #22628810, Carol Morrow, NP Dodge RE Sales Inc Lincoln. GPRMLS
 - $549,9993 bd3 ba2.2k sqft8701 Davey Rd, Lincoln, NE 68517For Sale
 MLS ID #22624949, Deena Weatherwax, Nebraska Realty. GPRMLS
 - $498,5004 bd3 ba2.7k sqft1620 Kennedy Dr, Lincoln, NE 68521For Sale By Owner
- $574,5004 bd4 ba3k sqft7100 NW 4th St, Lincoln, NE 68521For SaleMLS ID #22629717, Jennifer Lewis, Nebraska Realty. GPRMLS
- $478,0005 bd3 ba2.7k sqft7246 N 49th St, Lincoln, NE 68514For SaleMLS ID #22629024, Paul Malone, Nebraska Realty. GPRMLS
- $499,0004 bd3 ba2k sqft700 Blue Sage Blvd, Lincoln, NE 68521For SaleMLS ID #22625185, Cheryl Olson, Woods Bros Realty. GPRMLS
- $645,0003 bd2 ba1.6k sqft4902 Waverly Rd, Lincoln, NE 68514For SaleMLS ID #22614553, Misti Monroe, Nebraska Realty. GPRMLS
- $459,9003 bd3 ba2k sqft7322 N 49th St, Lincoln, NE 68514For SaleMLS ID #22623534, Katie Kazebeer, The 1867 Collective. GPRMLS
- $450,0004 bd3 ba2.5k sqft930 Kooser Dr, Lincoln, NE 68521For SaleMLS ID #22627085, Thuy An, OmniHome Realty. GPRMLS
- $366,5005 bd3 ba2.5k sqft5343 Mission Ln, Lincoln, NE 68521For SaleMLS ID #22627153, Rachel Rentschler, The 1867 Collective. GPRMLS
- $354,9003 bd4 ba2.4k sqft1833 Spring Meadow Dr, Lincoln, NE 68521For SaleMLS ID #22629509, Cody Brinkman, SimpliCity Real Estate. GPRMLS
- $345,0004 bd3 ba2.1k sqft7436 N 17th Ct, Lincoln, NE 68521For SaleMLS ID #22629017, Bailey Hedgecock, Nebraska Realty. GPRMLS
- $379,0004 bd4 ba1.9k sqft7343 N 19th St, Lincoln, NE 68521For SaleMLS ID #22629338, Andrea Trail, Magnolia Real Estate. GPRMLS
- $349,5003 bd3 ba2k sqft1212 Garden Valley Rd, Lincoln, NE 68521For SaleMLS ID #22629940, Amy Mosser, Woods Bros Realty. GPRMLS
- $389,0005 bd3 ba2.2k sqft3234 Watercress Ln, Lincoln, NE 68504For SaleMLS ID #22621870, Kelly Friend, Nebraska Realty. GPRMLS
- $354,0004 bd5 ba2.4k sqft7331 Whitewater Ln, Lincoln, NE 68521For SaleMLS ID #22628032, Andrea Trail, Magnolia Real Estate. GPRMLS
- $344,9003 bd3 ba1.7k sqft1636 Blackhawk Dr, Lincoln, NE 68521For SaleMLS ID #22629378, Johanna Rhoads, REMAX Concepts. GPRMLS
