Beautifully maintained, custom-built one-owner story-and-a-half home featuring 4 bedrooms, 2 1/2 baths, and a 3-car garage. This spacious home offers 9-foot ceilings, an open floor plan, a large walk-in pantry, oversized closets, and a partially finished basement with plenty of storage. Enjoy the privacy of a mature, professionally landscaped yard with Brownwood landscaping, all backing to Turnberry Ridge Park for beautiful views and easy access to walking trails. Quality construction, thoughtful design, and an exceptional location make this home a must-see! Furnace and a/c NEW in 2022, Water heater NEW 2025. Theater room equipment stays!
Contingent
Price cut: $12K (8/17)
$375,000
3802 Crail Rd, Champaign, IL 61822
4beds
2,233sqft
Single Family Residence
Built in 2002
10,018 Square Feet Lot
$367,200 Zestimate®
$168/sqft
$14/mo HOA
What's special
Large walk-in pantryOpen floor planTheater room equipment staysOversized closets
- 84 days
- 52
- 2
Likely to sell faster than
Zillow last checked:
Listing updated:
Listed by:
Russell Taylor, ABR,CRB,CRS,GRI,SRES 217-898-7226,
Taylor Realty Associates,
Katie Mayfield 217-898-5475,
Taylor Realty Associates
Source: MRED as distributed by MLS GRID,MLS#: 12708539
Facts & features
Interior
Bedrooms & bathrooms
- Bedrooms: 4
- Bathrooms: 3
- Full bathrooms: 2
- 1/2 bathrooms: 1
Rooms
- Room types: Pantry, Mud Room, Office, Sitting Room, Theatre Room
Primary bedroom
- Features: Bathroom (Full)
- Level: Main
- Area: 195 Square Feet
- Dimensions: 13X15
Bedroom 2
- Level: Main
- Area: 99 Square Feet
- Dimensions: 11X9
Bedroom 3
- Level: Main
- Area: 110 Square Feet
- Dimensions: 11X10
Bedroom 4
- Level: Basement
- Area: 143 Square Feet
- Dimensions: 11X13
Dining room
- Level: Main
- Area: 120 Square Feet
- Dimensions: 10X12
Kitchen
- Level: Main
- Area: 156 Square Feet
- Dimensions: 13X12
Laundry
- Level: Main
- Area: 42 Square Feet
- Dimensions: 6X7
Living room
- Level: Main
- Area: 240 Square Feet
- Dimensions: 15X16
Mud room
- Level: Main
- Area: 30 Square Feet
- Dimensions: 6X5
Office
- Level: Second
- Area: 90 Square Feet
- Dimensions: 10X9
Pantry
- Level: Main
- Area: 25 Square Feet
- Dimensions: 5X5
Sitting room
- Level: Second
- Area: 156 Square Feet
- Dimensions: 13X12
Other
- Level: Basement
- Area: 240 Square Feet
- Dimensions: 16X15
Heating
- Natural Gas, Forced Air
Cooling
- Central Air
Appliances
- Included: Range, Microwave, Dishwasher, Refrigerator
Features
- Basement: Partially Finished,Partial
Interior area
- Total structure area: 3,933
- Total interior livable area: 2,233 sqft
- Finished area below ground: 548
Video & virtual tour
Property
Parking
- Total spaces: 3
- Parking features: Yes, Garage Owned, Attached, Garage
- Attached garage spaces: 3
Accessibility
- Accessibility features: No Disability Access
Features
- Stories: 1.5
Lot
- Size: 10,018 Square Feet
- Dimensions: 97.42x71.16x42.66x100.54x110.56
Details
- Parcel number: 442016364006
- Special conditions: None
Construction
Type & style
- Home type: SingleFamily
- Property subtype: Single Family Residence
Materials
- Vinyl Siding, Brick
Condition
- New construction: No
- Year built: 2002
Utilities & green energy
- Sewer: Public Sewer
- Water: Public
Community & HOA
Community
- Subdivision: Turnberry Ridge
HOA
- Has HOA: Yes
- Services included: Other
- HOA fee: $165 annually
Location
- Region: Champaign
Financial & listing details
- Price per square foot: $168/sqft
- Tax assessed value: $327,630
- Annual tax amount: $8,673
- Date on market: 7/27/2026
- Ownership: Fee Simple
Estimated market value
$367,200
$349,000 - $386,000
$2,633/mo
Price history
| Date | Event | Price |
|---|---|---|
| 8/27/2026 | Contingent | $375,000$168/sqft |
Source:  MRED as distributed by MLS GRID #12708539 Report a problem MRED as distributed by MLS GRID #12708539 Report a problem | ||
| 8/17/2026 | Price change | $375,000-3.1%$168/sqft |
Source: MRED as distributed by MLS GRID #12708539 Report a problem | ||
| 7/27/2026 | Listed for sale | $387,000$173/sqft |
Source: MRED as distributed by MLS GRID #12708539 Report a problem | ||
Public tax history
| Year | Property taxes | Tax assessment |
|---|---|---|
| 2025 | $8,673 +8.9% | $109,210 +12.2% |
| 2024 | $7,964 +6.9% | $97,330 +9.8% |
| 2023 | $7,452 +7% | $88,640 +8.4% |
| 2022 | $6,968 +2.6% | $81,770 +2% |
| 2021 | $6,789 +2% | $80,160 +2% |
| 2020 | $6,655 +6% | $78,590 +2.1% |
| 2019 | $6,277 | $76,970 +1.6% |
| 2018 | $6,277 -0.4% | $75,760 |
| 2017 | $6,304 +11.7% | $75,760 +2.1% |
| 2016 | $5,641 | $74,200 +1.8% |
| 2015 | $5,641 +0.3% | $72,890 |
| 2014 | $5,627 +0.9% | $72,890 |
| 2013 | $5,577 +1.4% | $72,890 -2% |
| 2012 | $5,502 +0.6% | $74,380 |
| 2011 | $5,467 +0.7% | $74,380 -5.2% |
| 2010 | $5,429 | $78,480 |
| 2009 | -- | $78,480 -2.8% |
| 2008 | -- | $80,710 +2.9% |
| 2007 | $5,319 +2.2% | $78,430 +3.5% |
| 2006 | $5,202 +7.4% | $75,780 +6% |
| 2005 | $4,842 +2.1% | $71,460 +3.9% |
| 2004 | $4,741 +1.6% | $68,770 +3.1% |
| 2003 | $4,668 +20194.3% | $66,700 +21416.1% |
| 2002 | $23 | $310 |
| 2001 | -- | -- |
Find assessor info on the county website
Monthly payment
Est. payment
Payment breakdown
Explore the cost of this home by adjusting the details. Changes won't be saved.Climate risks
Neighborhood: 61822
Nearby schools
Schools provided by the listing agent
- High: Centennial High School
- District: 4
Source: MRED as distributed by MLS GRID. This data may not be complete. We recommend contacting the local school district to confirm school assignments for this home.
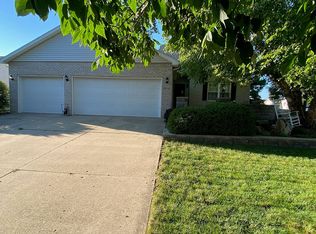

Similar homes
- $375,0004 bd3 ba2.2k sqft3113 Cherry Hills Dr, Champaign, IL 61822Active
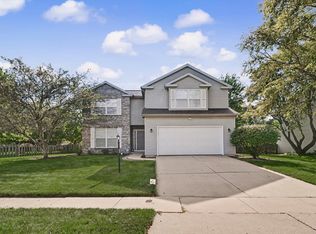 MLS ID #12745455, Nate Evans, Nate Evans Group. MRED as distributed by MLS GRID
 - $365,0004 bd4 ba1.9k sqft3905 Wild Flower Dr, Champaign, IL 61822Active
 MLS ID #12682326, Jeffrey Finke, Coldwell Banker R.E. Group. MRED as distributed by MLS GRID
 - $375,0005 bd3 ba2.3k sqft715 Sedgegrass Dr, Champaign, IL 61822Active
 MLS ID #12660670, Ryan Dallas, RYAN DALLAS REAL ESTATE. MRED as distributed by MLS GRID
 - $324,9004 bd3 ba2k sqft1401 Peppermill Ln, Champaign, IL 61822Active
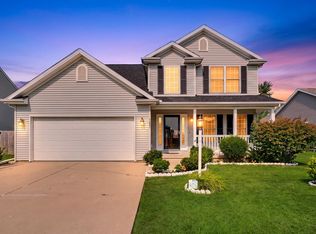 MLS ID #12711978, Nate Evans, Nate Evans Group. MRED as distributed by MLS GRID
