Atop a tranquil hilltop is a stunning estate property set on 13 acres and surrounded by agriculturally preserved farms and land. After a private gravel road drive back to your private enclave, you'll crest the hill to a set of wrought iron gates and eagle adorned stone pillars. You have absolutely arrived. Journey back the tree lined drive to a perfectly positioned federal style 2 story brick home with lower level in law suite and or caregiver quarters. The property features excellent condition pole buildings from mechanic garages to tractor/collectible car storage to horse stalls and run ins and barn structures. The land and structures could equally be suited for livestock and beef cattle. Pole barns feature gutter, downspouts and standing seam metal roofs. This estate is strictly where is, as is and showings will not begin until after November 11. Professional interior photos to be taken about Nov 11. This is a very unique listing and visitors are asked to not enter the driveway until the status is active for showings.
Coming soon 11/11
$799,999
3802 Wine Rd, Westminster, MD 21158
5beds
4,162sqft
Single Family Residence
Built in 1989
13.07 Acres Lot
$957,600 Zestimate®
$192/sqft
$-- HOA
What's special
- 12 days
- 2,747
- 412
Zillow last checked:
Listing updated:
Listed by:
Deanna Rippeon 240-409-6473,
Charis Realty Group 2409139339
Source: Bright MLS,MLS#: MDCR2038394
Facts & features
Interior
Bedrooms & bathrooms
- Bedrooms: 5
- Bathrooms: 5
- Full bathrooms: 4
- 1/2 bathrooms: 1
- Main level bathrooms: 5
- Main level bedrooms: 5
Basement
- Area: 1881
Heating
- Heat Pump, Electric
Cooling
- Ceiling Fan(s), Central Air, Electric
Appliances
- Included: Electric Water Heater
Features
- Basement: Full
- Has fireplace: No
Interior area
- Total structure area: 6,043
- Total interior livable area: 4,162 sqft
- Finished area above ground: 4,162
- Finished area below ground: 0
Property
Parking
- Total spaces: 64
- Parking features: Storage, Garage Faces Front, Garage Faces Side, Garage Door Opener, Inside Entrance, Oversized, Other, Asphalt, Attached, Detached, Driveway
- Attached garage spaces: 14
- Uncovered spaces: 50
Accessibility
- Accessibility features: None
Features
- Levels: Three
- Stories: 3
- Pool features: None
- Has view: Yes
- View description: Pasture, Trees/Woods
Lot
- Size: 13.07 Acres
Details
- Additional structures: Above Grade, Below Grade
- Parcel number: 0706050522
- Zoning: AGRIC
- Special conditions: Standard
Construction
Type & style
- Home type: SingleFamily
- Architectural style: Colonial
- Property subtype: Single Family Residence
Materials
- Brick
- Foundation: Permanent
Condition
- New construction: No
- Year built: 1989
Utilities & green energy
- Sewer: Septic Exists
- Water: Well
Community & HOA
Community
- Subdivision: None Available
HOA
- Has HOA: No
Location
- Region: Westminster
Financial & listing details
- Price per square foot: $192/sqft
- Tax assessed value: $804,400
- Annual tax amount: $9,150
- Date on market: 11/11/2026
- Listing agreement: Exclusive Right To Sell
- Listing terms: Cash,Conventional
- Inclusions: See Disclosures
- Exclusions: See Disclosures
- Ownership: Fee Simple
Estimated market value
$957,600
$833,000 - $1.09M
$3,795/mo
Price history
| Date | Event | Price |
|---|---|---|
| 5/4/1988 | Sold | $65,000$16/sqft |
Source: Agent Provided Report a problem | ||
Public tax history
| Year | Property taxes | Tax assessment |
|---|---|---|
| 2026 | $1,214 -12.5% | $804,400 +6.4% |
| 2025 | $1,387 -82.7% | $755,700 +6.7% |
| 2024 | $8,005 +7.2% | $708,400 +7.2% |
| 2023 | $7,470 +7.7% | $661,100 +7.7% |
| 2022 | $6,936 +0.5% | $613,800 +0.5% |
| 2021 | $6,903 +0.5% | $610,867 +0.5% |
| 2020 | $6,870 +0.5% | $607,933 +0.5% |
| 2019 | $6,837 | $605,000 |
| 2018 | $6,837 | $605,000 |
| 2017 | $6,837 | $605,000 -4.8% |
| 2016 | -- | $635,200 |
| 2015 | -- | $635,200 |
| 2014 | -- | $635,200 -2.6% |
| 2013 | -- | $652,300 |
| 2012 | -- | $652,300 |
| 2011 | -- | $652,300 -19.8% |
| 2010 | -- | $812,960 +8.8% |
| 2009 | -- | $746,866 +9.7% |
| 2008 | -- | $680,773 +10.8% |
| 2007 | -- | $614,680 +11.7% |
| 2006 | -- | $550,472 +13.2% |
| 2005 | -- | $486,266 +15.2% |
| 2004 | -- | $422,060 +1.4% |
| 2003 | -- | $416,212 +1.4% |
| 2002 | -- | $410,366 +1.4% |
| 2001 | -- | $404,520 |
Find assessor info on the county website
Monthly payment
Est. payment
Payment breakdown
Explore the cost of this home by adjusting the details. Changes won't be saved.Climate risks
Neighborhood: 21158
Nearby schools
Schools provided by the listing agent
- Elementary: Ebb Valley
- Middle: East
- High: Winters Mill
- District: Carroll County Public Schools
Source: Bright MLS. This data may not be complete. We recommend contacting the local school district to confirm school assignments for this home.
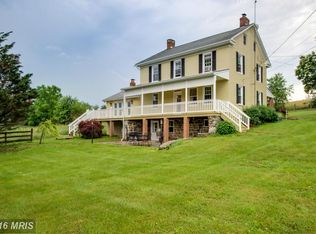
Similar homes
- $649,9005 bd3 ba3.4k sqft412 Leppo Rd, Westminster, MD 21158For Sale

 MLS ID #MDCR2038550, Vince Damico, RE/MAX Advantage Realty. Bright MLS
- $695,0004 bd4 ba2.6k sqft2535 Tyrone Rd, Westminster, MD 21158For Sale
 MLS ID #MDCR2038628, Denise Lewis, Brook-Owen Real Estate. Bright MLS
- $575,0005 bd3 ba2.7k sqft228 Leppo Rd, Westminster, MD 21158For Sale
 MLS ID #MDCR2038616, Tom Atwood, Keller Williams Legacy. Bright MLS
- $815,0005 bd4 ba3.8k sqft2067 Old Washington Rd, Westminster, MD 21157For Sale
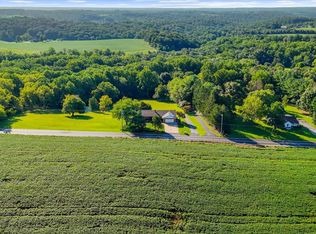 MLS ID #MDCR2037400, Brooks Decker, Coastal Life Realty Group LLC. Bright MLS
- $850,0006 bd5 ba3.7k sqft1521 Stablersville Rd, White Hall, MD 21161For SaleMLS ID #MDBC2179680, Heidi Krauss, Krauss Real Property Brokerage. Bright MLS
- $699,9004 bd4 ba3.2k sqft104 Frogtown Rd, Hanover, PA 17331For SaleMLS ID #PAYK2114702, Jay Day, LPT Realty, LLC. Bright MLS
- $674,9993 bd3 ba2.6k sqft1827 Benedict Rd, Westminster, MD 21157For SaleMLS ID #MDCR2038228, Rosie Robb, Sachs Realty. Bright MLS
- $713,0004 bd4 ba3.1k sqft24 Andrews Ct, Parkton, MD 21120For SaleMLS ID #MDBC2173582, Laura Christensen, Berkshire Hathaway HomeServices PenFed Realty. Bright MLS
- $525,0004 bd3 ba2.8k sqft(Undisclosed Address), Westminster, MD 21158For SaleMLS ID #MDCR2037158, Joe Stephens, RE/MAX Advantage Realty. Bright MLS
- $695,0004 bd3 ba4k sqft41 Hillcrest Dr, Hanover, PA 17331For SaleMLS ID #PAYK2113148, Ellen Brown, RE/MAX Quality Service, Inc.. Bright MLS
- $699,9004 bd4 ba3k sqft187 Bell Rd, Westminster, MD 21158For SaleMLS ID #MDCR2037492, Ginny Rizzo, Long & Foster Real Estate, Inc.. Bright MLS
- $775,0005 bd5 ba4.3k sqft779 Laurel Woods Ln, Hanover, PA 17331For SaleMLS ID #PAYK2112018, Debra McManus, Berkshire Hathaway HomeServices Homesale Realty. Bright MLS
- $775,0005 bd4 ba3.8k sqft1160 Lafayette Dr, Eldersburg, MD 21784For SaleMLS ID #MDCR2038712, Sarah Anderson, Maryland Real Estate Network. Bright MLS
- $644,9004 bd4 ba3.4k sqft2055 Manchester Rd, Westminster, MD 21157For SaleMLS ID #MDCR2034808, Angela Card, RE/MAX Components. Bright MLS
- $689,9004 bd4 ba3.6k sqft1115 Jeffras Ct, Westminster, MD 21157For SaleMLS ID #MDCR2037406, Susan Shterengarts, Long & Foster Real Estate, Inc.. Bright MLS
- $1,000,0004 bd4 ba4.1k sqft1004 Julie Dr, Westminster, MD 21157For SaleMLS ID #MDCR2038654, Alex Burrell-Hodges, Cottage Street Realty LLC. Bright MLS
- $575,0003 bd4 ba2.3k sqft195 Bell Rd, Westminster, MD 21158For SaleMLS ID #MDCR2038270, Justin Brewer, Baltimore Realty, LLC. Bright MLS
- $669,9004 bd3 ba2.7k sqft650 Marpete Dr, Hampstead, MD 21074For SaleMLS ID #MDCR2038240, Cathy Gertz, EXP Realty, LLC. Bright MLS
- $850,0005 bd4 ba2.3k sqft2546 Hollingsworth Rd, Reisterstown, MD 21136For SaleMLS ID #MDCR2038224, Elisabeth Yeager, Homes and Farms Real Estate. Bright MLS
- $866,9005 bd4 ba3.3k sqft4928 Grave Run Rd, Manchester, MD 21102For SaleMLS ID #MDCR2037526, Paul Hudson, Cummings & Co. Realtors. Bright MLS
