2026 PARADE OF HOMES! Rare opportunity to own a custom-built masterpiece by MBM Builders, perfectly situated on Wooded West Raleigh Homesite in heart of Raleigh. This 4050 square-foot home offers a versatile outdoor canvas with ample room for a private pool. Wide plank hardwoods flow throughout the main living areas, leading to a spectacular family room anchored by a gas log fireplace with flanking built-in bookcases and dramatic 16-foot sliding glass doors opening to a rear covered porch with its own outdoor fireplace for year-round entertaining. The gourmet kitchen is meticulously designed with custom ceiling-height cabinetry, quartz countertops, an expansive center island, high-end appliances, along with a spacious walk-in pantry. For ultimate convenience, the owner's suite islocated on the main level and features an elegant trey ceiling and a spa-inspired en-suite bath including separate vanities,a deep soaking tub, a custom tile shower with a bench seat, and a massive walk-in closet that provides direct access to thelaundry room. The second level features a massive recreational room with full bath access and a dedicated private study for a quiet home office. Three additional spacious bedrooms, each featuring its own private en-suite bathrooms. Complete with a three-car garage and situated just minutes from the best of Raleigh?Including Crabtree Valley Mall, NC State Fair Grounds, Rex Hospital and Lenovo Center, NC Art Musem.
New construction
$2,100,000
3804 Laurel Hills Rd, Raleigh, NC 27612
5beds
4,050sqft
Single Family Residence
Built in 2026
0.41 Acres Lot
$-- Zestimate®
$519/sqft
$-- HOA
What's special
Gas log fireplaceHigh-end appliancesThree-car garageExpansive center islandWooded west raleigh homesiteSpa-inspired en-suite bathQuartz countertops
- 31 days
- 433
- 32
Zillow last checked:
Listing updated:
Listed by:
Jim Allen 919-645-2114,
Coldwell Banker HPW
Source: Doorify MLS,MLS#: 10193675
Facts & features
Interior
Bedrooms & bathrooms
- Bedrooms: 5
- Bathrooms: 5
- Full bathrooms: 4
- 1/2 bathrooms: 1
- Main level bathrooms: 2
- Main level bedrooms: 2
Primary bedroom
- Level: Main
- Area: 221 Square Feet
- Dimensions: 17.0 x 13.0
Bedroom 2
- Level: Main
- Area: 143 Square Feet
- Dimensions: 13.0 x 11.0
Bedroom 3
- Level: Second
- Area: 181.5 Square Feet
- Dimensions: 16.5 x 11.0
Bedroom 4
- Level: Second
- Area: 286 Square Feet
- Dimensions: 22.0 x 13.0
Bedroom 5
- Level: Second
- Area: 143 Square Feet
- Dimensions: 13.0 x 11.0
Bonus room
- Level: Second
- Area: 221 Square Feet
- Dimensions: 17.0 x 13.0
Dining room
- Level: Main
- Area: 156 Square Feet
- Dimensions: 13.0 x 12.0
Family room
- Level: Main
- Area: 361 Square Feet
- Dimensions: 19.0 x 19.0
Kitchen
- Level: Main
- Area: 234 Square Feet
- Dimensions: 18.0 x 13.0
Office
- Level: Main
- Area: 143 Square Feet
- Dimensions: 13.0 x 11.0
Other
- Description: Flex Room
- Level: Second
- Area: 475 Square Feet
- Dimensions: 25.0 x 19.0
Other
- Description: Covered Porch
- Level: Main
- Area: 216 Square Feet
- Dimensions: 18.0 x 12.0
Other
- Description: Walk-in Storage
- Level: Second
- Area: 200 Square Feet
- Dimensions: 16.0 x 12.5
Other
- Description: 2-Car Garage
- Level: Main
- Area: 540.5 Square Feet
- Dimensions: 23.5 x 23.0
Other
- Description: 1-Car Garage
- Level: Main
- Area: 252 Square Feet
- Dimensions: 21.0 x 12.0
Heating
- Central
Cooling
- Central Air, Ceiling Fan(s), Dual, Electric, Heat Pump
Appliances
- Included: Dishwasher, Gas Range, Microwave, Refrigerator, Range Hood, Self Cleaning Oven, Wall Oven
- Laundry: Electric Dryer Hookup, Laundry Room, Main Level, Sink, Washer Hookup
Features
- Breakfast Bar, Bookcases, Ceiling Fan(s), Crown Molding, Double Vanity, Entrance Foyer, Eat-in Kitchen, High Ceilings, Kitchen Island, Open Floorplan, Pantry, Recessed Lighting, Smart Thermostat, Storage, Walk-In Closet(s), Butler's Pantry, Separate Shower, Walk-In Shower, Water Closet, Quartz Counters, Smooth Ceilings
- Flooring: Carpet, Hardwood, Tile
- Doors: Sliding Doors
- Number of fireplaces: 2
- Fireplace features: Family Room, Gas, Gas Log, Outside
- Common walls with other units/homes: No Common Walls
Interior area
- Total structure area: 4,050
- Total interior livable area: 4,050 sqft
- Finished area above ground: 4,050
- Finished area below ground: 0
Property
Parking
- Total spaces: 6
- Parking features: Attached, Concrete, Driveway, Garage, Garage Door Opener, Inside Entrance
- Garage spaces: 3
- Uncovered spaces: 3
Features
- Levels: Two
- Stories: 2
- Patio & porch: Covered, Front Porch, Rear Porch
- Exterior features: Rain Gutters, In Parade of Homes
Lot
- Size: 0.41 Acres
- Features: Landscaped, Wooded, Hardwood Trees
Details
- Parcel number: 125566
- Special conditions: Standard
Construction
Type & style
- Home type: SingleFamily
- Architectural style: Ranch,Transitional
- Property subtype: Single Family Residence
Materials
- Brick, Fiber Cement, Lap Siding
- Foundation: Crawlspace
- Roof: Architectural Shingle
Condition
- New Construction
- New construction: Yes
- Year built: 2026
- Major remodel year: 2026
Details
- Builder model: Custom
- Builder name: MBM Builders
Utilities & green energy
- Sewer: Public Sewer
- Water: Public
- Utilities for property: Cable Available, Electricity Connected, Natural Gas Connected, Phone Available, Sewer Connected, Water Connected
Community & HOA
Community
- Features: None
- Security: Carbon Monoxide Detector(s), Smoke Detector(s)
- Subdivision: Laurel Hills
HOA
- Has HOA: No
Location
- Region: Raleigh
Financial & listing details
- Price per square foot: $519/sqft
- Tax assessed value: $240,000
- Annual tax amount: $2,093
- Date on market: 9/18/2026
- Listing agreement: Exclusive Right To Sell
- Listing terms: Cash,Conventional,VA Loan
- Road surface type: Asphalt
Estimated market value
Not available
Estimated sales range
Not available
Not available
Price history
| Date | Event | Price |
|---|---|---|
| 9/18/2026 | Listed for sale | $2,100,000+366.7%$519/sqft |
Source:  Doorify MLS #10193675 Report a problem | ||
| 4/3/2025 | Sold | $450,000-73.5%$111/sqft |
Source: Public Record Report a problem | ||
| 2/28/2025 | Price change | $1,700,000+233.3%$420/sqft |
Source: Doorify MLS #10068434 Report a problem | ||
| 1/9/2025 | Price change | $510,000-68.1%$126/sqft |
Source: Doorify MLS #10070069 Report a problem | ||
| 12/27/2024 | Listed for sale | $1,600,000+106566.7%$395/sqft |
Source: Doorify MLS #10068434 Report a problem | ||
| 11/15/2016 | Sold | $1,500 |
Source: Public Record Report a problem | ||
Public tax history
| Year | Property taxes | Tax assessment |
|---|---|---|
| 2025 | $2,093 +0.4% | $240,000 |
| 2024 | $2,084 +27.5% | $240,000 +60% |
| 2023 | $1,635 +7.7% | $150,000 |
| 2022 | $1,519 +4.1% | $150,000 |
| 2021 | $1,460 +1.9% | $150,000 |
| 2020 | $1,433 +3% | $150,000 +25% |
| 2019 | $1,391 | $120,000 |
| 2018 | $1,391 +11.4% | $120,000 |
| 2017 | $1,248 +2.1% | $120,000 |
| 2016 | $1,223 +50% | $120,000 +52.4% |
| 2015 | $815 | $78,720 |
Find assessor info on the county website
Monthly payment
Est. payment
Payment breakdown
Explore the cost of this home by adjusting the details. Changes won't be saved.Climate risks
Neighborhood: Northwest Raleigh
Nearby schools
Schools provided by the listing agent
- Elementary: Wake - Stough Elementary
- Middle: Wake - Oberlin Middle
- High: Wake - Needham Broughton High
Source: Doorify MLS. This data may not be complete. We recommend contacting the local school district to confirm school assignments for this home.
- $892,900-- bd2 ba1.9k sqft3802 Laurel Hills Rd, Raleigh, NC 27612Off Market
- $1,051,7004 bd4 ba4.4k sqft3900 Hemsbury Way, Raleigh, NC 27612Off Market
- $1,052,5005 bd5 ba3.9k sqft3904 Hemsbury Way, Raleigh, NC 27612Off Market
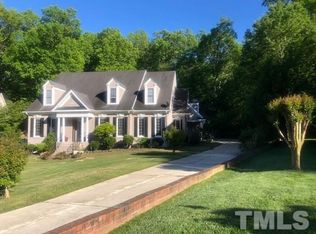
- $1,253,200-- bd5 ba5.2k sqft4008 Edward Pride Wynd, Raleigh, NC 27612Off Market
Similar homes
- from $1,998,5004 bd4 ba3.5k sqftOlivia Plan, The Founding at Blue Ridge, Raleigh, NC 27612New Construction
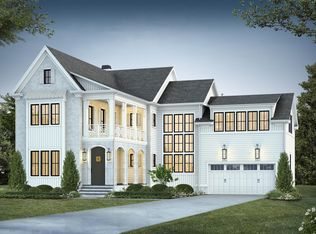 Homes By Dickerson
- $1,700,0004 bd4 ba3.7k sqft4112 Balsam Dr, Raleigh, NC 27612New Construction

 MLS ID #10178449, Ashley Chapman. Doorify MLS
- $2,175,0004 bd6 ba3.9k sqft748 Currituck Dr, Raleigh, NC 27609New Construction
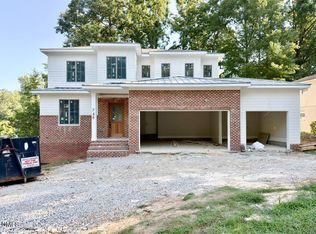 MLS ID #10191932, Jim Allen. Doorify MLS
- $1,650,0005 bd5 ba3.3k sqftAllen Home, Raleigh, NC 27603For Sale
 MLS ID #10198829, Jason Queen. Doorify MLS
- $1,950,0004 bd4 ba4k sqft609 Mills St, Raleigh, NC 27608New ConstructionMLS ID #10197158, Marshall Rich. Doorify MLS
- $1,795,0004 bd5 ba4.3k sqft8604 Windjammer Dr, Raleigh, NC 27615For SaleMLS ID #10194729, Chad Ross. Doorify MLS
- $1,895,0005 bd5 ba4.1k sqft514 S Harrison Ave, Cary, NC 27511New ConstructionMLS ID #10183957, Emily Mitchell. Doorify MLS
- $1,099,9005 bd6 ba4.5k sqft8607 Stonechase Dr, Raleigh, NC 27613For SaleMLS ID #10194450, Shawn Britt. Doorify MLS
- $1,995,0004 bd6 ba4.3k sqft405 Shinleaf Pond Trl, Raleigh, NC 27614New ConstructionMLS ID #10176466, John Young. Doorify MLS
- $2,300,0004 bd4 ba4.4k sqft2213 Paddstowe Main Way, Wake Forest, NC 27587New ConstructionMLS ID #10196672, Phillip Marquis. Doorify MLS
- $1,489,0004 bd5 ba3.5k sqftThe Crowley, Raleigh, NC 27607New ConstructionMLS ID #10174346, Nick Thagard. Doorify MLS
- $1,199,9004 bd4 ba3k sqftCentral Carolina Construction Inc., Raleigh, NC 27609For SaleMLS ID #10192290, Clair Fullerton. Doorify MLS
- $2,450,0005 bd7 ba4.6k sqft13904 Possum Track Rd, Raleigh, NC 27614New ConstructionMLS ID #10168538, Jim Allen. Doorify MLS
- $1,578,0005 bd4 ba4k sqft3100 Westonview Ct, Apex, NC 27523New ConstructionMLS ID #10199056, Monica Meinken. Doorify MLS
- $2,750,0005 bd6 ba5.1k sqft2309 Lyon St, Raleigh, NC 27608New ConstructionMLS ID #10191502, Jim Allen. Doorify MLS
- $2,695,0005 bd5 ba4.5k sqft1504 Strothmore Ct, Raleigh, NC 27615New ConstructionMLS ID #10174943, Jim Allen. Doorify MLS
- $1,499,9004 bd6 ba4.2k sqft2604 Tealin Ln, Raleigh, NC 27606For SaleMLS ID #10186240, Karen Wang. Doorify MLS
- $2,800,0005 bd7 ba4.8k sqft1104 Kimberly Dr, Raleigh, NC 27609New ConstructionMLS ID #10177103, Ashley Chapman. Doorify MLS
- $2,800,0005 bd7 ba5.1k sqft900 Currituck Dr, Raleigh, NC 27609New ConstructionMLS ID #10137990, Jim Allen. Doorify MLS
- $1,845,0005 bd6 ba4.4k sqft115 Forest Green Dr, Cary, NC 27511New ConstructionMLS ID #10112449, Laurel Jawny. Doorify MLS
