Exquisite presale opportunity by VR Custom Homes. This custom 5-bedroom plan featuring 5,105 sq. ft. of luxury living space, set on a prime pool-ready lot in highly sought after Sunset Hills. The main level offers a high-end kitchen with custom cabinetry, an oversized quartz island, professional appliances, and a working scullery. All opening to the generous dining area with expansive sliding glass doors leading to the outdoor living area with a vaulted screened porch equipped with an outdoor kitchen, grilling station, and fireplace. The expansive family room features a gas fireplace with flanking built-in custom cabinetry and a built-in beverage bar. The primary suite is a true retreat on the main floor, boasting a vaulted ceiling, walk-out terrace, and spa-inspired bath with zero-entry wet area including a freestanding tub and tile surround shower with bench seating -- adjoining a massive walk-in closet complete with a center island and stackable laundry hookup. A main-floor guest suite/study with a private walk-in closet adds exceptional flexibility. Upstairs features three oversized bedroom suites, a spacious game room with a wet bar, a full laundry room, and 434 sq. ft. of dedicated unfinished storage. Complete with a 3-car garage and a 1,247 sq. ft. future walk-up attic.
New construction
$2,750,000
2309 Lyon St, Raleigh, NC 27608
5beds
5,105sqft
Single Family Residence
Built in 2027
0.33 Acres Lot
$-- Zestimate®
$539/sqft
$-- HOA
What's special
Gas fireplacePrime pool-ready lotFlanking built-in custom cabinetryWorking scullerySpa-inspired bathOversized quartz islandBuilt-in beverage bar
- 4 days
- 524
- 37
Zillow last checked:
Listing updated:
Listed by:
Jim Allen 919-645-2114,
Coldwell Banker HPW
Source: Doorify MLS,MLS#: 10191502
Facts & features
Interior
Bedrooms & bathrooms
- Bedrooms: 5
- Bathrooms: 6
- Full bathrooms: 5
- 1/2 bathrooms: 1
- Main level bedrooms: 2
Primary bedroom
- Level: Main
- Area: 320 Square Feet
- Dimensions: 20.0 x 16.0
Bedroom 2
- Level: Main
- Area: 221 Square Feet
- Dimensions: 17.0 x 13.0
Bedroom 3
- Level: Second
- Area: 204 Square Feet
- Dimensions: 17.0 x 12.0
Bedroom 4
- Level: Second
- Area: 208 Square Feet
- Dimensions: 16.0 x 13.0
Bedroom 5
- Level: Second
- Area: 132 Square Feet
- Dimensions: 12.0 x 11.0
Bonus room
- Level: Second
- Area: 432 Square Feet
- Dimensions: 24.0 x 18.0
Dining room
- Level: Main
- Area: 342 Square Feet
- Dimensions: 19.0 x 18.0
Other
- Level: Main
- Area: 153 Square Feet
- Dimensions: 17.0 x 9.0
Family room
- Level: Main
- Area: 320 Square Feet
- Dimensions: 20.0 x 16.0
Kitchen
- Level: Main
- Area: 266 Square Feet
- Dimensions: 19.0 x 14.0
Laundry
- Level: Second
- Area: 98 Square Feet
- Dimensions: 14.0 x 7.0
Other
- Level: Main
- Area: 483 Square Feet
- Dimensions: 23.0 x 21.0
Other
- Level: Main
- Area: 399 Square Feet
- Dimensions: 21.0 x 19.0
Heating
- Central, Electric, Forced Air, Heat Pump, Natural Gas, Zoned, Gas Pack
Cooling
- Central Air, Ceiling Fan(s), Dual, Electric, Zoned
Appliances
- Included: Built-In Freezer, Built-In Gas Range, Built-In Range, Built-In Refrigerator, Disposal, Double Oven, Dishwasher, Gas Water Heater, Microwave, Plumbed For Ice Maker, Range Hood, Self Cleaning Oven, Stainless Steel Appliance(s), Tankless Water Heater, Vented Exhaust Fan, Water Heater
- Laundry: Electric Dryer Hookup, Laundry Room, Main Level, Multiple Locations, Sink, Upper Level, Washer Hookup
Features
- Bar, Breakfast Bar, Beamed Ceilings, Built-in Features, Bookcases, Cathedral Ceiling(s), Ceiling Fan(s), Chandelier, Crown Molding, Entrance Foyer, Eat-in Kitchen, High Ceilings, In-Law Floorplan, Kitchen Island, Natural Woodwork, Open Floorplan, Pantry, Primary Downstairs, Recessed Lighting, Smart Thermostat, Soaking Tub, Wet Bar, Walk-In Closet(s), Wired for Data, Wired for Sound, Kitchen/Dining Room Combination, Butler's Pantry, Separate Shower, Bathtub/Shower Combination, Walk-In Shower, Water Closet, Quartz Counters, Smooth Ceilings
- Flooring: Carpet, Hardwood, Tile
- Doors: Sliding Doors
- Windows: Low-Emissivity Windows
- Number of fireplaces: 2
- Fireplace features: Family Room, Gas, Gas Log, Masonry, Outside
- Common walls with other units/homes: No Common Walls
Interior area
- Total structure area: 5,105
- Total interior livable area: 5,105 sqft
- Finished area above ground: 5,105
- Finished area below ground: 0
Property
Parking
- Total spaces: 6
- Parking features: Attached, Concrete, Driveway, Garage Faces Front, Garage Faces Side, Garage, Garage Door Opener, Kitchen Level
- Garage spaces: 3
- Uncovered spaces: 3
Features
- Levels: Three Or More
- Stories: 3
- Patio & porch: Covered, Front Porch, Rear Porch, Screened
- Exterior features: Balcony, Built-in Barbecue, Gas Grill, Lighting, Outdoor Grill, Outdoor Kitchen, Rain Gutters
Lot
- Size: 0.33 Acres
- Dimensions: 84 x 173
- Features: Back Yard, Front Yard, Level, Rectangular Lot
Details
- Parcel number: 174073585
- Zoning: R-6
- Special conditions: Standard
Construction
Type & style
- Home type: SingleFamily
- Architectural style: Traditional,Transitional
- Property subtype: Single Family Residence
Materials
- Brick, Brick Veneer, Fiber Cement, HardiPlank Type
- Foundation: Crawlspace
- Roof: Architectural Shingle
Condition
- New Construction
- New construction: Yes
- Year built: 2027
- Major remodel year: 2027
Details
- Builder name: VR Custom Homes
Utilities & green energy
- Sewer: Public Sewer
- Water: Public
- Utilities for property: Cable Available, Electricity Connected, Natural Gas Connected, Phone Available, Sewer Connected, Water Connected
Community & HOA
Community
- Features: Suburban, Street Lights
- Security: Carbon Monoxide Detector(s), Smoke Detector(s)
- Subdivision: Sunset Hills
HOA
- Has HOA: No
Location
- Region: Raleigh
Financial & listing details
- Price per square foot: $539/sqft
- Date on market: 9/9/2026
- Listing agreement: Exclusive Right To Sell
- Listing terms: Cash,Conventional
- Road surface type: Paved
Estimated market value
Not available
Estimated sales range
Not available
Not available
Price history
| Date | Event | Price |
|---|---|---|
| 9/9/2026 | Listed for sale | $2,750,000+305455.6%$539/sqft |
Source:  Doorify MLS #10191502 Report a problem Doorify MLS #10191502 Report a problem | ||
| 4/8/2014 | Listing removed | $900 |
Source: Berkshire Hathaway HomeServices YSU #1931328 Report a problem | ||
| 2/28/2014 | Sold | $900 |
Source: Agent Provided Report a problem | ||
| 2/13/2014 | Listed for rent | $900 |
Source: Berkshire Hathaway HomeServices YSU #1931328 Report a problem | ||
| 7/27/2012 | Sold | $900 |
Source: Doorify MLS #1845302 Report a problem | ||
| 7/18/2012 | Listing removed | $900 |
Source: Prudential York Simpson Underwood Realty #1845302 Report a problem | ||
| 7/12/2012 | Listed for rent | $900 |
Source: Prudential York Simpson Underwood Realty #1845302 Report a problem | ||
| 5/8/2010 | Listing removed | $900 |
Source: Prudential Real Estate #1718979 Report a problem | ||
| 4/8/2010 | Listed for sale | $900 |
Source: Prudential Real Estate #1718979 Report a problem | ||
Public tax history
Tax history is unavailable.
Monthly payment
Est. payment
Payment breakdown
Explore the cost of this home by adjusting the details. Changes won't be saved.Climate risks
Neighborhood: Wade
Nearby schools
Schools provided by the listing agent
- Elementary: Wake - Lacy Elementary
- Middle: Wake - Oberlin Middle
- High: Wake - Needham Broughton High
Source: Doorify MLS. This data may not be complete. We recommend contacting the local school district to confirm school assignments for this home.
Similar homes
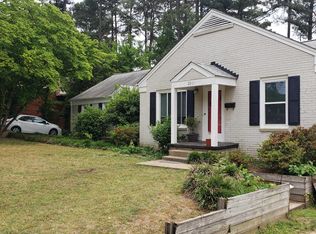
- $2,800,0005 bd6 ba5.5k sqft2123 Saint Marys St, Raleigh, NC 27608For Sale
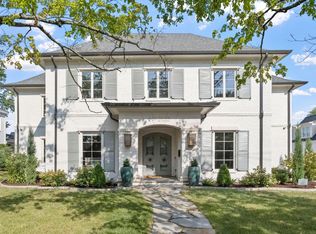
 MLS ID #10191566, Theo Highsmith. Doorify MLS
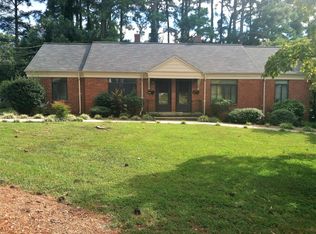
 - $2,750,0005 bd6 ba7.5k sqft2658 Davis St, Raleigh, NC 27608For Sale
 MLS ID #10076825, Martin Verdi. Doorify MLS
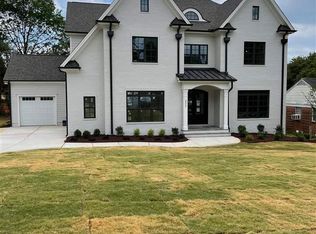
 - $1,699,9004 bd4 ba3.3k sqft1712 Bickett Blvd, Raleigh, NC 27608For Sale
 MLS ID #10192175, Wilson Crow. Doorify MLS
 - $2,298,0004 bd5 ba3.6k sqft2011 Stone St, Raleigh, NC 27608For Sale
 MLS ID #10189020, Craig Tribus. Doorify MLS
 - $2,749,0005 bd7 ba6.4k sqft325 Buncombe St, Raleigh, NC 27609For SaleMLS ID #10186424, Joseph L Hodge. Doorify MLS
- $2,390,0005 bd7 ba5.3k sqft2804 Anderson Dr, Raleigh, NC 27608For SaleMLS ID #10188702, Chianne Capel. Doorify MLS
- $2,399,9004 bd5 ba5.3k sqft1530 Brooks Ave, Raleigh, NC 27607For SaleMLS ID #10182788, Stacey Jacobs. Doorify MLS
- $2,335,0005 bd6 ba4.6k sqft2702 N Mayview Rd, Raleigh, NC 27607New ConstructionMLS ID #10190215, Anne Godwin. Doorify MLS
- $2,350,0005 bd5 ba5.5k sqft2805 Anderson Dr, Raleigh, NC 27608For SaleMLS ID #10168958, Gretchen Coley. Doorify MLS
- $1,750,0004 bd5 ba4.5k sqft1713 Oberlin Rd, Raleigh, NC 27608For SaleMLS ID #10191172, Lindsay Jackson. Doorify MLS
- $2,250,0006 bd6 ba4.9k sqft2615 Hazelwood Dr, Raleigh, NC 27608For SaleMLS ID #10176558, Jeff Horton. Doorify MLS
- $2,000,0005 bd4 ba3.7k sqft1506 Hanover St, Raleigh, NC 27608New ConstructionMLS ID #10191256, Anne Godwin. Doorify MLS
- $2,850,0005 bd6 ba4.7k sqft3422 Redbud Ln, Raleigh, NC 27607New ConstructionMLS ID #10142151, Jim Allen. Doorify MLS
- $2,175,0004 bd6 ba3.9k sqft748 Currituck Dr, Raleigh, NC 27609New ConstructionMLS ID #10191932, Jim Allen. Doorify MLS
- $2,750,0006 bd8 ba5.4k sqft1807 Stillwater Dr, Raleigh, NC 27607New ConstructionMLS ID #10146122, Laurie Evans. Doorify MLS
- $2,499,0005 bd7 ba6.9k sqft105 Edenburgh Rd, Raleigh, NC 27608New ConstructionMLS ID #10154407, Gretchen Coley. Doorify MLS
- $2,890,0005 bd6 ba6.2k sqft117 Hillcrest Rd, Raleigh, NC 27605For SaleMLS ID #10154452, Megan Hackley. Doorify MLS
- $2,640,0005 bd6 ba4.8k sqft2907 Churchill Rd, Raleigh, NC 27607New ConstructionMLS ID #10125530, Jacquelyn Walker Raynor. Doorify MLS
- $2,490,0004 bd5 ba5.9k sqft2817 Claremont Rd, Raleigh, NC 27608New ConstructionMLS ID #10157763, Denise Wildblood. Doorify MLS
- $2,350,0005 bd7 ba4.8k sqft1526 Brooks Ave, Raleigh, NC 27607For SaleMLS ID #10160757, Christopher Cimino. Doorify MLS
