Classic Raleigh architecture meets a floor plan built for the way families live today. 609 Mills Street offers just over 4,000 square feet of conditioned living space with a main-level primary suite, dedicated study, generous entertaining areas, and multiple outdoor living spaces. The layout balances open gathering areas with clearly defined rooms, giving the home both character and everyday functionality. The main level is designed around an open kitchen and family room while still providing defined spaces for dining, working, and relaxing. The primary suite is conveniently located on the first floor and includes a spacious bath and walk-in closet. A dedicated study at the front of the home provides a private space for working from home or additional flexible living space. At the rear of the home, screened outdoor living and dining areas extend the usable living space outdoors and create a natural connection between the kitchen, family room, and backyard. Upstairs, three additional bedrooms are joined by a large recreation room, media room, and additional storage, creating plenty of flexibility for family, guests, entertainment, or play space. The exterior combines brick veneer and traditional lap siding with a prominent front gable, detailed window groupings, and a classic two-car front-entry garage. The result is a timeless Raleigh home with an architectural style designed to complement the character of the surrounding neighborhood. AT A GLANCE- 4,002 Conditioned Sq. Ft. 2,089 Sq. Ft. First Floor 1,913 Sq. Ft. Second Floor 4 Bedrooms 3 Full Baths + Powder Room Main-Level Primary Suite Dedicated Study Second-Floor Recreation Room Media Room Screened Outdoor Living Screened Outdoor Dining 2-Car Garage New Construction
New construction
$1,950,000
609 Mills St, Raleigh, NC 27608
4beds
4,002sqft
Single Family Residence
Built in 2027
9,583 Square Feet Lot
$1,922,500 Zestimate®
$487/sqft
$-- HOA
What's special
Large recreation roomDetailed window groupingsProminent front gableClassic two-car front-entry garageDedicated studyMedia roomMain-level primary suite
- 7 hours
- 93
- 7
Zillow last checked:
Listing updated:
Listed by:
Marshall Rich 919-697-5320,
Rich Realty Group
Source: Doorify MLS,MLS#: 10197158
Facts & features
Interior
Bedrooms & bathrooms
- Bedrooms: 4
- Bathrooms: 4
- Full bathrooms: 3
- 1/2 bathrooms: 1
- Main level bedrooms: 1
Primary bedroom
- Level: Main
Heating
- Electric, Forced Air, Heat Pump, Natural Gas
Cooling
- Central Air, ENERGY STAR Qualified Equipment, Multi Units
Appliances
- Included: Disposal, Dishwasher, Electric Oven, Gas Range, Gas Water Heater, Ice Maker, Microwave, Plumbed For Ice Maker, Refrigerator, Range Hood, Stainless Steel Appliance(s), Tankless Water Heater
- Laundry: Laundry Room
Features
- Built-in Features, Bookcases, Crown Molding, Double Vanity, Entrance Foyer, High Ceilings, High Speed Internet, Kitchen Island, Primary Downstairs, Recessed Lighting, Soaking Tub, Storage, Wired for Sound, Separate Shower, Walk-In Shower, Water Closet, Quartz Counters, Smooth Ceilings
- Flooring: Carpet, Hardwood, Tile
- Windows: Double Pane Windows, Insulated Windows, Low-Emissivity Windows
- Number of fireplaces: 2
- Fireplace features: Gas, Gas Log, Gas Starter, Wood Burning
Interior area
- Total structure area: 4,002
- Total interior livable area: 4,002 sqft
- Finished area above ground: 4,002
- Finished area below ground: 0
Property
Parking
- Total spaces: 2
- Parking features: Attached, Garage Faces Front, Garage, Inside Entrance
- Garage spaces: 2
Features
- Levels: Two
- Stories: 2
- Patio & porch: Covered, Front Porch, Porch, Rear Porch, Screened
- Exterior features: Gas Grill, Outdoor Grill, Private Yard, Rain Gutters, Fenced Yard
Lot
- Size: 9,583 Square Feet
- Dimensions: 63 x 150
- Features: Front Yard, Interior Lot, Rectangular Lot
Details
- Parcel number: 170520906064000 0055601
- Zoning: R-10
- Special conditions: Seller Not Owner of Record
Construction
Type & style
- Home type: SingleFamily
- Architectural style: Traditional,Transitional
- Property subtype: Single Family Residence
Materials
- Fiber Cement
- Foundation: Crawlspace
- Roof: Architectural Shingle
Condition
- New Construction
- New construction: Yes
- Year built: 2027
- Major remodel year: 2027
Details
- Builder name: Rock Creek Builders
Utilities & green energy
- Sewer: Public Sewer
- Water: Public
Community & HOA
Community
- Security: Carbon Monoxide Detector(s), Prewired
- Subdivision: Hi Mount
HOA
- Has HOA: No
Location
- Region: Raleigh
Financial & listing details
- Price per square foot: $487/sqft
- Tax assessed value: $578,774
- Annual tax amount: $5,281
- Date on market: 10/8/2026
- Listing agreement: Exclusive Right To Sell
- Listing terms: Cash,Conventional
- Road surface type: Asphalt
Estimated market value
$1,922,500
$1.83M - $2.02M
$2,176/mo
Price history
| Date | Event | Price |
|---|---|---|
| 10/8/2026 | Listed for sale | $1,950,000$487/sqft |
Source: Doorify MLS #10197158 Report a problem | ||
Public tax history
| Year | Property taxes | Tax assessment |
|---|---|---|
| 2025 | $5,067 +0.4% | $578,774 |
| 2024 | $5,047 +28.1% | $578,774 +60.9% |
| 2023 | $3,941 +7.6% | $359,692 |
| 2022 | $3,662 +4% | $359,692 |
| 2021 | $3,520 +1.9% | $359,692 |
| 2020 | $3,456 +10.4% | $359,692 +34% |
| 2019 | $3,130 | $268,393 |
| 2018 | $3,130 +11.3% | $268,393 |
| 2017 | $2,812 +2.1% | $268,393 |
| 2016 | $2,754 -5.2% | $268,393 -3.7% |
| 2015 | $2,907 +5.4% | $278,760 |
| 2014 | $2,757 | $278,760 |
| 2013 | -- | $278,760 |
| 2012 | -- | $278,760 |
| 2011 | -- | $278,760 |
| 2010 | -- | $278,760 |
| 2009 | -- | $278,760 |
| 2008 | -- | -- |
| 2007 | -- | -- |
| 2006 | -- | -- |
| 2005 | -- | -- |
| 2004 | -- | -- |
| 2003 | -- | -- |
| 2002 | -- | -- |
| 2001 | -- | -- |
Find assessor info on the county website
Monthly payment
Est. payment
Payment breakdown
Explore the cost of this home by adjusting the details. Changes won't be saved.Climate risks
Neighborhood: Five Points
Nearby schools
Schools provided by the listing agent
- Elementary: Wake - Joyner Elementary
- Middle: Wake - Oberlin Middle
- High: Wake - Needham Broughton High
Source: Doorify MLS. This data may not be complete. We recommend contacting the local school district to confirm school assignments for this home.
Similar homes
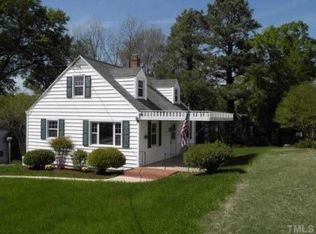

- $2,000,0004 bd4 ba3.2k sqft2410 White Oak Rd, Raleigh, NC 27609For Sale

 MLS ID #10195701, Josie Hall. Doorify MLS
 - $1,950,0004 bd4 ba3.8k sqft316 Perry St, Raleigh, NC 27608New Construction
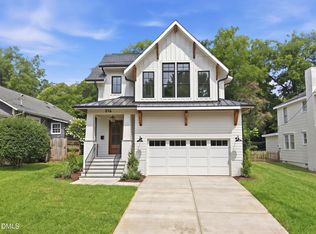 MLS ID #10173365, Rachel Goley Lowe. Doorify MLS
 - $1,795,0005 bd4 ba3.5k sqft3705 Stonehaven Dr, Raleigh, NC 27609For Sale
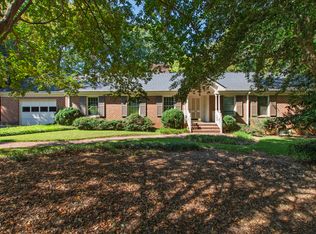 MLS ID #10196391, Joseph L Hodge. Doorify MLS
 - $2,000,0005 bd4 ba3.7k sqft1506 Hanover St, Raleigh, NC 27608New Construction
 MLS ID #10191256, Anne Godwin. Doorify MLS
 - $1,880,0005 bd6 ba4k sqft631 Georgetown Rd, Raleigh, NC 27608New ConstructionMLS ID #10172429, Chris Stallings. Doorify MLS
- $1,700,0005 bd6 ba3.6k sqft702 Edmund St, Raleigh, NC 27604New ConstructionMLS ID #10196550, Laurie Evans. Doorify MLS
- $2,298,0004 bd5 ba3.6k sqft2011 Stone St, Raleigh, NC 27608For SaleMLS ID #10189020, Craig Tribus. Doorify MLS
- $1,750,0004 bd5 ba4.5k sqft1713 Oberlin Rd, Raleigh, NC 27608For SaleMLS ID #10191172, Lindsay Jackson. Doorify MLS
- $2,150,0005 bd5 ba4.5k sqft1505 Duplin Rd, Raleigh, NC 27607For SaleMLS ID #10195908, Martha Walker Neese. Doorify MLS
- $1,625,0005 bd5 ba3.8k sqft308 E Whitaker Mill Rd, Raleigh, NC 27608New ConstructionMLS ID #10184677, Alicia Barnes. Doorify MLS
- $1,550,0005 bd6 ba3.3k sqft810 Mills St, Raleigh, NC 27608New ConstructionMLS ID #10182416, Steve Wall. Doorify MLS
- $2,250,0006 bd6 ba4.9k sqft2615 Hazelwood Dr, Raleigh, NC 27608For SaleMLS ID #10176558, Jeff Horton. Doorify MLS
- $1,625,0005 bd4 ba3.2k sqft2923 Claremont Rd, Raleigh, NC 27608New ConstructionMLS ID #10190658, Marshall Rich. Doorify MLS
- $1,950,0004 bd5 ba5.6k sqft3207 Sussex Rd, Raleigh, NC 27607For SaleMLS ID #10155582, John Merriman. Doorify MLS
- $1,599,0005 bd6 ba4k sqft2615 Davis St, Raleigh, NC 27608For SaleMLS ID #10178766, Elizabeth Mordecai. Doorify MLS
- $1,899,9005 bd5 ba4.3k sqft712 Hamilton Rd, Raleigh, NC 27604New ConstructionMLS ID #10188233, Matt Nance. Doorify MLS
- $2,350,0005 bd7 ba5.3k sqft2804 Anderson Dr, Raleigh, NC 27608For SaleMLS ID #10188702, Chianne Capel. Doorify MLS
- $1,895,0005 bd5 ba4.6k sqft512 Hertford St, Raleigh, NC 27609For SaleMLS ID #10140855, Runyon Tyler. Doorify MLS
- $985,0004 bd4 ba2.6k sqft3008 Woodgreen Dr, Raleigh, NC 27607For SaleMLS ID #10196541, Laura Morgan. Doorify MLS
- $1,795,0005 bd6 ba4.4k sqft3709 Rolston Dr, Raleigh, NC 27609For SaleMLS ID #10182183, Melissa Schambs. Doorify MLS
