Welcome to 3805 Devonshire Road, where timeless elegance meets everyday comfort. Nestled on a private 1.03-acre lot in Spruce Meadow, one of Hampstead's most desirable communities, this expansive home was built in 2003 and offers 4,898 total square feet. This includes 3,382 square feet of above-grade living space and a 1,516-square-foot unfinished lower level featuring a walk-up stair and rough-in bath, ready to suit your vision. The main level features light-filled interiors, generous room sizes, and an open floor plan ideal for both everyday living and entertaining. The well-appointed kitchen flows into inviting gathering spaces, including a family room with a gas fireplace. Additionally, the main floor offers a separate office or music room off the foyer, and a convenient mudroom with laundry located just off the attached side-load garage. The upper level includes a luxurious primary suite with a spacious ensuite bath, ample closet space, and a separate sitting area perfect for a nursery, office, or reading room. Three additional large bedrooms with generous closet space complete this floor. Outside, the large, private yard features a patio and mature spruce trees, offering a serene setting for outdoor entertaining or relaxation. Conveniently located near shopping, dining, schools, and commuter routes, this home perfectly combines the tranquility of country living with the convenience of nearby amenities. Please let me know if you would like to schedule a private tour of this exceptional residence. Photos tell a great story
For sale
$685,000
3805 Devonshire Rd, Hampstead, MD 21074
4beds
3,382sqft
Single Family Residence
Built in 2003
1.03 Acres Lot
$679,500 Zestimate®
$203/sqft
$32/mo HOA
What's special
Light-filled interiorsAttached side-load garageConvenient mudroom with laundryLarge private yardMature spruce treesGenerous room sizesAmple closet space
- 75 days
- 805
- 46
Zillow last checked:
Listing updated:
Listed by:
Laura Christensen 410-456-4450,
Berkshire Hathaway HomeServices PenFed Realty 4103292100
Source: Bright MLS,MLS#: MDCR2036526
Facts & features
Interior
Bedrooms & bathrooms
- Bedrooms: 4
- Bathrooms: 3
- Full bathrooms: 2
- 1/2 bathrooms: 1
- Main level bathrooms: 1
Rooms
- Room types: Living Room, Dining Room, Primary Bedroom, Sitting Room, Bedroom 4, Kitchen, Family Room, Basement, Foyer, Breakfast Room, Other, Office, Bathroom 2, Bathroom 3, Primary Bathroom, Half Bath
Primary bedroom
- Features: Flooring - Carpet, Ceiling Fan(s), Walk-In Closet(s), Soaking Tub, Bathroom - Walk-In Shower, Attached Bathroom, Primary Bedroom - Sitting Area
- Level: Upper
- Area: 414 Square Feet
- Dimensions: 18 X 23
Bedroom 4
- Features: Flooring - Carpet
- Level: Upper
- Area: 144 Square Feet
- Dimensions: 12 X 12
Primary bathroom
- Features: Flooring - Ceramic Tile, Double Sink, Soaking Tub, Bathroom - Walk-In Shower
- Level: Upper
- Area: 168 Square Feet
- Dimensions: 14 X 12
Bathroom 2
- Features: Walk-In Closet(s), Flooring - Carpet
- Level: Upper
- Area: 144 Square Feet
- Dimensions: 12 X 12
Bathroom 3
- Features: Walk-In Closet(s), Flooring - Carpet
- Level: Upper
- Area: 144 Square Feet
- Dimensions: 12 X 12
Basement
- Features: Flooring - Concrete
- Level: Lower
- Area: 1650 Square Feet
- Dimensions: 30 X 55
Breakfast room
- Features: Flooring - HardWood
- Level: Main
- Area: 156 Square Feet
- Dimensions: 12 X 13
Dining room
- Features: Flooring - Laminated
- Level: Main
- Area: 216 Square Feet
- Dimensions: 12 X 18
Family room
- Features: Flooring - Laminated, Ceiling Fan(s)
- Level: Main
- Area: 238 Square Feet
- Dimensions: 14 X 17
Foyer
- Features: Flooring - Wood, Flooring - HardWood
- Level: Main
- Area: 144 Square Feet
- Dimensions: 12 X 12
Half bath
- Features: Flooring - HardWood
- Level: Main
- Area: 20 Square Feet
- Dimensions: 5 X 4
Kitchen
- Features: Flooring - Tile/Brick, Breakfast Room, Attached Bathroom
- Level: Main
- Area: 306 Square Feet
- Dimensions: 17 X 18
Living room
- Features: Flooring - Laminated
- Level: Main
- Area: 156 Square Feet
- Dimensions: 12 X 13
Mud room
- Features: Flooring - Laminated
- Level: Main
- Area: 54 Square Feet
- Dimensions: 9 X 6
Office
- Features: Flooring - Laminated
- Level: Main
- Area: 136 Square Feet
- Dimensions: 8 X 17
Other
- Features: Walk-In Closet(s)
- Level: Upper
- Area: 144 Square Feet
- Dimensions: 12 X 12
Sitting room
- Features: Flooring - Carpet
- Level: Upper
- Area: 169 Square Feet
- Dimensions: 13 X 13
Heating
- Forced Air, Propane
Cooling
- Central Air, Ceiling Fan(s), Electric
Appliances
- Included: Cooktop, Dishwasher, Disposal, Dryer, Freezer, Double Oven, Oven, Refrigerator, Washer, Water Heater, Water Conditioner - Owned
- Laundry: Mud Room
Features
- Attic, Soaking Tub, Bathroom - Tub Shower, Bathroom - Walk-In Shower, Breakfast Area, Ceiling Fan(s), Family Room Off Kitchen, Open Floorplan, Floor Plan - Traditional, Formal/Separate Dining Room, Kitchen Island, Kitchen - Table Space, Walk-In Closet(s), Dry Wall
- Flooring: Carpet, Hardwood, Laminate, Luxury Vinyl, Tile/Brick
- Doors: Storm Door(s), Sliding Glass
- Windows: Double Hung, Double Pane Windows, Replacement, Screens, Window Treatments
- Basement: Partial,Full,Interior Entry,Exterior Entry,Rear Entrance,Concrete,Rough Bath Plumb,Space For Rooms,Sump Pump,Unfinished,Walk-Out Access,Windows
- Number of fireplaces: 1
- Fireplace features: Gas/Propane
Interior area
- Total structure area: 4,898
- Total interior livable area: 3,382 sqft
- Finished area above ground: 3,382
- Finished area below ground: 0
Property
Parking
- Total spaces: 8
- Parking features: Inside Entrance, Garage Faces Side, Garage Door Opener, Driveway, Attached
- Attached garage spaces: 2
- Uncovered spaces: 6
- Details: Garage Sqft: 440
Accessibility
- Accessibility features: Other
Features
- Levels: Three
- Stories: 3
- Patio & porch: Patio
- Pool features: None
- Has view: Yes
- View description: Pasture, Trees/Woods, Street
Lot
- Size: 1.03 Acres
- Features: Cul-De-Sac, Backs to Trees, Front Yard, Landscaped, Rear Yard, Rural, Level
Details
- Additional structures: Above Grade, Below Grade
- Parcel number: 0708067090
- Zoning: R-400
- Zoning description: residential
- Special conditions: Standard
Construction
Type & style
- Home type: SingleFamily
- Architectural style: Colonial
- Property subtype: Single Family Residence
Materials
- Brick Front, Vinyl Siding, Stick Built, Concrete
- Foundation: Permanent, Concrete Perimeter
- Roof: Asphalt,Architectural Shingle
Condition
- Good
- New construction: No
- Year built: 2003
Utilities & green energy
- Sewer: Septic Exists, Septic = # of BR
- Water: Well
- Utilities for property: Propane, Cable, DSL, Other Internet Service
Community & HOA
Community
- Security: Security System
- Subdivision: Spruce Meadows
HOA
- Has HOA: Yes
- Services included: Trash, Common Area Maintenance
- HOA fee: $385 annually
- HOA name: CASCADE PROPERTY MANAGEMENT
Location
- Region: Hampstead
Financial & listing details
- Price per square foot: $203/sqft
- Tax assessed value: $580,400
- Annual tax amount: $6,231
- Date on market: 8/5/2026
- Listing agreement: Exclusive Right To Sell
- Listing terms: Cash,Conventional,FHA,VA Loan
- Ownership: Fee Simple
Estimated market value
$679,500
$646,000 - $713,000
$3,524/mo
Price history
| Date | Event | Price |
|---|---|---|
| 10/7/2026 | Listed for sale | $685,000$203/sqft |
Source:  Bright MLS #MDCR2036526 Report a problem Bright MLS #MDCR2036526 Report a problem | ||
| 10/5/2026 | Pending sale | $685,000$203/sqft |
Source: Bright MLS #MDCR2036526 Report a problem | ||
| 8/5/2026 | Listed for sale | $685,000+5.4%$203/sqft |
Source: Bright MLS #MDCR2036526 Report a problem | ||
| 2/9/2024 | Listing removed | -- |
Source: Bright MLS #MDCR2017696 Report a problem | ||
| 1/13/2024 | Price change | $650,000-2.3%$192/sqft |
Source: Bright MLS #MDCR2017696 Report a problem | ||
| 12/18/2023 | Price change | $665,000-3.6%$197/sqft |
Source: Bright MLS #MDCR2017696 Report a problem | ||
| 12/2/2023 | Listed for sale | $690,000+89.4%$204/sqft |
Source: Bright MLS #MDCR2017696 Report a problem | ||
| 4/3/2003 | Sold | $364,214$108/sqft |
Source: Public Record Report a problem | ||
Public tax history
| Year | Property taxes | Tax assessment |
|---|---|---|
| 2026 | $13,237 +112.4% | $580,400 +6.3% |
| 2025 | $6,231 +7.4% | $546,100 +6.4% |
| 2024 | $5,800 +6.8% | $513,267 +6.8% |
| 2023 | $5,429 +7.3% | $480,433 +7.3% |
| 2022 | $5,058 +0.5% | $447,600 +0.5% |
| 2021 | $5,035 +0.5% | $445,567 +0.5% |
| 2020 | $5,012 +0.5% | $443,533 +0.5% |
| 2019 | $4,989 +2.6% | $441,500 +2.6% |
| 2018 | $4,863 +2.7% | $430,367 +2.7% |
| 2017 | $4,737 | $419,233 +2.7% |
| 2016 | -- | $408,100 +1.1% |
| 2015 | -- | $403,633 +1.1% |
| 2014 | -- | $399,167 +1.1% |
| 2013 | -- | $394,700 |
| 2012 | -- | $394,700 |
| 2011 | -- | $394,700 -24.5% |
| 2010 | -- | $522,580 +7.8% |
| 2009 | -- | $484,546 +8.5% |
| 2008 | -- | $446,513 +9.3% |
| 2007 | -- | $408,480 +8.3% |
| 2006 | -- | $377,190 +9% |
| 2005 | -- | $345,900 +9.9% |
| 2004 | -- | $314,610 +6.1% |
| 2003 | -- | $296,452 +875.1% |
| 2002 | -- | $30,403 |
Find assessor info on the county website
Monthly payment
Est. payment
Payment breakdown
Explore the cost of this home by adjusting the details. Changes won't be saved.Climate risks
Neighborhood: 21074
Nearby schools
Schools provided by the listing agent
- Elementary: Hampstead
- Middle: Shiloh
- High: Manchester Valley
- District: Carroll County Public Schools
Source: Bright MLS. This data may not be complete. We recommend contacting the local school district to confirm school assignments for this home.
Similar homes
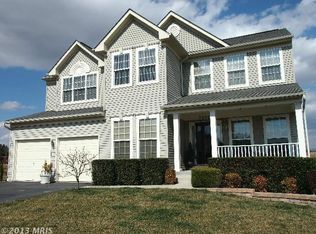
- $649,9004 bd3 ba2.5k sqft18710 Falls Rd, Hampstead, MD 21074For Sale

 MLS ID #MDBC2170584, Robert Smith, Cummings & Co. Realtors. Bright MLS
 - $674,9993 bd3 ba2.6k sqft1827 Benedict Rd, Westminster, MD 21157For Sale
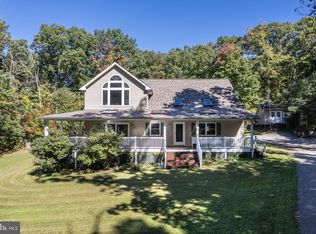 MLS ID #MDCR2038228, Rosie Robb, Sachs Realty. Bright MLS
 - $585,0004 bd2 ba3.1k sqft1237 Pinch Valley Rd, Westminster, MD 21158For Sale
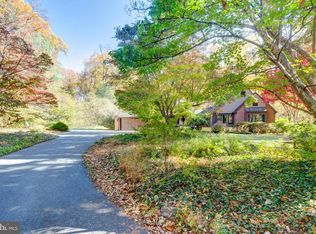 MLS ID #MDCR2038188, Cindee Sartori, Keller Williams Realty Centre. Bright MLS
 - $649,9004 bd4 ba3.4k sqft2055 Manchester Rd, Westminster, MD 21157For Sale
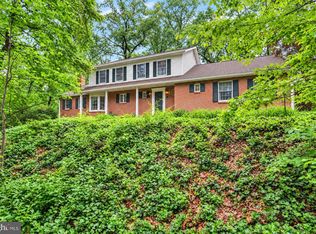 MLS ID #MDCR2034808, Angela Card, RE/MAX Components. Bright MLS
 - $699,9004 bd3 ba2.8k sqft4724 Old Germany Ct, Manchester, MD 21102For SaleMLS ID #MDCR2037772, Michelle Donovan, Long & Foster Real Estate, Inc.. Bright MLS
- $619,9004 bd4 ba3.5k sqft2805 Ridgeleigh Ct, Manchester, MD 21102For SaleMLS ID #MDCR2036028, Julia Gonzalez, Monument Sotheby's International Realty. Bright MLS
- $685,0004 bd4 ba3.4k sqft810 Amherst Ln, Westminster, MD 21158For SaleMLS ID #MDCR2036078, William D Weeks, Coldwell Banker Realty. Bright MLS
- $750,0005 bd5 ba3.6k sqft1672 Thrasher Dr, Finksburg, MD 21048For SaleMLS ID #MDCR2037456, Samrat Behl, Northrop Realty. Bright MLS
- $590,0004 bd3 ba3.7k sqft5130 Blue Hill Rd, Glenville, PA 17329For SaleMLS ID #PAYK2113270, Cindy Mann, Coldwell Banker Realty. Bright MLS
- $750,0004 bd4 ba4.3k sqft672 Spring Meadow Dr, Westminster, MD 21158For SaleMLS ID #MDCR2038206, Jeannette Hitchcock, RE/MAX Solutions. Bright MLS
- $595,0003 bd3 ba2.3k sqft2313 Nevada Dr, Manchester, MD 21102For SaleMLS ID #MDCR2036562, Christine Centofanti, RE/MAX Advantage Realty. Bright MLS
- $750,0005 bd3 ba2.8k sqft2055 Misty Meadow Rd, Finksburg, MD 21048For SaleMLS ID #MDCR2036500, Daniel Motz, Berkshire Hathaway HomeServices Homesale Realty. Bright MLS
- $649,9004 bd4 ba2.4k sqft19018 Hunt Pass Ct, Parkton, MD 21120For SaleMLS ID #MDBC2167752, Jeffrey Mohler, Mohler and Gary Realtors LLC. Bright MLS
- $599,9005 bd4 ba3.6k sqft4 Oakmont Cir, New Freedom, PA 17349For SaleMLS ID #PAYK2113178, Penny Wilson, Monument Sotheby's International Realty. Bright MLS
- $629,0004 bd3 ba3.1k sqft2380 Moreau Dr, Westminster, MD 21158For SaleMLS ID #MDCR2033082, Ali Haghgoo, EXP Realty, LLC. Bright MLS
- $699,9004 bd4 ba3.6k sqft21 Deep Powder Ct, Woodstock, MD 21163For SaleMLS ID #MDBC2169268, Vanity James, Weichert, Realtors - Integrity Home Team. Bright MLS
- $795,0004 bd4 ba3.2k sqft926 Nicodemus Rd, Reisterstown, MD 21136For SaleMLS ID #MDBC2176134, Krissy Doherty, Northrop Realty. Bright MLS
- $594,0004 bd3 ba2.4k sqft3385 Jeffrey Lori South Dr, Finksburg, MD 21048For SaleMLS ID #MDCR2036252, Vicki King, Samson Properties. Bright MLS
- $525,0004 bd4 ba2.7k sqft3056 Ciesta Ct, Manchester, MD 21102For SaleMLS ID #MDCR2036640, Dan Blockinger, RE/MAX Realty Plus. Bright MLS
- $625,0004 bd5 ba3.8k sqft315 Mary Ave, Westminster, MD 21157For SaleMLS ID #MDCR2035700, Paul Hudson, Cummings & Co. Realtors. Bright MLS
