"Outstanding" is the only way to describe this Open floor plan rancher!This recently renovated 3 bed room 2 full bath is absolutely breathtaking!One step into the Living room and your mesmerized by the upgraded Luxury plank Vinyl flooring.There is a wonderful Four Season room leading outside to your large fenced property,but not so fast.Your formal Dining room awaits rite off the Gourmet kitchen.This kitchen features:a custom backsplash,New white Shaker cabinets,New Stainless steel Appliances,Granite counter tops and LED lighting.The primary bed room comes complete with a bran new en-suite .Some features of the 2 New bath rooms are:New Luxury tile Bath rooms,modern Vanities and all upgraded fixtures.Each room has a abundance of closet space and there is more storage space in the Finished basement,Plenty of room to entertain downstairs or let the family relax.This completely fenced property allows for children or pets to roam safely.Other features include,but not limited to are:New 200 Amp electrical panel,New 5"baseboards,New interior doors, some New windows and New Hvac system.
For sale
$350,000
901 Shadeland Ave, Burlington, NJ 08016
3beds
1,388sqft
Single Family Residence
Built in 1962
4,996 Square Feet Lot
$349,500 Zestimate®
$252/sqft
$-- HOA
What's special
New interior doorsModern vanitiesGourmet kitchenFormal dining roomNew luxury tile bathroomsSome new windowsNew stainless steel appliances
- 2 days |
- 724 |
- 61 |
Zillow last checked:
Listing updated:
Listed by:
Michael Brown 856-866-2525,
RE/MAX ONE Realty-Moorestown
Source: Bright MLS,MLS#: NJBL2118430
Facts & features
Interior
Bedrooms & bathrooms
- Bedrooms: 3
- Bathrooms: 2
- Full bathrooms: 2
- Main level bathrooms: 2
- Main level bedrooms: 3
Rooms
- Room types: Living Room, Dining Room, Primary Bedroom, Bedroom 2, Bedroom 3, Kitchen, Family Room
Primary bedroom
- Level: Main
- Area: 156 Square Feet
- Dimensions: 13 X 12
Bedroom 2
- Level: Main
- Area: 144 Square Feet
- Dimensions: 12 X 12
Bedroom 3
- Level: Main
- Area: 144 Square Feet
- Dimensions: 12 X 12
Dining room
- Level: Main
- Area: 120 Square Feet
- Dimensions: 10 X 12
Family room
- Level: Lower
- Area: 660 Square Feet
- Dimensions: 15 X 44
Kitchen
- Level: Main
- Area: 180 Square Feet
- Dimensions: 12 X 15
Living room
- Level: Main
- Area: 300 Square Feet
- Dimensions: 15 X 20
Screened porch
- Level: Main
- Area: 88 Square Feet
- Dimensions: 8 X 11
Heating
- Heat Pump, Electric
Cooling
- Central Air, Electric
Appliances
- Included: Built-In Range, Microwave, Self Cleaning Oven, Refrigerator, Gas Water Heater
- Laundry: In Basement
Features
- Eat-in Kitchen, Upgraded Countertops, Kitchen - Gourmet
- Flooring: Luxury Vinyl
- Basement: Finished
- Has fireplace: No
Interior area
- Total structure area: 1,388
- Total interior livable area: 1,388 sqft
- Finished area above ground: 1,388
- Finished area below ground: 0
Property
Parking
- Parking features: Driveway
- Has uncovered spaces: Yes
Accessibility
- Accessibility features: Other
Features
- Levels: One
- Stories: 1
- Patio & porch: Enclosed, Patio, Screened Porch
- Exterior features: Sidewalks, Street Lights
- Pool features: None
Lot
- Size: 4,996 Square Feet
- Dimensions: 50.00 x 100.00
Details
- Additional structures: Above Grade, Below Grade
- Parcel number: 050005900027
- Zoning: R-2
- Special conditions: Standard
Construction
Type & style
- Home type: SingleFamily
- Architectural style: Ranch/Rambler
- Property subtype: Single Family Residence
Materials
- Frame
- Foundation: Block
Condition
- New construction: No
- Year built: 1962
Utilities & green energy
- Sewer: Public Sewer
- Water: Public
Community & HOA
Community
- Subdivision: None Available
HOA
- Has HOA: No
Location
- Region: Burlington
- Municipality: BURLINGTON CITY
Financial & listing details
- Price per square foot: $252/sqft
- Tax assessed value: $153,000
- Annual tax amount: $6,794
- Date on market: 8/13/2026
- Listing agreement: Exclusive Right To Sell
- Listing terms: FHA,VA Loan,Conventional
- Inclusions: Refrigerator, dishwasher And Microwave
- Ownership: Fee Simple
Estimated market value
$349,500
$332,000 - $367,000
$2,565/mo
Price history
| Date | Event | Price |
|---|---|---|
| 8/13/2026 | Listed for sale | $350,000+84.2%$252/sqft |
Source:  Bright MLS #NJBL2118430 Report a problem Bright MLS #NJBL2118430 Report a problem | ||
| 3/31/2021 | Sold | $190,000+5.6%$137/sqft |
Source: Agent Provided Report a problem | ||
| 1/17/2021 | Pending sale | $179,900$130/sqft |
Source: RE/MAX Community #NJBL388822 Report a problem | ||
| 12/25/2020 | Listed for sale | $179,900+9%$130/sqft |
Source: RE/MAX Community-Williamstown #NJBL388822 Report a problem | ||
| 8/29/2016 | Sold | $165,000$119/sqft |
Source: Agent Provided Report a problem | ||
| 7/27/2016 | Listed for sale | $165,000$119/sqft |
Source: Berkshire Hathaway HomeServices Fox & Roach #6768081 Report a problem | ||
| 5/25/2016 | Listing removed | $165,000$119/sqft |
Source: BHHS Fox & Roach #6768081 Report a problem | ||
| 4/13/2016 | Listed for sale | $165,000+170.5%$119/sqft |
Source: BHHS Fox & Roach #6768081 Report a problem | ||
| 12/31/2015 | Sold | $61,000-12.7%$44/sqft |
Source: Agent Provided Report a problem | ||
| 10/28/2015 | Price change | $69,900-12.5%$50/sqft |
Source: RE/MAX of Cherry Hill #6646419 Report a problem | ||
| 9/21/2015 | Listed for sale | $79,900-33.4%$58/sqft |
Source: RE/MAX of Cherry Hill #6646419 Report a problem | ||
| 7/26/2015 | Listing removed | $120,000$86/sqft |
Source: BHHS Fox & Roach #6574117 Report a problem | ||
| 5/15/2015 | Listed for sale | $120,000$86/sqft |
Source: BHHS Fox & Roach #6574117 Report a problem | ||
Public tax history
| Year | Property taxes | Tax assessment |
|---|---|---|
| 2025 | $6,625 +1.8% | $153,000 |
| 2024 | $6,509 | $153,000 |
| 2023 | -- | $153,000 |
| 2022 | $6,437 +1.5% | $153,000 |
| 2021 | $6,343 +8.7% | $153,000 |
| 2020 | $5,834 +1.7% | $153,000 |
| 2019 | $5,734 +3.2% | $153,000 |
| 2018 | $5,558 +3.9% | $153,000 |
| 2017 | $5,349 +3.7% | $153,000 |
| 2016 | $5,158 +3.4% | $153,000 |
| 2015 | $4,988 +2.7% | $153,000 |
| 2014 | $4,856 +13.9% | $153,000 |
| 2012 | $4,264 +6.5% | $153,000 +45.6% |
| 2011 | $4,004 +7.3% | $105,100 |
| 2010 | $3,732 +5.5% | $105,100 |
| 2009 | $3,539 -1% | $105,100 |
| 2008 | $3,576 +7% | $105,100 |
| 2007 | $3,340 +5.3% | $105,100 |
| 2006 | $3,173 +12.5% | $105,100 |
| 2005 | $2,820 +4.6% | $105,100 |
| 2004 | $2,695 | $105,100 |
| 2003 | -- | $105,100 |
| 2002 | -- | $105,100 |
| 2001 | -- | $105,100 |
Find assessor info on the county website
Monthly payment
Est. payment
Payment breakdown
Explore the cost of this home by adjusting the details. Changes won't be saved.Climate risks
Neighborhood: 08016
Nearby schools
GreatSchools rating
- NASamuel Smith Elementary SchoolGrades: PK-2Distance: 0.6 mi
- 4/10Burlington City High SchoolGrades: 7-12Distance: 1.1 mi
- 5/10Wilbur Watts Intermediate SchoolGrades: 3-6Distance: 0.7 mi
Schools provided by the listing agent
- District: Burlington City Schools
Source: Bright MLS. This data may not be complete. We recommend contacting the local school district to confirm school assignments for this home.
- $217,0002 bd1 ba936 sqft506 Madison Ave, Burlington, NJ 08016Sold
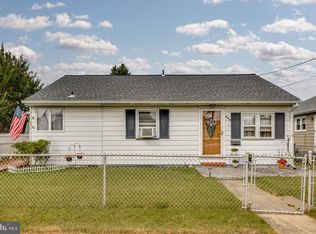
- $335,700-- bd-- ba1.1k sqft919 Shadeland Ave, Burlington, NJ 08016Off Market
- $270,0003 bd1 ba1.4k sqft910 Woodland Ave, Burlington, NJ 08016Sold
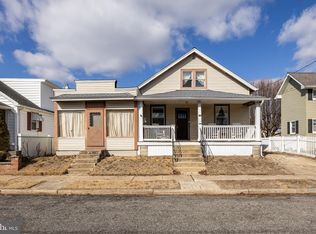
- $272,200-- bd-- ba1.2k sqft900 Woodland Ave, Burlington, NJ 08016Off Market
- $341,4003 bd2 ba1.1k sqft921 Shadeland Ave, Burlington, NJ 08016Off Market
- $361,200-- bd-- ba2.2k sqft900 Shadeland Ave, Burlington, NJ 08016Off Market
- $295,000-- bd-- ba1.2k sqft916 Woodland Ave, Burlington, NJ 08016Off Market
- $331,7004 bd2 ba1.1k sqft914 Shadeland Ave, Burlington, NJ 08016Off Market
A local agent can set up tours, give advice and negotiate with sellers.
Similar homes
- $349,9983 bd2 ba1.3k sqft601 Uhler Ave, Burlington, NJ 08016For Sale
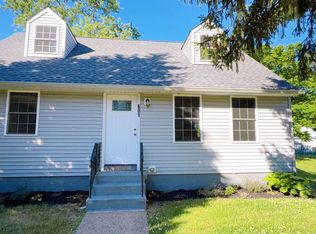
 MLS ID #NJBL2112816, Dilip Luthra, Realty Mark Central, LLC. Bright MLS
 - $420,0003 bd2 ba2k sqft821 Salem Rd, Burlington, NJ 08016For Sale
 MLS ID #NJBL2117976, John R. Wuertz, BHHS Fox & Roach - Robbinsville. Bright MLS
 - $359,9003 bd2 ba1.4k sqft33 W 2nd St, Burlington, NJ 08016For Sale
 MLS ID #NJBL2116506, Varinder Bal, EXP Realty, LLC. Bright MLS
 - $--3 bd2 ba1.6k sqft1309 Springside Pl, Burlington, NJ 08016Auction
 Xome
Xome - $355,0003 bd3 ba1.2k sqft811 Lincoln Ave, Burlington, NJ 08016For Sale
 MLS ID #2615429R, ISABEL RIBAU. All Jersey MLS
 - $334,9003 bd2 ba1.3k sqft573 Chelton Ave, Burlington, NJ 08016For SaleMLS ID #NJBL2114232, Franklyn Gutierrez, EXP Realty, LLC. Bright MLS
- $299,0003 bd2 ba1k sqft341 Clarkson St, Burlington, NJ 08016For SaleMLS ID #NJBL2117744, Jax Burgess, EXP Realty, LLC. Bright MLS
- $370,0004 bd2 ba1.6k sqft102 Fountain Ave, Burlington, NJ 08016For SaleMLS ID #NJBL2117872, Tahesia Reid, Weichert Realtors-Cherry Hill. Bright MLS
- $330,0003 bd2 ba1.1k sqft813 Columbus Rd, Burlington, NJ 08016For SaleMLS ID #NJBL2116804, Renee Walsh, Keller Williams Realty - Moorestown. Bright MLS
- $299,0003 bd1 ba1.7k sqft806 Shadeland Ave, Burlington, NJ 08016For SaleMLS ID #NJBL2116860, Jack Torres, Coldwell Banker Hearthside-Doylestown. Bright MLS
- $384,9004 bd2 ba1.5k sqft37 Blackwell Ln, Willingboro, NJ 08046For SaleMLS ID #NJBL2118356, Michelle Greco, Real Broker, LLC. Bright MLS
- $390,0003 bd3 ba1.9k sqft563 Uhler Ave, Burlington, NJ 08016For SaleMLS ID #NJBL2115094, Chris Seiler, RE/MAX World Class Realty. Bright MLS
- $390,0003 bd2 ba1.7k sqft6 Bunting Ave, Burlington, NJ 08016For SaleMLS ID #NJBL2117834, Brian Ekelburg, Keller Williams Realty - Moorestown. Bright MLS
- $295,0003 bd1 ba1k sqft285 Mill Rd, Burlington, NJ 08016For SaleMLS ID #NJBL2117898, Michele Narzikul, Real Broker, LLC. Bright MLS
- $350,0004 bd2 ba1.8k sqft11 Wellington Pl, Burlington, NJ 08016For SaleMLS ID #NJBL2095744, Mary Grace - "MG" Assadoghli, MGA Real Estate Specialist. Bright MLS
- $300,0003 bd1 ba1.1k sqft800 Mount Rd, Burlington, NJ 08016For SaleMLS ID #NJBL2117412, Theresa Scott, Redfin. Bright MLS
- $415,0004 bd2 ba1.9k sqft147 Mott Ave, Burlington, NJ 08016For SaleMLS ID #NJBL2116748, Lizzie Biddle, Weichert Realtors - Moorestown. Bright MLS
- $379,0003 bd1 ba1.1k sqft1960 Maple Ave, Croydon, PA 19021For SaleMLS ID #PABU2128026, Patricia Gesswein, Houwzer, LLC. Bright MLS
- $525,0004 bd3 ba1.9k sqft94 Jennifer Ln, Burlington, NJ 08016For SaleMLS ID #NJBL2110642, Maria Jobes-Hogan, BHHS Fox & Roach-Mt Laurel. Bright MLS
- $309,5003 bd2 ba1.2k sqft6 Brierdale Ln, Willingboro Twp., NJ 08046For SaleMLS ID #4046540, Joy A. Hopkins, Realty Mark Advantage. GSMLS
