Rare opportunity to own the historic “Joseph Locke House,” where history abounds! Located in the Historic Billerica Center District, this property is ideal for a permitted home-based business as well as exceptional residential living. The possibilities are endless! Built in 1811, this home has been meticulously renovated to preserve its character and charm while providing modern conveniences. Custom kitchen features a Viking stove, Sub-Zero refrigerator/freezer, walk-in pantry, and charming built-in bench seating. Oversized rooms provide spectacular entertaining space. Home features 4+ bedrooms, numerous fireplaces, newer 4-zone boiler, windows and roof. Solar panels are hot water assist. Generator in garage. Reverse Osmosis drinking water and ice in kitchen. From the entrance foyer with its mahogany staircase, American chestnut flooring and custom wallpaper to the elegant sitting rooms, you will be enchanted. This must-see property offers countless unique features, beautiful grounds and a large detached garage. Truly a unique and stunning property you will be proud to call home!
For sale
$995,000
381 Boston Rd, Billerica, MA 01821
4beds
5,686sqft
Single Family Residence
Built in 1811
1.31 Acres Lot
$984,600 Zestimate®
$175/sqft
$-- HOA
What's special
Beautiful groundsLarge detached garageViking stoveAmerican chestnut flooringGenerator in garageWalk-in pantryCharming built-in bench seating
- 15 days
- 656
- 35
Zillow last checked:
Listing updated:
Listed by:
Claire Moore-Rosa 978-314-7298,
Burns & Egan Realty Group, LLC 978-663-7773
Source: MLS PIN,MLS#: 73583952
Facts & features
Interior
Bedrooms & bathrooms
- Bedrooms: 4
- Bathrooms: 4
- Full bathrooms: 3
- 1/2 bathrooms: 1
Primary bedroom
- Features: Ceiling Fan(s), Closet, Flooring - Hardwood
- Level: Second
- Area: 289
- Dimensions: 17 x 17
Bedroom 2
- Features: Closet, Flooring - Hardwood, Lighting - Overhead
- Level: Second
- Area: 256
- Dimensions: 16 x 16
Bedroom 3
- Features: Fireplace, Ceiling Fan(s), Closet, Flooring - Hardwood
- Level: Second
- Area: 306
- Dimensions: 18 x 17
Bedroom 4
- Features: Fireplace, Ceiling Fan(s), Closet
- Level: Second
- Area: 270
- Dimensions: 18 x 15
Bathroom 1
- Features: Bathroom - Full, Flooring - Vinyl
- Level: First
- Area: 35
- Dimensions: 7 x 5
Bathroom 2
- Features: Bathroom - Full, Closet, Flooring - Wood
- Level: Second
- Area: 132
- Dimensions: 12 x 11
Bathroom 3
- Features: Bathroom - 3/4, Flooring - Wood
- Level: Second
- Area: 42
- Dimensions: 7 x 6
Dining room
- Features: Flooring - Hardwood, Lighting - Overhead
- Level: First
- Area: 306
- Dimensions: 18 x 17
Family room
- Features: Ceiling Fan(s), Closet/Cabinets - Custom Built, Flooring - Hardwood
- Level: First
- Area: 306
- Dimensions: 18 x 17
Kitchen
- Features: Flooring - Hardwood, Pantry, Countertops - Stone/Granite/Solid, Wet Bar, Cabinets - Upgraded
- Level: First
- Area: 306
- Dimensions: 18 x 17
Living room
- Features: Flooring - Hardwood
- Level: First
- Area: 240
- Dimensions: 16 x 15
Office
- Features: Closet, Flooring - Hardwood
- Level: Second
- Area: 324
- Dimensions: 27 x 12
Heating
- Baseboard, Natural Gas
Cooling
- Window Unit(s)
Appliances
- Included: Gas Water Heater, Solar Hot Water, Range, Oven, Dishwasher, Refrigerator, Washer, Dryer, Vacuum System, Range Hood, Water Softener, Plumbed For Ice Maker
- Laundry: Flooring - Hardwood, First Floor, Gas Dryer Hookup, Washer Hookup
Features
- Bathroom - Half, Closet, Bathroom, Foyer, Library, Den, Office, Central Vacuum, Walk-up Attic, Wired for Sound
- Flooring: Wood, Vinyl, Hardwood, Flooring - Vinyl, Flooring - Hardwood
- Doors: Storm Door(s)
- Basement: Full,Walk-Out Access,Bulkhead,Dirt Floor,Concrete
- Number of fireplaces: 8
- Fireplace features: Dining Room, Family Room, Living Room, Master Bedroom, Bedroom
Interior area
- Total structure area: 5,686
- Total interior livable area: 5,686 sqft
- Finished area above ground: 5,686
Property
Parking
- Total spaces: 12
- Parking features: Detached, Storage, Workshop in Garage, Paved Drive, Paved
- Garage spaces: 2
- Uncovered spaces: 10
Features
- Patio & porch: Porch
- Exterior features: Porch, Garden
Lot
- Size: 1.31 Acres
- Features: Corner Lot
Details
- Parcel number: M:0051 B:0123 L:0000,370899
- Zoning: 2
Construction
Type & style
- Home type: SingleFamily
- Architectural style: Colonial,Antique
- Property subtype: Single Family Residence
Materials
- Post & Beam
- Foundation: Granite
- Roof: Shingle
Condition
- Year built: 1811
Utilities & green energy
- Electric: Generator, 220 Volts, 200+ Amp Service
- Sewer: Public Sewer
- Water: Public
- Utilities for property: for Gas Range, for Gas Dryer, Washer Hookup, Icemaker Connection
Green energy
- Energy generation: Solar
Community & HOA
Community
- Features: Public Transportation, Shopping, Park, Highway Access, House of Worship, Public School, Sidewalks
- Subdivision: Billerica Center
HOA
- Has HOA: No
Location
- Region: Billerica
Financial & listing details
- Price per square foot: $175/sqft
- Tax assessed value: $902,200
- Annual tax amount: $10,475
- Date on market: 9/29/2026
- Road surface type: Paved
Estimated market value
$984,600
$935,000 - $1.03M
$6,482/mo
Price history
| Date | Event | Price |
|---|---|---|
| 9/29/2026 | Listed for sale | $995,000+33.6%$175/sqft |
Source: MLS PIN #73583952 Report a problem | ||
| 10/17/2020 | Listing removed | $744,900$131/sqft |
Source: Keller Williams Realty Boston #72647308 Report a problem | ||
| 10/1/2020 | Pending sale | $744,900$131/sqft |
Source: Keller Williams Realty Boston #72647308 Report a problem | ||
| 9/2/2020 | Listed for sale | $744,900$131/sqft |
Source: Keller Williams Realty Boston-Metro ; Back Bay #72647308 Report a problem | ||
| 8/7/2020 | Pending sale | $744,900$131/sqft |
Source: Keller Williams Realty Boston-Metro ; Back Bay #72647308 Report a problem | ||
| 4/24/2020 | Listed for sale | $744,900-6.9%$131/sqft |
Source: Keller Williams Realty Boston-Metro ; Back Bay #72647308 Report a problem | ||
| 10/2/2019 | Listing removed | $799,999$141/sqft |
Source: Coco, Early & Associates The Andovers #72474867 Report a problem | ||
| 2/1/2019 | Price change | $799,999-7%$141/sqft |
Source: Owner Report a problem | ||
| 12/22/2018 | Listed for sale | $859,999-4.3%$151/sqft |
Source: Owner Report a problem | ||
| 2/16/2018 | Listed for sale | $899,000-5.3%$158/sqft |
Source: Coco, Early & Associates The Andovers #72183777 Report a problem | ||
| 6/17/2017 | Listed for sale | $949,000-27%$167/sqft |
Source: Coco, Early & Associates The Andovers #72183777 Report a problem | ||
| 1/1/2015 | Listing removed | $1,300,000$229/sqft |
Source: Guardino Realty #71691123 Report a problem | ||
| 6/2/2014 | Listed for sale | $1,300,000-13.3%$229/sqft |
Source: Guardino Realty #71691123 Report a problem | ||
| 12/1/2013 | Listing removed | $1,500,000$264/sqft |
Source: Arakelian Real Estate #71572829 Report a problem | ||
| 8/21/2013 | Listed for sale | $1,500,000+512.2%$264/sqft |
Source: Arakelian Real Estate #71572829 Report a problem | ||
| 7/31/1992 | Sold | $245,000$43/sqft |
Source: Agent Provided Report a problem | ||
Public tax history
| Year | Property taxes | Tax assessment |
|---|---|---|
| 2025 | $10,140 +4.1% | $891,800 +3.4% |
| 2024 | $9,741 -2% | $862,800 +3.1% |
| 2023 | $9,936 +9.1% | $837,100 +16.1% |
| 2022 | $9,111 -6% | $720,800 -3.3% |
| 2021 | $9,693 -4.4% | $745,600 -4.4% |
| 2020 | $10,135 | $780,200 -6.2% |
| 2019 | -- | $832,000 +2.2% |
| 2018 | -- | $813,700 +25.6% |
| 2017 | $8,967 | $647,800 +4.4% |
| 2016 | $8,967 | $620,500 +0.6% |
| 2015 | $8,967 | $617,100 +6% |
| 2011 | -- | $582,400 -3.4% |
| 2010 | -- | $602,700 -3.1% |
| 2009 | -- | $621,900 +0% |
| 2008 | -- | $621,800 |
| 2007 | -- | $621,800 |
Find assessor info on the county website
Monthly payment
Est. payment
Payment breakdown
Explore the cost of this home by adjusting the details. Changes won't be saved.Climate risks
Neighborhood: 01821
Nearby schools
Schools provided by the listing agent
- Elementary: Parker
- Middle: Marshall
- High: Bmhs/Tech
Source: MLS PIN. This data may not be complete. We recommend contacting the local school district to confirm school assignments for this home.
Similar homes
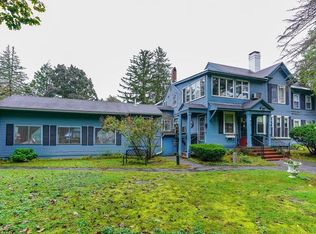
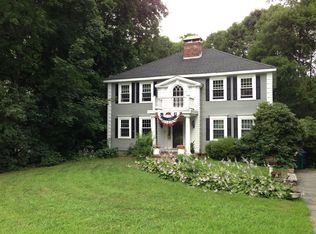
- $1,198,0004 bd3 ba3.6k sqft38 Concord Rd, Billerica, MA 01821For Sale
 MLS ID #73572659, Sandeep Arora, NextHome Luxury Realty. MLS PIN
 - $989,0005 bd3 ba4.1k sqft41 Buckingham Dr, Billerica, MA 01821For Sale
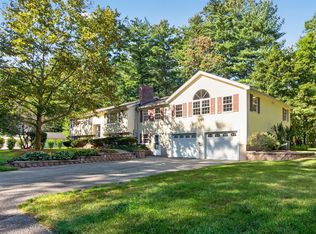 MLS ID #73578646, Donna Bozza, Barrett Sotheby's International Realty. MLS PIN
 - $995,0004 bd3 ba3.1k sqft12 Allen Park Dr, Wilmington, MA 01887For Sale
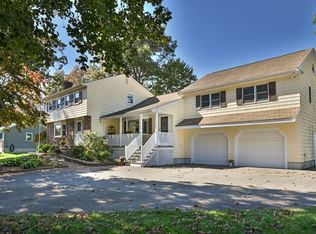 MLS ID #73588700, Kristin Duffy, William Raveis R.E. & Home Services. MLS PIN
 - $1,099,9004 bd4 ba3k sqft22 McRayne Hill Rd, Billerica, MA 01821For Sale
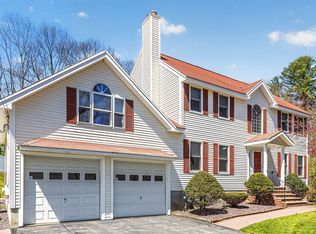 MLS ID #73510396, Paul Dunton, RE/MAX Triumph Realty. MLS PIN
