Set against a wooded backdrop in one of Carlisle’s most vibrant neighborhoods, this spacious 4-bedroom, 3 Full, 2 Half-bath classic center-entrance Colonial is approached by a circular driveway framed by mature landscaping. Gleaming hardwood floors and generously sized, front-to-back rooms create a wonderful sense of space throughout.The bright, expansive kitchen features abundant cabinetry, granite countertops, an extra-large island, two ovens, a built-in hutch and a comfortable dining area. Just off the kitchen, an inviting den offers built-in cabinetry, a distinctive vintage indoor brick grill and access to a large deck overlooking the backyard.The spacious living room provides ample room for entertaining and flows seamlessly into an impressive family room addition with cathedral ceilings and walls of glass framing the natural landscape.Upstairs, the primary suite includes a private updated bath and walk-in closet, accompanied by three additional bedrooms and a full bath. The finished walk-out lower level offers exceptional flexibility for extended family or potential ADU use, featuring three separate finished rooms, a full bath and an additional half bath. A large two-car garage with storage above completes this versatile Carlisle home, offering plenty of room to live, gather and make it your own.
For sale
$1,250,000
54 Carleton Rd, Carlisle, MA 01741
4beds
3,751sqft
Single Family Residence
Built in 1970
2 Acres Lot
$1,227,600 Zestimate®
$333/sqft
$-- HOA
What's special
Gleaming hardwood floorsFinished walk-out lower levelGranite countertopsComfortable dining areaWooded backdropGenerously sized front-to-back roomsExtra-large island
- 2 days
- 388
- 36
Zillow last checked:
Listing updated:
Listed by:
The Laura Baliestiero Team 508-864-6011,
Coldwell Banker Realty - Concord 978-369-1000
Source: MLS PIN,MLS#: 73581559
Facts & features
Interior
Bedrooms & bathrooms
- Bedrooms: 4
- Bathrooms: 5
- Full bathrooms: 3
- 1/2 bathrooms: 2
Primary bedroom
- Features: Bathroom - Full, Bathroom - Double Vanity/Sink, Walk-In Closet(s), Flooring - Hardwood, Recessed Lighting
- Level: Second
- Area: 238
- Dimensions: 14 x 17
Bedroom 2
- Features: Closet, Closet/Cabinets - Custom Built, Flooring - Hardwood
- Level: Second
- Area: 130
- Dimensions: 10 x 13
Bedroom 3
- Features: Closet, Flooring - Hardwood
- Level: Second
- Area: 140
- Dimensions: 10 x 14
Bedroom 4
- Features: Closet, Closet/Cabinets - Custom Built, Flooring - Hardwood
- Level: Second
- Area: 99
- Dimensions: 11 x 9
Primary bathroom
- Features: Yes
Bathroom 1
- Features: Bathroom - Half, Flooring - Stone/Ceramic Tile, Countertops - Stone/Granite/Solid, Recessed Lighting, Washer Hookup, Lighting - Overhead
- Level: First
- Area: 63
- Dimensions: 7 x 9
Bathroom 2
- Features: Bathroom - Full, Bathroom - With Tub & Shower, Flooring - Stone/Ceramic Tile, Recessed Lighting
- Level: Second
- Area: 54
- Dimensions: 6 x 9
Bathroom 3
- Features: Bathroom - Full, Bathroom - Double Vanity/Sink, Bathroom - Tiled With Shower Stall, Flooring - Stone/Ceramic Tile, Countertops - Stone/Granite/Solid, Double Vanity, Recessed Lighting, Lighting - Sconce
- Level: Second
- Area: 108
- Dimensions: 12 x 9
Dining room
- Features: Ceiling Fan(s), Closet/Cabinets - Custom Built, Flooring - Hardwood, Lighting - Overhead
- Level: First
- Area: 169
- Dimensions: 13 x 13
Family room
- Features: Cathedral Ceiling(s), Ceiling Fan(s), Flooring - Hardwood, Lighting - Pendant, Lighting - Overhead
- Level: First
- Area: 352
- Dimensions: 16 x 22
Kitchen
- Features: Flooring - Hardwood, Countertops - Stone/Granite/Solid, Kitchen Island, Recessed Lighting, Gas Stove, Peninsula, Crown Molding
- Level: First
- Area: 192
- Dimensions: 16 x 12
Living room
- Features: Flooring - Hardwood, Lighting - Overhead
- Level: First
- Area: 325
- Dimensions: 13 x 25
Heating
- Baseboard, Natural Gas
Cooling
- Window Unit(s), Whole House Fan
Appliances
- Included: Gas Water Heater, Range, Oven, Dishwasher, Disposal, Microwave, Refrigerator, Washer, Dryer
- Laundry: First Floor
Features
- Bathroom - 1/4, Bathroom - Half, Bathroom - With Shower Stall, Closet, Closet/Cabinets - Custom Built, Recessed Lighting, Lighting - Overhead, Bathroom, Den, Bonus Room, Central Vacuum
- Flooring: Hardwood, Flooring - Stone/Ceramic Tile, Flooring - Hardwood, Flooring - Vinyl
- Basement: Full,Finished
- Number of fireplaces: 1
Interior area
- Total structure area: 3,751
- Total interior livable area: 3,751 sqft
- Finished area above ground: 2,582
- Finished area below ground: 1,169
Property
Parking
- Total spaces: 8
- Parking features: Attached, Paved Drive, Off Street
- Attached garage spaces: 2
- Uncovered spaces: 6
Features
- Patio & porch: Deck - Exterior, Deck, Patio
- Exterior features: Deck, Patio
Lot
- Size: 2 Acres
Details
- Parcel number: 432875
- Zoning: B
Construction
Type & style
- Home type: SingleFamily
- Architectural style: Colonial
- Property subtype: Single Family Residence
Materials
- Frame
- Foundation: Concrete Perimeter
- Roof: Shingle
Condition
- Year built: 1970
Utilities & green energy
- Electric: Circuit Breakers
- Sewer: Private Sewer
- Water: Private
- Utilities for property: for Gas Range
Community & HOA
Community
- Features: Walk/Jog Trails, House of Worship, Public School
HOA
- Has HOA: No
Location
- Region: Carlisle
Financial & listing details
- Price per square foot: $333/sqft
- Tax assessed value: $1,145,300
- Annual tax amount: $14,683
- Date on market: 9/23/2026
Estimated market value
$1,227,600
$1.17M - $1.29M
$6,377/mo
Price history
| Date | Event | Price |
|---|---|---|
| 9/23/2026 | Listed for sale | $1,250,000$333/sqft |
Source: MLS PIN #73581559 Report a problem | ||
Public tax history
| Year | Property taxes | Tax assessment |
|---|---|---|
| 2025 | $14,071 +2.7% | $1,067,600 +3.9% |
| 2024 | $13,702 +1.9% | $1,027,900 +8.2% |
| 2023 | $13,441 +4.8% | $949,900 +22.2% |
| 2022 | $12,830 +1.4% | $777,600 |
| 2021 | $12,659 -1.4% | $777,600 +11.2% |
| 2020 | $12,837 +1.8% | $699,200 +1.4% |
| 2019 | $12,609 +0.7% | $689,400 |
| 2018 | $12,526 +4% | $689,400 +0.8% |
| 2017 | $12,045 +2.4% | $683,600 |
| 2016 | $11,758 +2.6% | $683,600 +13.3% |
| 2015 | $11,461 +1.9% | $603,200 |
| 2014 | $11,244 +5.4% | $603,200 |
| 2013 | $10,665 -0.6% | $603,200 -3.7% |
| 2012 | $10,731 +1.3% | $626,100 -4.6% |
| 2011 | $10,589 +2.5% | $656,500 -7.1% |
| 2010 | $10,329 -4.3% | $706,500 -8.1% |
| 2009 | $10,798 +2.5% | $769,100 -6.1% |
| 2008 | $10,530 +7.5% | $818,800 |
| 2007 | $9,793 +3% | $818,800 +11.8% |
| 2006 | $9,511 +2.9% | $732,200 |
| 2005 | $9,240 +1.2% | $732,200 |
| 2004 | $9,131 +6.6% | $732,200 +28.6% |
| 2003 | $8,569 | $569,400 |
Find assessor info on the county website
Monthly payment
Est. payment
Payment breakdown
Explore the cost of this home by adjusting the details. Changes won't be saved.Climate risks
Neighborhood: 01741
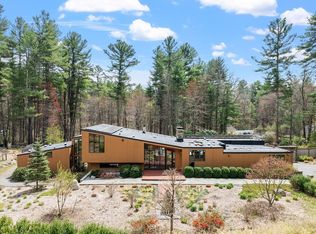
Similar homes
- $1,215,0004 bd4 ba2.9k sqft358 East St, Carlisle, MA 01741For Sale
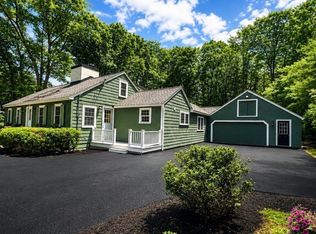 MLS ID #73535460, Lia Carminati, Be Live in Realty. MLS PIN
 - $1,230,0004 bd3 ba2.1k sqft27 Maple St, Carlisle, MA 01741For Sale
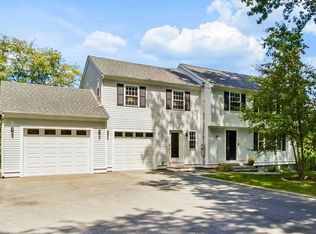 MLS ID #73565380, Dina King, REMAX Executive Realty. MLS PIN
 - $1,150,0004 bd3 ba3k sqft246 Acton Rd, Chelmsford, MA 01824For Sale
 MLS ID #73582259, The Espinola Group, Keller Williams Realty-Merrimack. MLS PIN
 - $1,199,9004 bd3 ba2.6k sqft430 Heald Rd, Carlisle, MA 01741For Sale
 MLS ID #73537129, The Laura Baliestiero Team, Coldwell Banker Realty - Concord. MLS PIN
