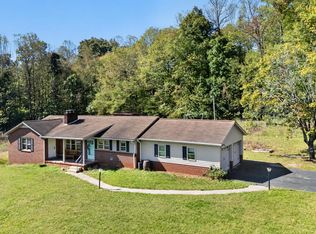
This home has been cherished and loved by the same family for several decades! If these walls could talk, oh, the stories they could tell! Now it's ready for its next chapter and new memories to be made! If you've been searching for a beautiful brick ranch with room to spread out, this one is worth a look! Situated on over 3 acres and surrounded by gorgeous open field views, this 3-bedroom, 1-bath home offers a peaceful country setting with plenty of possibilities. Inside, you'll find a cozy wood-burning fireplace and a heat pump for heating and cooling. Outside, the property features several outbuildings, producing blueberry bushes, and plenty of space for gardening, hobbies, or simply enjoying the outdoors. An added bonus is the presence of two septic tanks on the property, including one that previously served a double-wide home, offering potential for additional use. With beautiful countryside views, plenty of acreage, this property offers endless possibilities for someone ready to make it their own! A wonderful opportunity to bring new life to a home filled with years of memories and create many more of your own!
For sale
Price cut: $4K (11/6)
$195,900
771 Collinstown Rd, Stuart, VA 24171
3beds
1,136sqft
Single Family Residence
Built in 1976
3.17 Acres Lot
$-- Zestimate®
$172/sqft
$-- HOA
What's special
Beautiful countryside viewsBeautiful brick ranchCozy wood-burning fireplaceRoom to spread outProducing blueberry bushesSeveral outbuildingsPlenty of acreage
- 25 days
- 893
- 53
Zillow last checked:
Listing updated:
Listed by:
Bailey Reynolds 336-757-2078,
Keller Williams Realty Elite 336-283-8683
Source: SWVAR,MLS#: 112326
Facts & features
Interior
Bedrooms & bathrooms
- Bedrooms: 3
- Bathrooms: 1
- Full bathrooms: 1
- Main level bathrooms: 1
- Main level bedrooms: 3
Primary bedroom
- Level: Main
Bedroom 2
- Level: Main
Bedroom 3
- Level: Main
Bathroom
- Level: Main
Dining room
- Level: Main
Kitchen
- Level: Main
Living room
- Level: Main
Basement
- Area: 0
Heating
- Heat Pump
Cooling
- Heat Pump
Appliances
- Included: Dishwasher, Dryer, Electric Oven, Electric Water Heater, Refrigerator, Washer, Water Filter
- Laundry: Main Level
Features
- Paneling, Internet Availability Other/See Remarks
- Flooring: Carpet, Laminate, Wood
- Windows: Insulated Windows
- Basement: Crawl Space,None
- Has fireplace: Yes
- Fireplace features: Brick, Wood Burning
Interior area
- Total structure area: 1,136
- Total interior livable area: 1,136 sqft
- Finished area above ground: 1,136
- Finished area below ground: 0
Video & virtual tour
Property
Parking
- Total spaces: 1
- Parking features: Detached Carport, Driveway, Gravel
- Garage spaces: 1
- Has carport: Yes
Features
- Stories: 1
- Patio & porch: None
- Exterior features: Garden, Horses Allowed, Mature Trees
- Fencing: None
- Has view: Yes
- Water view: None
- Waterfront features: None
Lot
- Size: 3.17 Acres
- Features: Irregular Lot, Farm, Rolling Slope, Steep Slope, Views, Wooded
Details
- Parcel number: 450900127
- Zoning: NA
- Horses can be raised: Yes
Construction
Type & style
- Home type: SingleFamily
- Architectural style: Ranch
- Property subtype: Single Family Residence
Materials
- Brick
- Foundation: Brick/Mortar
- Roof: Shingle
Condition
- Year built: 1976
Utilities & green energy
- Sewer: Septic Tank
- Water: Well
- Utilities for property: Natural Gas Not Available
Community & HOA
HOA
- Has HOA: No
- Services included: None
Location
- Region: Stuart
Financial & listing details
- Price per square foot: $172/sqft
- Tax assessed value: $54,100
- Annual tax amount: $505
- Date on market: 10/15/2026
Estimated market value
Not available
Estimated sales range
Not available
$1,380/mo
Price history
| Date | Event | Price |
|---|---|---|
| 11/6/2026 | Price change | $195,900-2%$172/sqft |
Source:  SWVAR #112326 Report a problem | ||
| 10/15/2026 | Listed for sale | $199,900$176/sqft |
Source: SWVAR #112326 Report a problem | ||
Public tax history
| Year | Property taxes | Tax assessment |
|---|---|---|
| 2026 | $395 | $54,100 |
| 2025 | $395 | $54,100 |
| 2024 | $395 | $54,100 |
| 2023 | $395 | $54,100 |
| 2022 | $395 +7.4% | $54,100 |
| 2021 | $368 -10% | $54,100 -10% |
| 2020 | $409 | $60,100 |
| 2019 | -- | $60,100 |
| 2018 | -- | $60,100 |
| 2017 | -- | $60,100 |
| 2016 | -- | $60,100 |
| 2015 | -- | $60,100 -8.1% |
| 2014 | -- | $65,400 |
| 2013 | -- | $65,400 |
| 2012 | -- | $65,400 |
| 2011 | -- | $65,400 |
| 2010 | -- | $65,400 |
Find assessor info on the county website
Monthly payment
Est. payment
Payment breakdown
Explore the cost of this home by adjusting the details. Changes won't be saved.Climate risks
Neighborhood: 24171
Nearby schools
Schools provided by the listing agent
- Middle: Patrick Middle
- High: Patrick County
Source: SWVAR. This data may not be complete. We recommend contacting the local school district to confirm school assignments for this home.
Similar homes
- $230,0003 bd2 ba1.5k sqft3165 Ayers Orchard Rd, Stuart, VA 24171For Sale
 MLS ID #112371, Kimberly Nasfell, BHHS- Mountain Sky Properties, Wytheville. SWVAR
- $179,0003 bd1 ba983 sqft2872 Salem Hwy, Stuart, VA 24171For Sale
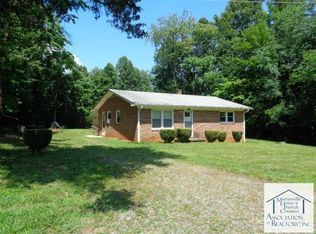 MLS ID #145042, Richard Hazlewood. MVMLS
- $209,0002 bd2 ba1.4k sqft580 Poorhouse Creek Rd, Stuart, VA 24171For Sale
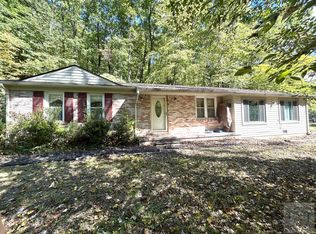 MLS ID #150646, Kelsey Fain. MVMLS
- $245,0003 bd2 ba1.3k sqft105 Sunset Dr, Stuart, VA 24171For SaleMLS ID #150129, Deana Clark. MVMLS
- $250,0003 bd2 ba957 sqft1917 Bull Mountain Rd, Stuart, VA 24171For Sale
 MLS ID #427951, Joseph Dixon, Berkshire Hathaway Home Services Mountain Sky Properties-Hillsv. New River Valley AOR
- $209,9003 bd1 ba1.2k sqft348 Fish Lake Rd, Cana, VA 24317For SaleMLS ID #111946, Ronnie Collins, Keller Williams Realty Elite. SWVAR
- $210,0003 bd1 ba1.2k sqft7118 State Highway 89 W, Westfield, NC 27053For Sale
 MLS ID #1239056, Maria Gomez Luis. Triad MLS
- $240,0003 bd1 ba1.3k sqft1101 Hunters Chapel Rd, Ararat, VA 24053For SaleMLS ID #112362, Eden Carpenter, BHHS- Mountain Sky Properties-Hillsville. SWVAR
- $195,0003 bd1 ba1.1k sqft393 Kanawha Ridge Rd, Dugspur, VA 24325For SaleMLS ID #111659, Renee Pearman, Ward Real Estate Group, LLC. SWVAR
- $219,9003 bd2 ba1.2k sqft549 Ararat Hwy, Ararat, VA 24053For SaleMLS ID #112126, Ronnie Collins, Keller Williams Realty Elite. SWVAR
- $199,5003 bd2 ba1.1k sqft1811 Gwyn St, Mount Airy, NC 27030For SaleMLS ID #1239310, Debi Nelson. Triad MLS
- $199,9003 bd2 ba1k sqft233 Alpine Crest Rd, Fancy Gap, VA 24328For SaleMLS ID #103349, James Wagoner, Country Road Realty. SWVAR
- $109,0003 bd1 ba1.2k sqft103 Hillcrest Ct, Stuart, VA 24171For SaleMLS ID #110901, Johnny Lambert, United Country Lambert Realty. SWVAR
- $169,0002 bd2 ba1.6k sqft144 Pine Ln SW, Meadows Of Dan, VA 24120For SaleMLS ID #109199, Ashlynn Roberts, Coldwell Banker Advantage. SWVAR
- $293,0002 bd2 ba1.2k sqft381 Creek Valley Rd, Stuart, VA 24171For SaleMLS ID #111392, Karen Wilson, United Country Blue Ridge- Floyd. SWVAR
- $130,0002 bd1 ba858 sqft677 Ike Slate Ln, Ararat, VA 24053For SaleMLS ID #112587, Johnny Lambert, United Country Lambert Realty. SWVAR
- $245,5003 bd1 ba1.1k sqft10033 State Highway 89 W, Westfield, NC 27053For SaleMLS ID #1233845, Diann Beamer. Triad MLS
