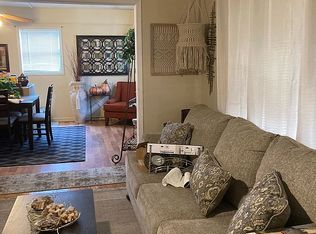
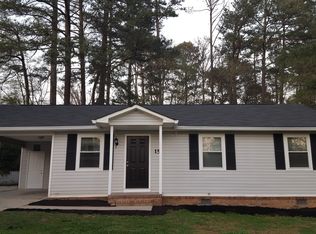
Whether you're looking to expand your investment portfolio or create value through updates, this ranch home offers plenty of potential. An eat-in kitchen opens to the family room, creating a comfortable gathering space. A covered front porch welcomes you home, and the partially privacy-fenced backyard provides space for pets or outdoor enjoyment. Additional features include carport parking for two cars and a convenient storage/utility closet off the carport. Located in the Model School District and just minutes from Etowah Park, shopping, dining, and Downtown Rome, this property offers a location that is hard to beat. This home presents an excellent opportunity and is priced to reflect the updates and repairs needed. Bring your vision and transform this property into a great investment or personal residence. Being sold as-is.
Active
Price cut: $9.9K (10/7)
$155,000
111 Friar Tuck Rd NE, Rome, GA 30161
3beds
1,144sqft
Single Family Residence
Built in 1965
0.37 Acres Lot
$-- Zestimate®
$135/sqft
$-- HOA
What's special
Partially privacy-fenced backyardCovered front porchEat-in kitchenComfortable gathering space
- 81 days
- 1,164
- 95
Zillow last checked:
Listing updated:
Listed by:
Christie Welch Carroll 6787479930,
Prestige Home Brokers,
Grant Garab 706-233-3557,
Prestige Home Brokers
Source: GAMLS,MLS#: 10819277
Facts & features
Interior
Bedrooms & bathrooms
- Bedrooms: 3
- Bathrooms: 1
- Full bathrooms: 1
- Main level bathrooms: 1
- Main level bedrooms: 3
Rooms
- Room types: Family Room
Kitchen
- Features: Breakfast Area
Heating
- Forced Air
Cooling
- Ceiling Fan(s), Central Air
Appliances
- Included: Dishwasher, Oven/Range (Combo)
- Laundry: Other
Features
- Master On Main Level, Other
- Flooring: Carpet, Laminate
- Basement: Crawl Space
- Has fireplace: No
- Common walls with other units/homes: No Common Walls
Interior area
- Total structure area: 1,144
- Total interior livable area: 1,144 sqft
- Finished area above ground: 1,144
- Finished area below ground: 0
Property
Parking
- Total spaces: 2
- Parking features: Carport, Storage
- Has carport: Yes
Features
- Levels: One
- Stories: 1
- Patio & porch: Patio
- Fencing: Other
- Waterfront features: No Dock Or Boathouse
- Body of water: None
Lot
- Size: 0.37 Acres
- Features: Corner Lot
- Residential vegetation: Grassed
Details
- Additional structures: Outbuilding
- Parcel number: K13Z 175
- Special conditions: As Is
Construction
Type & style
- Home type: SingleFamily
- Architectural style: Ranch
- Property subtype: Single Family Residence
Materials
- Other
- Foundation: Block
- Roof: Composition
Condition
- Resale
- New construction: No
- Year built: 1965
Utilities & green energy
- Sewer: Septic Tank
- Water: Public
- Utilities for property: Electricity Available, Water Available
Community & HOA
Community
- Features: Park, Playground
- Subdivision: Sherwood Forest
HOA
- Has HOA: No
- Services included: None
Location
- Region: Rome
Financial & listing details
- Price per square foot: $135/sqft
- Tax assessed value: $149,770
- Annual tax amount: $1,162
- Date on market: 8/4/2026
- Cumulative days on market: 81 days
- Listing agreement: Exclusive Right To Sell
- Listing terms: Cash,Conventional
- Electric utility on property: Yes
Estimated market value
Not available
Estimated sales range
Not available
$1,504/mo
Price history
| Date | Event | Price |
|---|---|---|
| 10/7/2026 | Price change | $155,000-6%$135/sqft |
Source:  GAMLS #10819277 Report a problem GAMLS #10819277 Report a problem | ||
| 8/5/2026 | Listed for sale | $164,900+83.2%$144/sqft |
Source:  FMLS GA #7811577 Report a problem FMLS GA #7811577 Report a problem | ||
| 9/9/2009 | Sold | $90,000$79/sqft |
Source: Public Record Report a problem | ||
Public tax history
| Year | Property taxes | Tax assessment |
|---|---|---|
| 2025 | $1,162 -0.8% | $59,908 +8% |
| 2024 | $1,170 +14.7% | $55,476 +20.8% |
| 2023 | $1,020 +17.9% | $45,916 +28.4% |
| 2022 | $865 +7.3% | $35,762 +12.7% |
| 2021 | $806 +6.4% | $31,737 +10.4% |
| 2020 | $758 +4.8% | $28,753 +5.2% |
| 2019 | $723 +5.5% | $27,342 +5.3% |
| 2018 | $685 0% | $25,956 +3.3% |
| 2017 | $685 +3.6% | $25,124 +0.8% |
| 2016 | $662 +28.3% | $24,920 +2.5% |
| 2015 | $516 | $24,320 -4.3% |
| 2014 | $516 | $25,424 |
| 2013 | -- | -- |
| 2012 | -- | -- |
| 2011 | -- | -- |
| 2010 | -- | -- |
| 2009 | -- | -- |
| 2008 | -- | -- |
| 2007 | -- | -- |
| 2006 | -- | -- |
| 2005 | -- | -- |
| 2003 | -- | -- |
Find assessor info on the county website
Monthly payment
Est. payment
Payment breakdown
Explore the cost of this home by adjusting the details. Changes won't be saved.Climate risks
Neighborhood: 30161
Nearby schools
Schools provided by the listing agent
- Elementary: Johnson
- Middle: Model
- High: Model
Source: GAMLS. This data may not be complete. We recommend contacting the local school district to confirm school assignments for this home.
Similar homes
- $150,0003 bd1 ba1.2k sqft2009 N Broad St NE, Rome, GA 30161Active
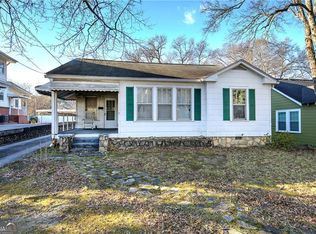
 MLS ID #10819551, Natalie Rogers, Keller Williams Northwest. GAMLS
 - $179,0003 bd1 ba1.2k sqft421 Cedar Ave SW, Rome, GA 30161Active
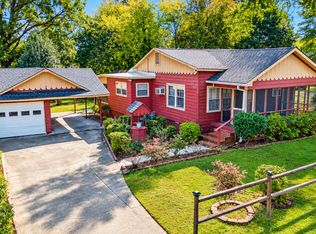 MLS ID #10876848, Tressa Cagle, Key To Your Home Realty. GAMLS
 - $169,9003 bd1 ba1k sqft303 Rudy St NE, Rome, GA 30161Active
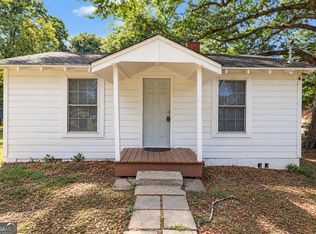 MLS ID #10867857, Lindsey Carnes, Toles, Temple & Wright, Inc.. GAMLS
 - $158,9003 bd2 ba1.1k sqft71 Pleasant Valley Rd SE, Silver Creek, GA 30173Active
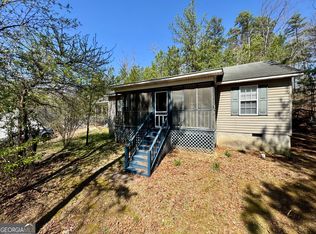 MLS ID #10878330, Miles Bearden, Toles, Temple & Wright, Inc.. GAMLS
 - $174,9003 bd3 ba1.1k sqft11 Butler St SW, Rome, GA 30161ActiveMLS ID #10875771, Edwin Garcia, Keller Williams Northwest. GAMLS
- $149,0003 bd2 ba1k sqft213 Hardy Ave SW, Rome, GA 30161ActiveMLS ID #10810746, Alex Velasco, BHGRE Metro Brokers. GAMLS
- $171,0003 bd2 ba1.1k sqft3 Porter St SW, Rome, GA 30161ActiveMLS ID #10825493, Tanya Pickens, Opendoor Brokerage. GAMLS
- $175,0003 bd2 ba1.1k sqft95 Dellinger Rd NE, Rome, GA 30161ActiveMLS ID #10812845, William B Summer Sr., Hardy Realty & Development Company. GAMLS
- $169,0002 bd1 ba753 sqft3 Green St NE, Rome, GA 30161ActiveMLS ID #10875432, Lisa Stansell, Realty One Group Edge. GAMLS
- $169,9002 bd1 ba1.1k sqft200 Cave Spring St SW, Rome, GA 30161ActiveMLS ID #10826635, Connie D Shannon, Shannon & Shannon Realty, Inc.. GAMLS
- $224,9003 bd2 ba1.3k sqft203 Church St NE, Rome, GA 30161ActiveMLS ID #10870395, Crystal Chance, Robbins Realty, Inc.. GAMLS
- $150,0003 bd1 ba1.1k sqft39 Old Airport Rd NW, Rome, GA 30165ActiveMLS ID #10827754, Jonathan P Resch, Garden Lakes Realty Company. GAMLS
- $175,0003 bd1 ba1.3k sqft34 E 16th St SW, Rome, GA 30161ActiveMLS ID #10846486, Ramon Bautista, Beautiful Homes Realty. GAMLS
- $185,0003 bd1 ba976 sqft212 Nixon Ave SW, Rome, GA 30161ActiveMLS ID #10816826, Angelina Jones, Lokation Real Estate LLC. GAMLS
- $177,9003 bd1 ba1.3k sqft909 E Hermitage Rd NE, Rome, GA 30161ActiveMLS ID #10841600, Jackie Smallwood, Reese and Smallwood, Inc.. GAMLS
- $139,9004 bd2 ba1.5k sqft27 Willingham St SW, Rome, GA 30161ActiveMLS ID #10776875, Amber Taylor, Keller Williams Northwest. GAMLS
- $150,0002 bd1 ba790 sqft102 Hosea St SW, Rome, GA 30161ActiveMLS ID #10870922, Reynalda Chavez, Beautiful Homes Realty. GAMLS
- $199,0003 bd1 ba1.5k sqft2 W Linden St SE, Rome, GA 30161ActiveMLS ID #10869047, Dale Willerson, Keller Williams Northwest. GAMLS
