Morning light spills across forty acres of pasture and tree-dotted hills, the kind of view that reminds you why wide open spaces still matter. The open sky seems endless, with every sunrise casting new color over the grasslands and every sunset reminding you what peace really looks like. The 2,128-square-foot home sits at the heart of the property, perfectly positioned for panoramic views of your land. The front porch overlooks the landscape — a front-row seat to sunrises, storm clouds, and those sweeping Texas skies. Inside, you’ll find a home made for making memories, where everyone can gather. With four spacious bedrooms and three full bathrooms, there’s plenty of room for family, friends, and guests to feel right at home. A versatile flex space adds even more possibilities — ideal for a home office, hobby room, playroom, or even a fifth bedroom to suit your needs. The living room gathers everyone around a cozy fireplace, perfect for relaxing after a long day, while the den features a wood-burning fireplace that brings a touch of rustic charm and warmth. Beyond the home, the acreage tells its own story. Pastures are already prepped for cattle or horses and features a stock pond. Mature trees offer shade and shelter, and the mix of open field and varied terrain gives the property both beauty and utility. Whether you’re tending livestock, tracing the heartbeat of the land on an ATV, or simply taking in the stillness of evening, this land has a rhythm all its own. It’s a place built to grow with you — a ranch where generations can work the land, raise livestock, and create a legacy that lasts a lifetime. Whether you’re building a future or continuing a tradition, this 40-acre spread offers the space, strength, and serenity to live your story.
For sale
$755,000
381 W McCool Rd, Nocona, TX 76255
4beds
2,128sqft
Farm
Built in 1997
40 Acres Lot
$-- Zestimate®
$355/sqft
$-- HOA
What's special
Stock pondWood-burning fireplaceCozy fireplaceFour spacious bedroomsVersatile flex spaceWide open spaces
- 356 days
- 113
- 9
Zillow last checked:
Listing updated:
Listed by:
Courtney Rhyne 0811823 9403661245,
Parker Properties Real Estate 940-627-9040
Source: NTREIS,MLS#: 21095723
Facts & features
Interior
Bedrooms & bathrooms
- Bedrooms: 4
- Bathrooms: 3
- Full bathrooms: 3
Primary bedroom
- Features: Ceiling Fan(s), En Suite Bathroom, Jetted Tub, Separate Shower
- Level: First
- Dimensions: 15 x 13
Bedroom
- Features: Ceiling Fan(s)
- Level: First
- Dimensions: 10 x 10
Bedroom
- Features: Ceiling Fan(s)
- Level: First
- Dimensions: 10 x 10
Bedroom
- Features: Ceiling Fan(s)
- Level: First
- Dimensions: 10 x 10
Den
- Features: Ceiling Fan(s), Fireplace
- Level: First
- Dimensions: 13 x 17
Dining room
- Level: First
- Dimensions: 10 x 9
Kitchen
- Features: Built-in Features, Eat-in Kitchen, Kitchen Island
- Level: First
- Dimensions: 12 x 15
Living room
- Features: Ceiling Fan(s), Fireplace
- Level: First
- Dimensions: 19 x 12
Office
- Features: Ceiling Fan(s)
- Level: First
- Dimensions: 11 x 13
Heating
- Central, Fireplace(s)
Cooling
- Central Air, Ceiling Fan(s), Window Unit(s)
Appliances
- Included: Dishwasher, Electric Oven, Microwave
- Laundry: Laundry in Utility Room
Features
- Decorative/Designer Lighting Fixtures, Eat-in Kitchen, Kitchen Island
- Has basement: No
- Number of fireplaces: 2
- Fireplace features: Gas, Wood Burning
Interior area
- Total interior livable area: 2,128 sqft
Video & virtual tour
Property
Parking
- Total spaces: 1
- Parking features: Carport, Driveway
- Carport spaces: 1
Features
- Levels: One
- Stories: 1
- Patio & porch: Deck, Covered
- Pool features: None
- Fencing: Barbed Wire
Lot
- Size: 40 Acres
- Features: Acreage, Agricultural, Pond on Lot, Many Trees
Details
- Additional structures: Barn(s), Stable(s)
- Parcel number: R000010850
- Horse amenities: Loafing Shed
Construction
Type & style
- Home type: SingleFamily
- Property subtype: Farm
- Attached to another structure: Yes
Condition
- Year built: 1997
Utilities & green energy
- Sewer: Septic Tank
- Water: Well
- Utilities for property: Electricity Available, Septic Available, Water Available
Community & HOA
Community
- Subdivision: Lenow
HOA
- Has HOA: No
Location
- Region: Nocona
Financial & listing details
- Price per square foot: $355/sqft
- Tax assessed value: $584,110
- Annual tax amount: $9,744
- Date on market: 10/31/2025
- Cumulative days on market: 357 days
- Listing terms: Cash,Conventional,1031 Exchange,VA Loan
- Exclusions: Animal Mounts
- Road surface type: Gravel
Estimated market value
Not available
Estimated sales range
Not available
$2,464/mo
Price history
| Date | Event | Price |
|---|---|---|
| 3/25/2026 | Price change | $755,000-16.1%$355/sqft |
Source: NTREIS #21095723 Report a problem | ||
| 10/31/2025 | Listed for sale | $900,000+426.3%$423/sqft |
Source: NTREIS #21095723 Report a problem | ||
| 3/24/2021 | Listing removed | -- |
Source: Owner Report a problem | ||
| 2/11/2014 | Listing removed | $171,000$80/sqft |
Source: Owner Report a problem | ||
| 11/2/2013 | Listed for sale | $171,000-8.8%$80/sqft |
Source: Owner Report a problem | ||
| 10/7/2011 | Listing removed | $187,500$88/sqft |
Source: iseemedia #117728 Report a problem | ||
| 2/17/2011 | Listed for sale | $187,500$88/sqft |
Source: iseemedia #117728 Report a problem | ||
Public tax history
| Year | Property taxes | Tax assessment |
|---|---|---|
| 2025 | $742 +9.6% | $584,110 |
| 2024 | $676 +11.7% | $584,110 |
| 2023 | $606 | $584,110 +69.6% |
| 2022 | -- | $344,390 +10.8% |
| 2021 | $1,026 +0% | $310,770 +26.2% |
| 2020 | $1,026 -21% | $246,200 +2.1% |
| 2018 | $1,299 | $241,040 +15.3% |
| 2017 | -- | $209,040 |
| 2016 | -- | $209,040 |
| 2015 | -- | $209,040 |
| 2014 | -- | -- |
| 2013 | -- | -- |
| 2012 | -- | -- |
| 2011 | -- | -- |
| 2010 | -- | -- |
| 2009 | -- | -- |
| 2008 | -- | -- |
| 2007 | -- | $77,090 |
Find assessor info on the county website
Monthly payment
Est. payment
Payment breakdown
Explore the cost of this home by adjusting the details. Changes won't be saved.Climate risks
Neighborhood: 76255
Nearby schools
Schools provided by the listing agent
- Elementary: Nocona
- Middle: Nocona
- High: Nocona
- District: Nocona ISD
Source: NTREIS. This data may not be complete. We recommend contacting the local school district to confirm school assignments for this home.
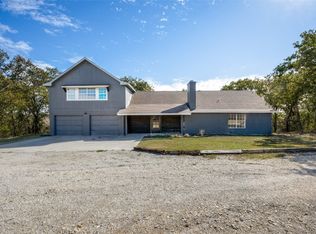
Similar homes
- $799,0003 bd2 ba1.9k sqft978 Longbranch Rd, Nocona, TX 76255For Sale
 MLS ID #21309997, Denise Thurman. NTREIS
 - $729,0003 bd3 ba2.2k sqft519 Fm 1815, Nocona, TX 76255For Sale
 MLS ID #21285619, Kelly Bob Bayer. NTREIS
 - $749,0002 bd2 ba1.6k sqft473 May Rd, Nocona, TX 76255For Sale
 MLS ID #21340203, Kelly Bob Bayer. NTREIS
 - $825,0004 bd2 ba2.9k sqft4179 Rock Springs School Rd, Nocona, TX 76255For Sale
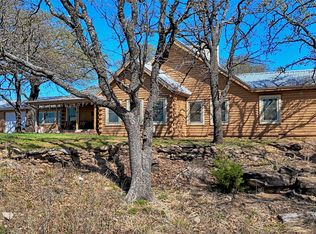 MLS ID #21211969, Denise Thurman. NTREIS
