Escape to your own private retreat with this ranch-style property located just minutes from Nocona. This beautifully maintained home features 3 bedrooms, 2 full bathrooms, a dedicated office, dining room, pantry, and laundry room, all designed with comfort and functionality in mind. The inviting living room features a cozy wood-burning fireplace, creating the perfect space to gather and unwind.
Step outside and experience resort-style living with a stunning Gunite pool built in May 2022, complete with a slide, an outdoor kitchen, and an entertaining area, all thoughtfully designed. The cabana has with both an indoor and outdoor prep space for cooking and hosting family and friends.
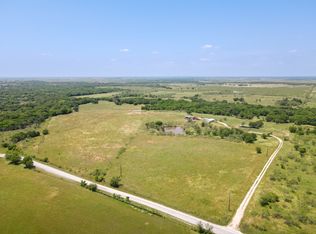
The backyard overlooks a stocked pond featuring a peninsula, allowing you to fish or feed the fish from nearly every angle. A second pond is located toward the back of the property. The land offers a perfect balance of open cleared pasture and beautiful wooded areas with elevation changes, ideal for family campouts, recreational use, and providing excellent wildlife habitat. Deer, geese, and turkey are frequently seen throughout the property.
Additional improvements make this property even more impressive, including a well house with extra storage, a 15’ x 32’ shed with concrete flooring and 3 additional bays, plus a newer 50’ x 60’ barn with electricity featuring 4 bays, RV hookup, workshop space, and a dedicated man cave. A lean-to includes water access along with a saddle and tack storage room, making this property well-equipped for ranching, livestock, hobbies, or recreational use.
Inside the home, the kitchen has been tastefully updated with granite countertops and kitchen appliances installed new in 2021. Situated near the end of Longbranch Road, this property offers the privacy, peacefulness, and wide-open space that country living provides while still being conveniently located close to town.
Buyer will receive 50% of minerals owned on the property.
For sale
Price cut: $40K (9/7)
$799,000
978 Longbranch Rd, Nocona, TX 76255
3beds
1,914sqft
Single Family Residence
Built in 1977
34.18 Acres Lot
$737,600 Zestimate®
$417/sqft
$-- HOA
What's special
Cozy wood-burning fireplaceOutdoor kitchenDedicated officeOpen cleared pastureDining roomStunning gunite poolEntertaining area
- 102 days
- 275
- 22
Zillow last checked:
Listing updated:
Listed by:
Denise Thurman 0811963 940-464-1111,
The Real Estate Station- Saint Jo 940-464-1111,
Cody Thurman 0814398 940-366-2150,
The Real Estate Station- Saint Jo
Source: NTREIS,MLS#: 21309997
Facts & features
Interior
Bedrooms & bathrooms
- Bedrooms: 3
- Bathrooms: 2
- Full bathrooms: 2
Primary bedroom
- Level: First
- Dimensions: 23 x 12
Bedroom
- Level: First
- Dimensions: 13 x 11
Bedroom
- Level: First
- Dimensions: 13 x 11
Primary bathroom
- Level: First
- Dimensions: 12 x 8
Dining room
- Level: First
- Dimensions: 13 x 9
Other
- Level: First
- Dimensions: 9 x 7
Kitchen
- Features: Built-in Features, Kitchen Island, Pantry, Walk-In Pantry
- Level: First
- Dimensions: 13 x 9
Living room
- Features: Ceiling Fan(s), Fireplace
- Level: First
- Dimensions: 19 x 13
Utility room
- Level: First
- Dimensions: 9 x 7
Heating
- Central, Fireplace(s)
Cooling
- Central Air, Ceiling Fan(s), Window Unit(s)
Appliances
- Included: Dishwasher, Electric Range
- Laundry: Common Area, Washer Hookup, Electric Dryer Hookup, Laundry in Utility Room
Features
- Built-in Features, Cedar Closet(s), Pantry, Walk-In Closet(s)
- Has basement: No
- Number of fireplaces: 1
- Fireplace features: Living Room, Masonry, Wood Burning
Interior area
- Total interior livable area: 1,914 sqft
Video & virtual tour
Property
Parking
- Total spaces: 2
- Parking features: Attached Carport, Covered
- Carport spaces: 2
Features
- Levels: One
- Stories: 1
- Patio & porch: Covered
- Exterior features: Outdoor Kitchen
- Pool features: Cabana, In Ground, Outdoor Pool, Pool
- Fencing: Barbed Wire,Back Yard
Lot
- Size: 34.18 Acres
- Features: Acreage, Agricultural, Pasture, Pond on Lot
Details
- Additional structures: Barn(s), Outbuilding, Outdoor Kitchen
- Parcel number: R000005919
Construction
Type & style
- Home type: SingleFamily
- Architectural style: Detached,Farmhouse
- Property subtype: Single Family Residence
Condition
- Year built: 1977
Utilities & green energy
- Sewer: Septic Tank
- Water: Well
- Utilities for property: Electricity Connected, Propane, Septic Available, Water Available
Community & HOA
Community
- Subdivision: Belcher
HOA
- Has HOA: No
Location
- Region: Nocona
Financial & listing details
- Price per square foot: $417/sqft
- Tax assessed value: $530,590
- Annual tax amount: $8,830
- Date on market: 6/24/2026
- Cumulative days on market: 188 days
- Listing terms: Cash,Conventional,1031 Exchange,FHA,VA Loan
Estimated market value
$737,600
$701,000 - $774,000
$1,990/mo
Price history
| Date | Event | Price |
|---|---|---|
| 9/7/2026 | Price change | $799,000-4.8%$417/sqft |
Source: NTREIS #21309997 Report a problem | ||
| 7/15/2026 | Price change | $839,000-2.3%$438/sqft |
Source: NTREIS #21309997 Report a problem | ||
| 7/1/2026 | Price change | $859,000+1.1%$449/sqft |
Source: NTREIS #21309997 Report a problem | ||
| 6/24/2026 | Listed for sale | $850,000-1.2%$444/sqft |
Source: NTREIS #21309997 Report a problem | ||
| 6/18/2026 | Listing removed | $859,999$449/sqft |
Source: NTREIS #21218744 Report a problem | ||
| 4/30/2026 | Price change | $859,999-1.7%$449/sqft |
Source: NTREIS #21218744 Report a problem | ||
| 3/25/2026 | Listed for sale | $875,000$457/sqft |
Source: NTREIS #21218744 Report a problem | ||
Public tax history
| Year | Property taxes | Tax assessment |
|---|---|---|
| 2024 | $1,769 +87.4% | $530,590 +17.1% |
| 2023 | $944 | $453,250 +29.9% |
| 2022 | -- | $348,950 +37.3% |
| 2021 | $1,372 +7% | $254,130 +12.5% |
| 2020 | $1,283 +5.6% | $225,880 +2.8% |
| 2018 | $1,215 | $219,740 |
| 2017 | -- | -- |
| 2016 | -- | -- |
| 2015 | -- | -- |
| 2014 | -- | -- |
| 2013 | -- | -- |
| 2012 | -- | -- |
| 2011 | -- | -- |
| 2010 | -- | -- |
| 2009 | -- | -- |
| 2008 | -- | -- |
| 2007 | -- | $62,130 |
Find assessor info on the county website
Monthly payment
Est. payment
Payment breakdown
Explore the cost of this home by adjusting the details. Changes won't be saved.Climate risks
Neighborhood: 76255
Nearby schools
Schools provided by the listing agent
- Elementary: Nocona
- Middle: Nocona
- High: Nocona
- District: Nocona ISD
Source: NTREIS. This data may not be complete. We recommend contacting the local school district to confirm school assignments for this home.
Similar homes
- $755,0004 bd3 ba2.1k sqft381 W McCool Rd, Nocona, TX 76255For Sale
 MLS ID #21095723, Courtney Rhyne. NTREIS
 - $785,0002 bd2 ba1.6k sqft473 May Rd, Nocona, TX 76255For Sale
 MLS ID #21340203, Kelly Bob Bayer. NTREIS
 - $779,0003 bd3 ba2.2k sqft519 Fm 1815, Nocona, TX 76255For Sale
 MLS ID #21285619, Kelly Bob Bayer. NTREIS
 - $985,0003 bd2 ba1.5k sqft3820 Rock Springs School Rd, Nocona, TX 76255For Sale
 United Country
