Tucked among mature trees on a 0.41-acre lot in Kingsville, this 2-bedroom, 2-full-bath rambler offers privacy and room to breathe. The main level is bright and neutral, with a living room lined with front windows and a kitchen with solid oak cabinetry, space for a table, and a back door to the yard. The main-level bedroom has a walk-in closet, with a full bath with a stall shower just off the hall. The finished lower level gives you room to spread out. It has a second bedroom, a second full bath with a corner shower, a roomy laundry and utility area, extra storage, and its own exterior entrance. The washer, dryer, refrigerator, and range all convey, and a newer water heater is already in place. Outside, a level front lawn and wooded backdrop keep things quiet, with Gunpowder Falls State Park nearby and Belair Road shopping and commuter routes minutes away. Vacant and ready for a quick settlement.
For sale
$257,500
3810 Miller Rd, Kingsville, MD 21087
2beds
944sqft
Single Family Residence
Built in 1958
0.41 Acres Lot
$255,100 Zestimate®
$273/sqft
$-- HOA
What's special
Extra storageLevel front lawnFinished lower levelWooded backdropMature treesSolid oak cabinetry
- 5 days
- 887
- 77
Likely to sell faster than
Zillow last checked:
Listing updated:
Listed by:
Lee Tessier 410-638-9555,
EXP Realty, LLC 8888607369,
Listing Team: Lee Tessier Team, Co-Listing Team: Lee Tessier Team,Co-Listing Agent: Paul G Johnsen 410-622-1316,
EXP Realty, LLC
Source: Bright MLS,MLS#: MDBC2178684
Facts & features
Interior
Bedrooms & bathrooms
- Bedrooms: 2
- Bathrooms: 2
- Full bathrooms: 2
- Main level bathrooms: 1
- Main level bedrooms: 1
Basement
- Description: Percent Finished: 82.0
- Area: 520
Heating
- Radiator, Baseboard, Oil
Cooling
- Window Unit(s), Electric
Appliances
- Included: Dryer, Washer, Refrigerator, Oven/Range - Electric, Exhaust Fan, Water Heater, Electric Water Heater
- Laundry: In Basement
Features
- Entry Level Bedroom, Walk-In Closet(s), Bathroom - Stall Shower, Kitchen - Table Space, Dry Wall
- Flooring: Vinyl, Carpet, Ceramic Tile
- Windows: Double Hung, Casement
- Basement: Full,Partially Finished,Interior Entry,Exterior Entry,Heated
- Has fireplace: No
Interior area
- Total structure area: 1,040
- Total interior livable area: 944 sqft
- Finished area above ground: 520
- Finished area below ground: 424
Property
Parking
- Total spaces: 2
- Parking features: Shared Driveway, Driveway
- Uncovered spaces: 2
Accessibility
- Accessibility features: None
Features
- Levels: Two
- Stories: 2
- Pool features: None
- Fencing: Wood,Partial
- Has view: Yes
- View description: Trees/Woods
Lot
- Size: 0.41 Acres
- Features: Backs to Trees, Front Yard, Landscaped, Wooded, Suburban
Details
- Additional structures: Above Grade, Below Grade
- Parcel number: 04112400011517
- Zoning: RESIDENTIAL
- Special conditions: Standard
- Other equipment: None
Construction
Type & style
- Home type: SingleFamily
- Architectural style: Ranch/Rambler
- Property subtype: Single Family Residence
Materials
- Block, Vinyl Siding
- Foundation: Block
- Roof: Asphalt,Shingle
Condition
- Very Good
- New construction: No
- Year built: 1958
Utilities & green energy
- Electric: 200+ Amp Service
- Sewer: Septic Exists
- Water: Well
Community & HOA
Community
- Security: Smoke Detector(s)
- Subdivision: Kingsville
HOA
- Has HOA: No
Location
- Region: Kingsville
- Municipality: Kingsville
Financial & listing details
- Price per square foot: $273/sqft
- Tax assessed value: $151,100
- Annual tax amount: $1,831
- Date on market: 10/15/2026
- Listing agreement: Exclusive Right To Sell
- Listing terms: Cash,Conventional,FHA,VA Loan
- Inclusions: See Disclosures
- Exclusions: See Disclosures
- Ownership: Fee Simple
- Road surface type: Paved
Estimated market value
$255,100
$242,000 - $268,000
$1,443/mo
Price history
| Date | Event | Price |
|---|---|---|
| 10/15/2026 | Listed for sale | $257,500$273/sqft |
Source:  Bright MLS #MDBC2178684 Report a problem Bright MLS #MDBC2178684 Report a problem | ||
Public tax history
| Year | Property taxes | Tax assessment |
|---|---|---|
| 2026 | $1,891 | $151,100 |
| 2025 | $1,891 +3.3% | $151,100 |
| 2024 | $1,831 -1% | $151,100 -1% |
| 2023 | $1,851 +0.7% | $152,700 |
| 2022 | $1,837 +0.7% | $152,700 +1.5% |
| 2021 | $1,824 +0.7% | $150,500 +0.7% |
| 2020 | $1,811 +0.3% | $149,400 |
| 2019 | $1,806 +0.3% | $149,400 +0.5% |
| 2018 | $1,801 +0.3% | $148,600 +0.3% |
| 2017 | $1,796 +7.9% | $148,200 +2.1% |
| 2016 | $1,665 | $145,167 +2.1% |
| 2015 | $1,665 | $142,133 +2.2% |
| 2014 | $1,665 | $139,100 +0.1% |
| 2013 | -- | $138,933 +0.1% |
| 2012 | -- | $138,767 +0.1% |
| 2011 | -- | $138,600 -0.1% |
| 2010 | -- | $138,670 |
| 2009 | -- | $138,670 -18% |
| 2008 | -- | $169,200 +22.1% |
| 2007 | -- | $138,586 +28.4% |
| 2006 | -- | $107,973 +39.6% |
| 2005 | -- | $77,360 |
Find assessor info on the county website
Monthly payment
Est. payment
Payment breakdown
Explore the cost of this home by adjusting the details. Changes won't be saved.Climate risks
Neighborhood: 21087
Nearby schools
Schools provided by the listing agent
- District: Baltimore County Public Schools
Source: Bright MLS. This data may not be complete. We recommend contacting the local school district to confirm school assignments for this home.
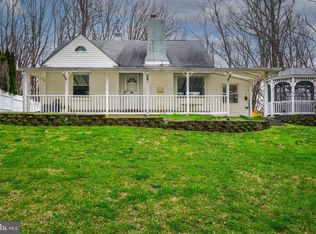
Similar homes
- $251,0003 bd2 ba880 sqft705 Philadelphia Rd, Joppa, MD 21085For Sale
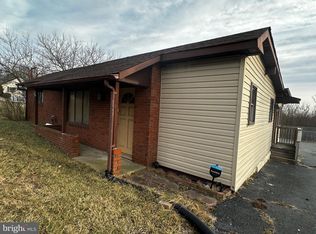
 MLS ID #MDHR2061206, Jason Lusby, Keller Williams Gateway LLC. Bright MLS
 - $315,0003 bd2 ba1.2k sqft427 Philadelphia Rd, Joppa, MD 21085For Sale
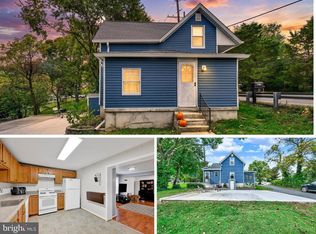 MLS ID #MDHR2060666, Erin Rogers, Keller Williams Flagship. Bright MLS
 - $249,9003 bd1 ba986 sqft8 Control Ct, Middle River, MD 21220For Sale
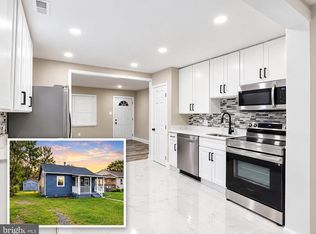 MLS ID #MDBC2177686, Dan Drechsler, Douglas Realty, LLC. Bright MLS
 - $--3 bd2 ba1.1k sqft5210 King Arthur Cir, Baltimore, MD 21237Auction
 Auction.com 1
 - $274,9003 bd2 ba1.3k sqft2911 Hillcrest Ave, Parkville, MD 21234For SaleMLS ID #MDBC2176978, Mark Richa, Cummings & Co. Realtors. Bright MLS
- $265,0002 bd2 ba1.3k sqft3 Brook Farm Ct #3H, Perry Hall, MD 21128For SaleMLS ID #MDBC2177030, Thomas Mooney, O'Conor, Mooney & Fitzgerald. Bright MLS
- $260,0002 bd2 ba1.2k sqftPerry Hall Farms, Perry Hall, MD 21128For SaleMLS ID #MDBC2176776, Jennifer sowis, Cummings & Co. Realtors. Bright MLS
- $249,9002 bd2 ba1.3k sqft5174 Brightleaf Ct #5174, Baltimore, MD 21237For SaleMLS ID #MDBC2178376, Stephanie Smith, Douglas Realty, LLC. Bright MLS
- $219,0002 bd1 ba930 sqft8338 Oakleigh Rd, Parkville, MD 21234For SaleMLS ID #MDBC2178482, Allisyn Evans, Cummings & Co. Realtors. Bright MLS
- $279,9002 bd2 ba1.2k sqftPerry Hall Farms, Perry Hall, MD 21128For SaleMLS ID #MDBC2177206, Tom Coard, Berkshire Hathaway HomeServices Homesale Realty. Bright MLS
- $349,9002 bd1 ba990 sqft11225 Arbutus Ave, Bradshaw, MD 21087For SaleMLS ID #MDBC2164108, Donna Steffe, RE/MAX Components. Bright MLS
- $259,9002 bd1 ba792 sqft25 Right Aileron St, Middle River, MD 21220For SaleMLS ID #MDBC2176360, David Wealcatch, Pickwick Realty. Bright MLS
- $219,9003 bd2 ba1.2k sqft6315 Walther Ave, Baltimore, MD 21206For SaleMLS ID #MDBA2234424, Marc Robinson, ExecuHome Realty. Bright MLS
- $275,0003 bd2 ba1.2k sqft7906 Hillendale Rd, Parkville, MD 21234For SaleMLS ID #MDBC2178036, Becky Wibberley, TTR Sotheby's International Realty. Bright MLS
- $255,0002 bd2 ba1.2k sqft13 Stillwood Cir, Nottingham, MD 21236For SaleMLS ID #MDBC2177492, Betsy Brown, Long & Foster Real Estate, Inc.. Bright MLS
- $290,0004 bd2 ba1.1k sqft8722 Old Harford Rd, Baltimore, MD 21234For SaleMLS ID #MDBC2175224, Christy Kopp, RE/MAX Components. Bright MLS
