Lovely one-level home on just under 5 peaceful acres! This 1,889SF home offers a spacious great-room design with 3 bedrooms, 2.5 baths, a family room, and bonus/flex space. The "bonus/flex" space is not considered part of the 1889SF. That space is from part of the 2-bays of the 3 car garage and can be used as "flex space" or turned back into garage space. The great room features a pellet stove, creating a warm and inviting gathering space. Views of Mt. Hood, Mt. St. Helens, and Mt. Adams on a clear day! The new kitchen (2 yrs old) boasts a large granite island, beautiful cabinets, granite countertops, and stainless-steel appliances. SO many recent improvements include a new roof (2023), Lennox furnace and A/C (2023), hot water heater (2022), Septic tank replaced in 2024, new deck w/TREX (2 yrs) with covered structure, and also very nice newer patio! Pellet stove 6-8 years old. The property is equipped with solar, which can be transferred to the new owner. The solar lease is approximately $151/month, with an option to purchase at a reduced cost in the future, helping keep electric costs remarkably low.You'll find plenty of room for vehicles, equipment, hobbies, and projects with garage space for at least 6-8 cars, plus shop/outbuilding including boat or RV parking. The property is almost entirely fenced and offers plenty of space for chickens, cows, horses, or other animals—an excellent opportunity for 4-H enthusiasts and those seeking a country lifestyle. Greenhouse OFF property now. Peaceful, tranquil, and full of potential, this special property is ready for its next owners to make it their own! Come and see this AMAZING property!
Active
Price cut: $22.5K (10/7)
$725,000
38100 SE Coupland Rd, Estacada, OR 97023
3beds
1,889sqft
Residential, Single Family Residence
Built in 1987
4.87 Acres Lot
$-- Zestimate®
$384/sqft
$-- HOA
What's special
Very nice newer patioFamily roomOne-level homeBeautiful cabinetsStainless-steel appliancesSpacious great-room designLarge granite island
- 60 days
- 827
- 51
Zillow last checked:
Listing updated:
Listed by:
Sylvia Groce sylvia@sylviagroce.com,
RE/MAX Equity Group
Source: RMLS (OR),MLS#: 662784172
Facts & features
Interior
Bedrooms & bathrooms
- Bedrooms: 3
- Bathrooms: 3
- Full bathrooms: 2
- Partial bathrooms: 1
- Main level bathrooms: 3
Rooms
- Room types: Laundry, Bonus Room, Bedroom 2, Bedroom 3, Dining Room, Family Room, Kitchen, Living Room, Primary Bedroom
Primary bedroom
- Features: Bathroom
- Level: Main
Bedroom 2
- Level: Main
Bedroom 3
- Level: Main
Family room
- Level: Main
Kitchen
- Level: Main
Heating
- Forced Air
Cooling
- Central Air
Appliances
- Included: Dishwasher, Free-Standing Range, Free-Standing Refrigerator, Microwave, Plumbed For Ice Maker, Stainless Steel Appliance(s), Washer/Dryer, Electric Water Heater
- Laundry: Laundry Room
Features
- Granite, Bathroom, Kitchen Island, Tile
- Flooring: Laminate, Tile, Wall to Wall Carpet, Wood
- Basement: None
- Fireplace features: Pellet Stove
Interior area
- Total structure area: 1,889
- Total interior livable area: 1,889 sqft
Video & virtual tour
Property
Parking
- Total spaces: 8
- Parking features: Driveway, RV Access/Parking, RV Boat Storage, Attached, Carport, Detached
- Attached garage spaces: 8
- Has carport: Yes
- Has uncovered spaces: Yes
Features
- Levels: One
- Stories: 1
- Patio & porch: Covered Deck, Deck, Porch
- Exterior features: Fire Pit, Garden, Yard
- Fencing: Fenced
- Has view: Yes
- View description: Mountain(s), Territorial
Lot
- Size: 4.87 Acres
- Features: Level, Pasture, Acres 3 to 5
Details
- Additional structures: Outbuilding, RVParking, RVBoatStorage, Workshop
- Parcel number: 00943457
- Zoning: RRFF5
Construction
Type & style
- Home type: SingleFamily
- Architectural style: Ranch
- Property subtype: Residential, Single Family Residence
Materials
- Aluminum Siding
- Foundation: Concrete Perimeter
- Roof: Composition
Condition
- Approximately
- New construction: No
- Year built: 1987
Utilities & green energy
- Sewer: Septic Tank
- Water: Well
Green energy
- Energy generation: Solar Supplemental
Community & HOA
HOA
- Has HOA: No
Location
- Region: Estacada
Financial & listing details
- Price per square foot: $384/sqft
- Tax assessed value: $776,321
- Annual tax amount: $4,088
- Date on market: 8/20/2026
- Listing terms: Cash,Conventional
- Road surface type: Concrete, Paved
Estimated market value
Not available
Estimated sales range
Not available
Not available
Price history
| Date | Event | Price |
|---|---|---|
| 10/7/2026 | Price change | $725,000-3%$384/sqft |
Source:  RMLS (OR) #662784172 Report a problem RMLS (OR) #662784172 Report a problem | ||
| 9/19/2026 | Price change | $747,500-0.3%$396/sqft |
Source: RMLS (OR) #662784172 Report a problem | ||
| 8/20/2026 | Listed for sale | $750,000$397/sqft |
Source: RMLS (OR) #662784172 Report a problem | ||
Public tax history
| Year | Property taxes | Tax assessment |
|---|---|---|
| 2025 | $4,089 -5.3% | $339,861 +3% |
| 2024 | $4,317 +6.8% | $329,966 +7.8% |
| 2023 | $4,040 +2.9% | $306,199 +3% |
| 2022 | $3,928 +2.7% | $297,281 +3% |
| 2021 | $3,823 +4.1% | $288,619 +3% |
| 2020 | $3,673 +1.3% | $280,212 +3% |
| 2019 | $3,626 +2.4% | $272,051 +3% |
| 2018 | $3,541 | $264,130 +3% |
| 2017 | $3,541 +5.5% | $256,434 +3% |
| 2016 | $3,356 | $248,968 +3% |
| 2015 | $3,356 +3.7% | $241,714 +3% |
| 2014 | $3,235 +17.8% | $234,676 +12.6% |
| 2013 | $2,745 -5% | $208,416 -2.6% |
| 2012 | $2,891 -3.8% | $213,899 -3.3% |
| 2011 | $3,005 -3.6% | $221,240 -2.8% |
| 2010 | $3,119 +3.3% | $227,685 +3% |
| 2009 | $3,020 +5.1% | $221,056 +3% |
| 2008 | $2,875 +5.7% | $214,615 +3% |
| 2007 | $2,719 +3.2% | $208,361 +3% |
| 2006 | $2,634 0% | $202,294 +3% |
| 2005 | $2,635 +8% | $196,403 +3% |
| 2004 | $2,440 +3.9% | $190,683 +3.4% |
| 2003 | $2,349 +3.6% | $184,329 +2.5% |
| 2002 | $2,266 -7.2% | $179,791 +8.1% |
| 2001 | $2,442 +28.6% | $166,307 -4.7% |
| 2000 | $1,899 | $174,549 |
Find assessor info on the county website
Monthly payment
Est. payment
Payment breakdown
Explore the cost of this home by adjusting the details. Changes won't be saved.Climate risks
Neighborhood: 97023
Nearby schools
Schools provided by the listing agent
- Elementary: Clackamas River,River Mill
- Middle: Estacada
- High: Estacada
Source: RMLS (OR). This data may not be complete. We recommend contacting the local school district to confirm school assignments for this home.
Similar homes
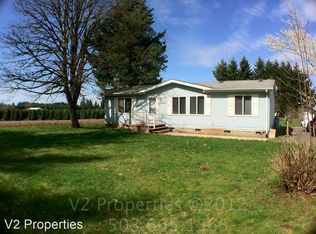
- $763,9993 bd1 ba1.7k sqft34911 SE Surface Rd, Estacada, OR 97023Active
 MLS ID #616994372, Josette Swan, eXp Realty, LLC. RMLS (OR)
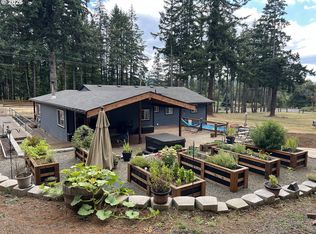
 - $589,9003 bd2 ba2k sqft34155 SE Moss Hill Rd, Estacada, OR 97023Active
 MLS ID #218524919, Shenna Howell, Knipe Realty ERA Powered. RMLS (OR)
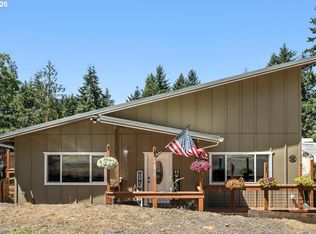
 - $695,0004 bd2 ba1.9k sqft19871 S Ridge Rd, Oregon City, OR 97045Active
 MLS ID #119501450, Martin Cross, Living Room Realty. RMLS (OR)
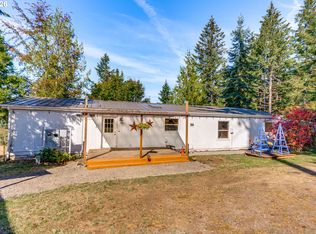
 - $449,0003 bd2 ba1.5k sqft950 NE Edgehill Dr, Estacada, OR 97023Active
 MLS ID #196869019, Diana Ferguson, Keller Williams Realty Portland Elite. RMLS (OR)
 - $775,0003 bd2 ba1.9k sqft18460 S Clark Ln, Oregon City, OR 97045ActiveMLS ID #216995090, Jim McCartan, Cascade Hasson Sotheby's International Realty. RMLS (OR)
- $700,0004 bd2 ba1.9k sqft16700 SE Bel Air Dr, Damascus, OR 97089ActiveMLS ID #509751670, Nick Shivers, eXp Realty, LLC. RMLS (OR)
- $775,0003 bd2 ba1.5k sqft19285 S Lyons Rd, Oregon City, OR 97045ActiveMLS ID #754726689, Jonathan Schweitzer, Redfin. RMLS (OR)
- $659,0003 bd2 ba2k sqft22581 S Schieffer Rd, Colton, OR 97017ActiveMLS ID #428423570, Stephanie Peck, eXp Realty, LLC. RMLS (OR)
- $799,0003 bd4 ba1.9k sqft31403 S Longfir Ct, Molalla, OR 97038ActiveMLS ID #283377686, Donald Clemons, JMG - Jason Mitchell Group. RMLS (OR)
- $874,9003 bd2 ba2.6k sqft30704 SE Folsom Rd, Eagle Creek, OR 97022ActiveMLS ID #600411916, Mary Gedrose, Premiere Property Group, LLC. RMLS (OR)
- $565,0003 bd2 ba1.7k sqft23689 SE Dowty Rd, Eagle Creek, OR 97022ActiveMLS ID #769928455, Helen Hoyt, Portland Creative Realtors. RMLS (OR)
- $799,0005 bd2 ba2.4k sqft30166 S Grays Hill Rd, Colton, OR 97017ActiveMLS ID #352422566, Melita Coyle, eXp Realty, LLC. RMLS (OR)
- $744,9004 bd2 ba2.5k sqft20220 SE Delia St, Damascus, OR 97089ActiveMLS ID #124897707, Jeff Ellers, Oregon First. RMLS (OR)
- $650,0003 bd2 ba2.3k sqft25465 S Beavercreek Rd, Beavercreek, OR 97004ActiveMLS ID #739758498, Sean Mele, Opt. RMLS (OR)
- $825,0002 bd2 ba2.1k sqft13903 Redland Rd, Oregon City, OR 97045ActiveMLS ID #626891200, Mike Day, HomeSource. RMLS (OR)
- $885,0003 bd1 ba1.6k sqft21383 S Yeoman Rd, Beavercreek, OR 97004ActiveMLS ID #376238855, Nancy Carnahan, Ventures Realty Group. RMLS (OR)
- $620,0003 bd2 ba1.2k sqft132 Woodfield Ct, Oregon City, OR 97045ActiveMLS ID #420825036, Gloria Hahn, RE/MAX Equity Group. RMLS (OR)
- $673,0003 bd3 ba2.1k sqft53395 E Sylvan Dr, Sandy, OR 97055ActiveMLS ID #370720917, Nicholle Temneanu, John L. Scott Sandy. RMLS (OR)
- $924,9003 bd4 ba2.5k sqft24983 S Beeson Rd, Beavercreek, OR 97004ActiveMLS ID #278113969, Kimberly Gellatly, Berkshire Hathaway HomeServices NW Real Estate. RMLS (OR)
- $924,9004 bd3 ba2.4k sqft22479 S Penman Rd, Oregon City, OR 97045ActiveMLS ID #541748866, Emily Hales, MORE Realty. RMLS (OR)
