Welcome to a truly exceptional Resort Style property, where space, privacy, and lifestyle come together! This impressive detached bungalow sits on over an acre an acre Land in a peaceful, soughtafter neighbourhood and offers over 3,200 sq. ft. of living space. Featuring 5 spacious bedrooms, 4 bathrooms, and a fully finished walk-up basement, this home is designed for both comfortable family living and unforgettable entertaining. Step inside to discover beautiful custom cabinetry, abundant storage, and rooms flooded with natural light. The finished lower level adds incredible versatility, while the walk-up provides convenient access to the outdoors. Step outside to your own private retreat featuring a sparkling swimming pool, private tennis court, two storage sheds, and an impressive custom entertainment bar-perfect for hosting family and friends all summer long. With 14+ parking spaces, generous outdoor space, and endless possibilities for recreation and entertaining, this is far more than a home-it's a lifestyle. A rare opportunity to enjoy the space and privacy of a large property while being nestled in a quiet neighbourhood.
For sale
C$1,320,000
3812 Garner Rd, Niagara Falls, ON L2H 0S3
7beds
4baths
Single Family Residence
Built in ----
1.11 Acres Lot
$-- Zestimate®
C$--/sqft
C$-- HOA
What's special
Fully finished walk-up basementBeautiful custom cabinetryAbundant storagePrivate retreatSparkling swimming poolPrivate tennis courtTwo storage sheds
- 14 days
- 42
- 0
Zillow last checked:
Listing updated:
Listed by:
THE REAL ESTATE OFFICE INC.
Source: TRREB,MLS®#: X14108052 Originating MLS®#: Toronto Regional Real Estate Board
Facts & features
Interior
Bedrooms & bathrooms
- Bedrooms: 7
- Bathrooms: 4
Primary bedroom
- Level: Main
- Dimensions: 5.28 x 4.75
Bedroom
- Level: Main
- Dimensions: 4.11 x 3
Bedroom
- Level: Basement
- Dimensions: 3.7 x 6.85
Bedroom 2
- Level: Main
- Dimensions: 4.88 x 4.6
Bedroom 3
- Level: Main
- Dimensions: 3.51 x 3.35
Bedroom 4
- Level: Main
- Dimensions: 3.5 x 3.31
Bathroom
- Level: Main
- Dimensions: 2.57 x 3.06
Bathroom
- Level: Basement
- Dimensions: 2.03 x 2.27
Bathroom
- Level: Main
- Dimensions: 2.43 x 3.79
Breakfast
- Level: Main
- Dimensions: 5.27 x 3.72
Dining room
- Level: Main
- Dimensions: 8.63 x 5.46
Foyer
- Level: Main
- Dimensions: 2.7 x 3.02
Foyer
- Level: Main
- Dimensions: 1.55 x 1.52
Kitchen
- Level: Main
- Dimensions: 10.98 x 3.73
Living room
- Level: Basement
- Dimensions: 6.94 x 4.84
Living room
- Level: Main
- Dimensions: 5.36 x 7.93
Other
- Level: Main
- Dimensions: 1.57 x 1.43
Heating
- Forced Air, Other Source
Cooling
- Central Air
Appliances
- Included: Built-In Oven
Features
- In-Law Capability, Primary Bedroom - Main Floor
- Flooring: Carpet Free
- Basement: Finished with Walk-Out
- Has fireplace: Yes
- Fireplace features: Wood Burning
Interior area
- Living area range: 3000-3500 null
Property
Parking
- Total spaces: 14
- Parking features: Garage
- Has garage: Yes
Features
- Has private pool: Yes
- Pool features: In Ground
Lot
- Size: 1.11 Acres
Details
- Parcel number: 642670107
- Other equipment: Sump Pump
Construction
Type & style
- Home type: SingleFamily
- Architectural style: Bungalow
- Property subtype: Single Family Residence
Materials
- Brick Front
- Foundation: Concrete Block
- Roof: Asphalt Shingle
Utilities & green energy
- Sewer: Septic
Community & HOA
Location
- Region: Niagara Falls
Financial & listing details
- Annual tax amount: C$7,100
- Date on market: 10/22/2026
Price history
Price history is unavailable.
Public tax history
Tax history is unavailable.
Climate risks
Neighborhood: Warner
- C$1,325,0006 bd4 ba2.8k sqft8793 Thorold Stone Rd, Niagara Falls, ON L2H0V9For Sale

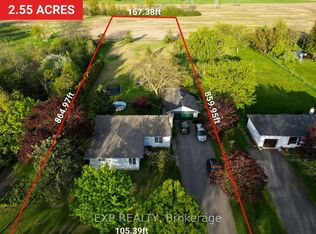
- C$875,0004 bd2 ba-- sqft3460 Garner Rd, Niagara Falls, ON L2H0S3For Sale
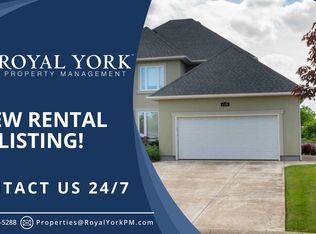
- C$--3 bd3 ba3k sqft8320 Vegter Ct, Niagara Falls, ON L2H3M1Off Market
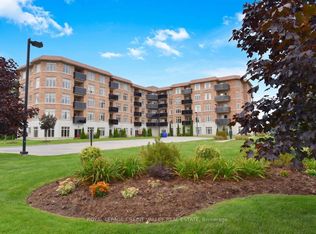
- C$609,9003 bd2 ba-- sqft8111 Forest Glen Dr #430, Niagara Falls, ON L2H2Y7For Sale
Similar homes
- C$1,300,0006 bd3 ba-- sqft1487 Barron Rd, Thorold, ON L0S 1A0For Sale
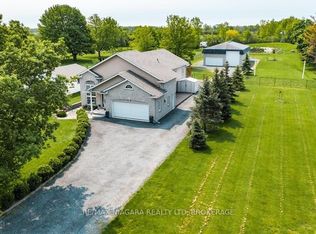 MLS ID #X13622222, RE/MAX NIAGARA REALTY LTD, BROKERAGE. TRREB
- C$1,444,9005 bd3 ba-- sqft9373 Madison Cres, Niagara Falls, ON L2H 0M3For Sale
 Century 21 Canada
- C$1,399,0007 bd4 ba-- sqft10638 Willoughby Dr, Niagara Falls, ON L2G 0X3For Sale
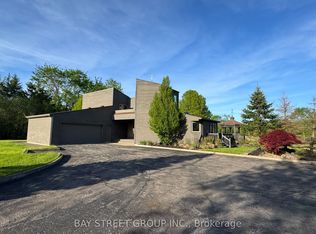 MLS ID #X13165124, BAY STREET GROUP INC.. TRREB
- C$1,399,9005 bd3 ba-- sqft28 Marsdale Dr, Saint Catharines, ON L2T 3S3For Sale
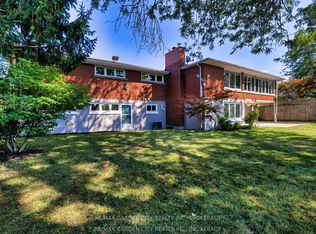 MLS ID #X13091096, RE/MAX GARDEN CITY REALTY INC, BROKERAGE. TRREB
