Welcome to 1487 Barron Road, Thorold. Situated on an incredible 129 x 500 foot lot spanning 1.5 acres, this property offers an exceptional combination of space, versatility, and future potential. Whether you're a contractor, hobbyist, car enthusiast, business owner, or simply someone looking for room to spread out, this is a property that's hard to find.In addition to the attached double garage, you'll find an impressive heated and insulated two bay shop tucked away at the rear of the property, providing endless possibilities for a workshop, home business, storage, recreational vehicles, or all of the above. Beyond the shop, enjoy your own private backyard retreat complete with a pond and fire pit area. The expansive lot also offers potential for a future severance, adding even more long term value.Inside, the well maintained raised bungalow is bright, welcoming, and filled with natural light. The open concept main floor features hardwood flooring throughout the living and dining areas, a spacious kitchen with granite countertops, four bedrooms, two full bathrooms, and patio doors from the primary bedroom leading to the rear deck.The fully finished lower level offers a separate entrance and functions as a complete in law suite or income generating apartment with its own kitchen, laundry, two bedrooms, full bathroom, and spacious living area.Properties offering this much land, functional living space, and incredible outbuildings rarely become available. If you've been searching for a home that offers endless possibilities both inside and out, 1487 Barron Road is one you won't want to miss.
For sale
C$1,300,000
1487 Barron Rd, Thorold, ON L0S 1A0
6beds
3baths
Single Family Residence
Built in ----
1.49 Acres Lot
$-- Zestimate®
C$--/sqft
C$-- HOA
What's special
Attached double garagePrivate backyard retreatFire pit areaWell maintained raised bungalowOpen concept main floorFour bedrooms
- 45 days
- 15
- 1
Zillow last checked:
Listing updated:
Listed by:
RE/MAX NIAGARA REALTY LTD, BROKERAGE
Source: TRREB,MLS®#: X13622222 Originating MLS®#: Niagara Association of REALTORS
Originating MLS®#: Niagara Association of REALTORSFacts & features
Interior
Bedrooms & bathrooms
- Bedrooms: 6
- Bathrooms: 3
Heating
- Forced Air, Gas
Cooling
- Central Air
Features
- In-Law Suite
- Flooring: Accessory Apartment, Carpet Free
- Basement: Full,Finished
- Has fireplace: Yes
- Fireplace features: Natural Gas
Interior area
- Living area range: 2000-2500 null
Property
Parking
- Total spaces: 18
- Parking features: Garage
- Has garage: Yes
Features
- Pool features: None
Lot
- Size: 1.49 Acres
Details
- Parcel number: 640590254
Construction
Type & style
- Home type: SingleFamily
- Architectural style: Bungalow-Raised
- Property subtype: Single Family Residence
Materials
- Brick, Stucco (Plaster)
- Foundation: Poured Concrete
- Roof: Asphalt Shingle
Utilities & green energy
- Sewer: Sewer
Community & HOA
Location
- Region: Thorold
Financial & listing details
- Annual tax amount: C$8,109
- Date on market: 7/30/2026
Price history
Price history is unavailable.
Public tax history
Tax history is unavailable.
Climate risks
Neighborhood: L0S


Similar homes
- C$1,199,9994 bd2 ba-- sqft661 Carl Rd, Welland, ON L0S 1K0For Sale
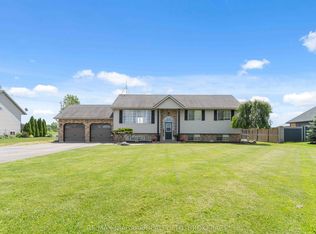 MLS ID #X13454338, RE/MAX NIAGARA REALTY LTD, BROKERAGE. TRREB
 - C$1,195,0005 bd3 ba2.5k sqft374 Niagara Stone Rd, Niagara On The Lake, ON L0S 1J0For Sale
 MLS ID #40849369, Greg Sykes, Salesperson, RE/MAX Niagara Realty Ltd.. ITSO
 - C$1,435,0005 bd5 ba-- sqft9 Pine St, Niagara On The Lake, ON L0S 1J0For Sale
 MLS ID #X13720994, ROYAL LEPAGE NRC REALTY. TRREB
 - C$760,0007 bd5 ba-- sqft132 Sunset Way, Thorold, ON L0S 1A0New Construction
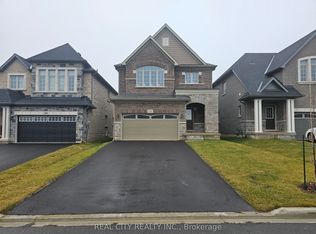 MLS ID #X13077178, REAL CITY REALTY INC.. TRREB
