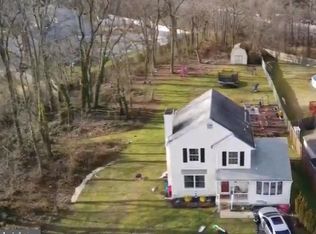
Step into a rare offering where classic Cape Cod charm meets modern comfort and exceptional outdoor living. This expansive 4-bedroom, 1.5-bath home sits on 2.35 acres of meticulously maintained grounds and welcomes you with curb appeal, mature plantings, and the privacy of a gated entrance. Inside, the layout is bright and inviting — original Cape details blend seamlessly with tasteful updates. The family room is the heart of the home, anchored by a dramatic stone wood-burning fireplace that creates an immediate sense of warmth and character. The updated kitchen is a true hub for family life and entertaining, offering modern finishes, upgraded cabinetry and countertops, a double-door pantry, and easy flow to the dining and living areas. The spacious primary bedroom is a private retreat with its own balcony — an ideal spot for morning coffee or quiet sunset views over the landscaped grounds. With an impeccable full basement, the home provides exceptional storage and workshop space, plus significant potential for finished expansion — add living area, a home gym, or a recreation room to suit your needs. Outside, the property becomes a private resort. The lavishly landscaped yard features multiple outdoor living areas, including a professionally equipped outdoor kitchen for alfresco dining, a serene pond that enhances the tranquil setting, and a dedicated fire pit area for evenings with family and friends. Enjoy the basketball court, commercial-grade swing set, and the lovely pool for outdoor fun. Opportunities abound for those with a green thumb! Off the kitchen, you'll find a small fenced area for fur-babies and convenient grilling. Practical comforts include a security gate, readily available sewer and natural gas hook-ups, a whole-house water softener, a roof replaced in 2017, and an AC unit from 2015 — all contributing to turnkey living. It is very well-located near shopping and dining, as well as the quaint Rancocas Village. This home is convenient to Rte 38, the turnpike, and 295 - with Philadelphia just a short trip away! Beyond lifestyle benefits, the oversized lot delivers notable investment upside. The 2.35-acre parcel is eligible for potential subdivision and is zoned O-3, providing high visibility and flexibility for many home-professional uses — ideal for buyers seeking live/work options or future development opportunities. Rarely does a single property combine timeless residential character, expansive turnkey amenities, and commercial flexibility. This Cape is more than a home — it’s a versatile property with endearing charm, thoughtful updates, and extraordinary outdoor spaces. Schedule a private tour and imagine life in this exceptional setting.
Coming soon 09/10
$785,000
2939 Marne Hwy, Mount Laurel, NJ 08054
4beds
1,926sqft
Single Family Residence
Built in 1880
2.35 Acres Lot
$489,600 Zestimate®
$408/sqft
$-- HOA
What's special
- 4 days |
- 185 |
- 1 |
Zillow last checked:
Listing updated:
Listed by:
Joe D DeLorenzo 609-635-0714,
RE/MAX Select - Princeton,
Co-Listing Agent: Stacey L Lederman 609-802-4955,
RE/MAX Select - Princeton
Source: Bright MLS,MLS#: NJBL2118484
Facts & features
Interior
Bedrooms & bathrooms
- Bedrooms: 4
- Bathrooms: 2
- Full bathrooms: 1
- 1/2 bathrooms: 1
- Main level bathrooms: 1
- Main level bedrooms: 2
Rooms
- Room types: Dining Room, Bedroom 2, Bedroom 3, Bedroom 4, Kitchen, Family Room, Bedroom 1, Bathroom 1, Half Bath
Bedroom 1
- Level: Main
Bedroom 2
- Level: Main
Bedroom 3
- Level: Upper
Bedroom 4
- Level: Upper
Bathroom 1
- Level: Main
Dining room
- Level: Main
Family room
- Level: Main
Half bath
- Level: Upper
Kitchen
- Level: Main
Heating
- Forced Air, Oil
Cooling
- Central Air, Ductless, Electric
Appliances
- Included: Dishwasher, Self Cleaning Oven, Oven/Range - Electric, Refrigerator, Washer, Dryer, Electric Water Heater
- Laundry: Main Level
Features
- Ceiling Fan(s), Eat-in Kitchen, Kitchen Island
- Flooring: Carpet
- Windows: Skylight(s)
- Basement: Full,Exterior Entry,Unfinished
- Number of fireplaces: 1
- Fireplace features: Wood Burning
Interior area
- Total structure area: 1,926
- Total interior livable area: 1,926 sqft
- Finished area above ground: 1,926
- Finished area below ground: 0
Property
Parking
- Total spaces: 8
- Parking features: Asphalt, Enclosed, Driveway
- Uncovered spaces: 8
Accessibility
- Accessibility features: None
Features
- Levels: Two
- Stories: 2
- Patio & porch: Patio
- Exterior features: Balcony
- Has private pool: Yes
- Pool features: Above Ground, Fenced, Private
- Frontage length: Road Frontage: 169
Lot
- Size: 2.35 Acres
- Dimensions: 169 x 613
- Features: Subdivision Possible
Details
- Additional structures: Above Grade, Below Grade
- Additional parcels included: One parcel, but subdivision is possible
- Parcel number: 24.2051.16
- Zoning: O-3, OFFICE RESIDENTIAL
- Zoning description: Currently used as a primary residence, but zoned for professional use as well
- Special conditions: Standard
Construction
Type & style
- Home type: SingleFamily
- Architectural style: Cape Cod
- Property subtype: Single Family Residence
Materials
- Vinyl Siding
- Foundation: Block
- Roof: Asphalt
Condition
- Very Good
- New construction: No
- Year built: 1880
- Major remodel year: 2002
Utilities & green energy
- Electric: 200+ Amp Service
- Sewer: Private Septic Tank, On Site Septic
- Water: Public
- Utilities for property: Cable Connected
Community & HOA
Community
- Security: Security Gate
- Subdivision: None Available
HOA
- Has HOA: No
Location
- Region: Mount Laurel
- Municipality: MOUNT LAUREL TWP
Financial & listing details
- Price per square foot: $408/sqft
- Tax assessed value: $215,100
- Annual tax amount: $7,229
- Date on market: 9/10/2026
- Listing agreement: Exclusive Right To Sell
- Listing terms: Cash,Conventional
- Inclusions: Washer, Dryer, Refrigerator, Pool Table, Swing Set, Above Ground Pool And Equipment
- Ownership: Fee Simple
Estimated market value
$489,600
$436,000 - $543,000
$3,554/mo
Price history
| Date | Event | Price |
|---|---|---|
| 1/14/2003 | Sold | $205,000$106/sqft |
Source: Public Record Report a problem | ||
Public tax history
| Year | Property taxes | Tax assessment |
|---|---|---|
| 2025 | $6,791 +3.9% | $215,100 |
| 2024 | $6,535 | $215,100 |
| 2023 | -- | $215,100 |
| 2022 | $6,513 +1.9% | $215,100 |
| 2021 | $6,391 +3.1% | $215,100 |
| 2020 | $6,201 +0.8% | $215,100 |
| 2019 | $6,154 +2.7% | $215,100 |
| 2018 | $5,995 +1.5% | $215,100 |
| 2017 | $5,904 +1.2% | $215,100 |
| 2016 | $5,836 +1% | $215,100 |
| 2015 | $5,778 -3.6% | $215,100 |
| 2014 | $5,992 +4.9% | $215,100 +63.3% |
| 2013 | $5,712 +1.6% | $131,700 |
| 2012 | $5,622 +0.3% | $131,700 |
| 2011 | $5,604 +4.8% | $131,700 |
| 2010 | $5,346 +2.1% | $131,700 |
| 2009 | $5,234 +2.5% | $131,700 |
| 2008 | $5,106 +4.4% | $131,700 |
| 2007 | $4,893 +4.1% | $131,700 |
| 2006 | $4,702 +5.7% | $131,700 |
| 2005 | $4,450 +5% | $131,700 |
| 2004 | $4,237 | $131,700 +2.6% |
| 2003 | -- | $128,400 |
| 2002 | -- | $128,400 |
| 2001 | -- | $128,400 |
Find assessor info on the county website
Monthly payment
Est. payment
Payment breakdown
Explore the cost of this home by adjusting the details. Changes won't be saved.Climate risks
Neighborhood: 08054
Nearby schools
GreatSchools rating
- 5/10Fleetwood Elementary SchoolGrades: PK-4Distance: 0.1 mi
- 6/10T E Harrington Middle SchoolGrades: 7-8Distance: 3.5 mi
- 5/10Lenape High SchoolGrades: 9-12Distance: 4 mi
Schools provided by the listing agent
- District: Mount Laurel Township Public Schools
Source: Bright MLS. This data may not be complete. We recommend contacting the local school district to confirm school assignments for this home.
- $484,900-- bd-- ba1.7k sqft2935 Marne Hwy, Mount Laurel, NJ 08054Off Market
- $441,100-- bd-- ba1.5k sqft2941 Marne Hwy, Mount Laurel, NJ 08054Off Market
- $376,3003 bd2 ba1.5k sqft2933 Marne Hwy, Mount Laurel, NJ 08054Off Market

- $688,600-- bd-- ba2k sqft2943 Marne Hwy, Mount Laurel, NJ 08054Off Market
- $270,0002 bd1 ba792 sqft2931 Marne Hwy, Mount Laurel, NJ 08054Sold
- $384,2003 bd1 ba1.2k sqft2929 Marne Hwy, Mount Laurel, NJ 08054Off Market
- $335,600-- bd-- ba1.1k sqft2955 Marne Hwy, Mount Laurel, NJ 08054Off Market
- $552,000-- bd-- ba2.3k sqft2951 Marne Hwy, Mount Laurel, NJ 08054Off Market
A local agent can set up tours, give advice and negotiate with sellers.
A local lender can help you make sure your offer is ready when you are.
Similar homes
- $400,0004 bd3 ba2.6k sqft6 Devlin Ave, Burlington, NJ 08016For Sale

 MLS ID #NJBL2118212, Laura Smith, RE/MAX Preferred - Cherry Hill. Bright MLS
 - $725,0006 bd4 ba2.7k sqft31 Bridgetown Pike, Feasterville, PA 19053For Sale
 MLS ID #PABU2126976, Angela Marchese, RE/MAX Properties - Newtown. Bright MLS
 - $590,0004 bd2 ba1.6k sqft106 E Williams Ave, Barrington, NJ 08007For Sale
 MLS ID #NJCD2123806, Fay M Smith, BHHS Fox & Roach - Haddonfield. Bright MLS
 - $504,9003 bd3 ba2k sqft528 S Brentwood Dr, Mount Laurel, NJ 08054For Sale
 MLS ID #NJBL2113472, Barry Angely, RE/MAX Centre Realtors. Bright MLS
 - $674,9004 bd3 ba2.2k sqft2766 Arrowhead Dr, Langhorne, PA 19053For SaleMLS ID #PABU2127110, Kevin Remaily, RE/MAX Centre Realtors. Bright MLS
- $495,0004 bd2 ba2.2k sqft110 Thornwood Dr, Marlton, NJ 08053For SaleMLS ID #NJBL2108074, James Moffa, Keller Williams Realty - Marlton. Bright MLS
- $679,9003 bd3 ba2k sqft14 Abbotsford Dr, Marlton, NJ 08053For SaleMLS ID #NJBL2114524, Michael Crugnale, Landmark Realty Associates. Bright MLS
- $599,9997 bd3 ba2.8k sqft42 W Lake Rd, Medford, NJ 08055For SaleMLS ID #NJBL2116878, Jessica Fischer, Keller Williams Realty - Marlton. Bright MLS
- $449,9004 bd3 ba2k sqft55 Tweed Rd, Levittown, PA 19056For SaleMLS ID #PABU2125762, Laurie A Venegas, Customized Real Estate Services. Bright MLS
- $450,0004 bd2 ba2k sqft752 Lincoln Ave, Atco, NJ 08004For SaleMLS ID #NJCD2122446, Michael Walton, RE/MAX ONE Realty. Bright MLS
- $450,0005 bd2 ba1.9k sqft57 Tarnsfield Rd, Westampton, NJ 08060For SaleMLS ID #NJBL2115946, Rayna Denneler, BHHS Fox & Roach-Mt Laurel. Bright MLS
- $445,0004 bd3 ba2.2k sqft80 E 3rd St, Moorestown, NJ 08057For SaleMLS ID #NJBL2115160, Calvin Jones, Realty Mark Advantage. Bright MLS
- $450,0004 bd1 ba1.5k sqft62 Hinkle Dr, Bordentown, NJ 08505For SaleMLS ID #NJBL2117154, Mike Brayton, Smires & Associates. Bright MLS
- $814,9006 bd4 ba2.4k sqft4552 Laurence Ct, Bensalem, PA 19020For SaleMLS ID #PABU2127906, John Walsh, RE/MAX Realty Services-Bensalem. Bright MLS
- $550,0004 bd3 ba2.4k sqft1 Sandra Ln, Tabernacle, NJ 08088For SaleMLS ID #NJBL2117294, Andrea Martin, RE/MAX Preferred - Medford. Bright MLS
- $410,0004 bd3 ba1.7k sqft82 Bayberry Ln, Willingboro, NJ 08046SoldMLS ID #NJBL2060320, Michelle Greco, EXP Realty, LLC. Bright MLS
- $454,0003 bd2 ba1.7k sqft2823 Burgundy Dr, Cinnaminson, NJ 08077For SaleMLS ID #NJBL2117420, Andrea Martin, RE/MAX Preferred - Medford. Bright MLS
- $484,9994 bd3 ba2.5k sqft1353 Heartwood Dr, Cherry Hill, NJ 08003For SaleMLS ID #NJCD2123964, David Huber, HomeSmart First Advantage Realty. Bright MLS
- $399,0004 bd3 ba2.1k sqft53 Genesee Ln, Willingboro, NJ 08046For SaleMLS ID #NJBL2105674, Gerri Johnson, Victory Realty LLC. Bright MLS
- $699,0005 bd3 ba2.2k sqft304 W Highland Ave, Langhorne, PA 19047For SaleMLS ID #PABU2120628, Christopher Bennett, Heritage Homes Realty. Bright MLS
