Affordability is still alive and well you just need to know where to look. Welcome to 3814 Ridgeway Ave. This 3 bedroom ranch has been updated with quality throughout the tenure of ownership. Kitchen, bath, and windows all updated within the last 10 years. Brand new roof on house and massive 2+car garage. Backyard offers maintence free area great for gatherings and a recently updated deck. Need a bit more room? Build some sweat equity by finishing off the lower level. Start owning your piece of Madison today.
For sale
$359,900
3814 Ridgeway Ave #4, Madison, WI 53704
3beds
1,140sqft
Single Family Residence
Built in 1949
7,840 Square Feet Lot
$-- Zestimate®
$316/sqft
$-- HOA
What's special
Recently updated deck
- 2 days |
- 336 |
- 14 |
Zillow last checked:
Listing updated:
Listed by:
Rico Sabatini,
Real Broker LLC
Source: SCWMLS,MLS#: 2028285
Loading...
Facts & features
Interior
Bedrooms & bathrooms
- Bedrooms: 3
- Bathrooms: 1
- Full bathrooms: 1
- Main level bathrooms: 1
Primary bedroom
- Level: Main
- Area: 154
- Dimensions: 14 x 11
Bedroom 2
- Level: Main
- Area: 121
- Dimensions: 11 x 11
Bedroom 3
- Level: Main
- Area: 110
- Dimensions: 10 x 11
Kitchen
- Features: Disposal, Microwave, Range/Oven, Refrigerator
- Level: Main
- Area: 120
- Dimensions: 12 x 10
Living room
- Level: Main
- Area: 240
- Dimensions: 15 x 16
Heating
- Forced Air
Cooling
- Central Air
Appliances
- Included: Washer, Dryer, Water Softener Included
Features
- Internet- Fiber available
- Basement: Full
- Has fireplace: No
Interior area
- Total structure area: 1,140
- Total interior livable area: 1,140 sqft
- Finished area above ground: 1,140
Property
Parking
- Total spaces: 2
- Parking features: 2 car, Detached, Garage Door Opener, Workshop in Garage
- Garage spaces: 2
- Has uncovered spaces: Yes
Features
- Levels: One
- Stories: 1
- Patio & porch: Deck
Lot
- Size: 7,840 Square Feet
- Features: Near Public Transit
Details
- Parcel number: 081033202152
- Zoning: RES
Construction
Type & style
- Home type: SingleFamily
- Architectural style: Ranch
- Property subtype: Single Family Residence
Materials
- Aluminum Siding
- Foundation: Block
Condition
- Year built: 1949
Utilities & green energy
- Sewer: Public Sewer
- Water: Public
Community & HOA
Community
- Security: Smoke Detector(s)
Location
- Region: Madison
Financial & listing details
- Price per square foot: $316/sqft
- Tax assessed value: $329,000
- Annual tax amount: $5,772
- Date on market: 7/17/2026
- Inclusions: Washer, Dryer, Refrigerator, Range/Oven, Dishwasher, Microwave, Water Softener, Blinds.
- Exclusions: Staging Items, Curtains
Estimated market value
Not available
Estimated sales range
Not available
Not available
Price history
| Date | Event | Price |
|---|---|---|
| 7/17/2026 | Listed for sale | $359,900$316/sqft |
Source: SCWMLS #2028285 Report a problem | ||
Public tax history
Tax history is unavailable.
Monthly payment
Est. payment
Payment breakdown
Explore the cost of this home by adjusting the details. Changes won't be saved.Climate risks
Neighborhood: Westchester Gardens
Nearby schools
GreatSchools rating
- 7/10Sandburg Elementary SchoolGrades: PK-5Distance: 1.2 mi
- 2/10Sherman Middle SchoolGrades: 6-8Distance: 2.1 mi
- 8/10East High SchoolGrades: 9-12Distance: 2.3 mi
Schools provided by the listing agent
- Elementary: Sandburg
- Middle: Sherman
- High: East
- District: Madison
Source: SCWMLS. This data may not be complete. We recommend contacting the local school district to confirm school assignments for this home.
- $333,8003 bd1 ba1.1k sqft3814 Ridgeway Ave, Madison, WI 53704Off Market
- $409,8004 bd2 ba1.8k sqft3812 Ridgeway Ave, Madison, WI 53704Off Market
- $345,1003 bd2 ba894 sqft3822 Ridgeway Ave, Madison, WI 53704Off Market
- $384,8003 bd2 ba1.2k sqft3810 Ridgeway Ave, Madison, WI 53704Off Market
- $350,7003 bd2 ba1.4k sqft3826 Ridgeway Ave, Madison, WI 53704Off Market
- $5,200-- bd-- ba-- sqft1607 Mendota St, Madison, WI 53704Off Market
- $395,7003 bd3 ba1.3k sqft3729 Lien Rd, Madison, WI 53704Off Market
- $406,0003 bd2 ba1.5k sqft3725 Lien Rd, Madison, WI 53704Off Market
A local agent can set up tours, give advice and negotiate with sellers.
Similar homes
- $330,0002 bd2 ba1.2k sqft3810 E Washington Ave, Madison, WI 53704For Sale
 MLS ID #2027643, Josh Page. SCWMLS
 - $380,0003 bd2 ba1.5k sqft202 Cameo Ln, Madison, WI 53714For Sale
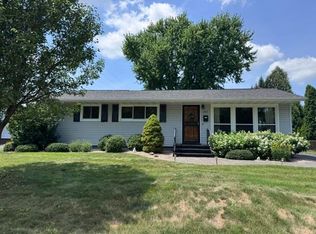 MLS ID #2028204, Chuck Chvala. SCWMLS
 - $300,0004 bd1 ba1.1k sqft4109 Barby Ln, Madison, WI 53704For Sale
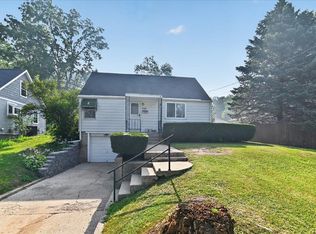 MLS ID #2028129, Kimberly Klein. SCWMLS
 - $359,9003 bd1 ba1.1k sqft1002 Monica Ln, Madison, WI 53704For Sale
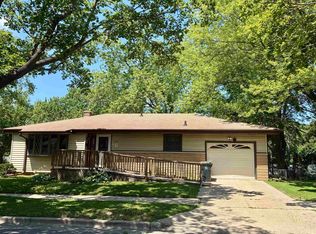 MLS ID #2027422, Daron Lenzendorf. SCWMLS
 - $380,0003 bd2 ba1.3k sqft714 Bewick Dr, Madison, WI 53714For SaleMLS ID #2027450, Marine Yoo. SCWMLS
- $379,9003 bd2 ba1.4k sqft1638 Arkansas Ave, Madison, WI 53704For SaleMLS ID #2027309, Abby M Carpenter. SCWMLS
- $390,0003 bd1 ba1.5k sqft1917 Manley St, Madison, WI 53704For SaleMLS ID #2027120, Mike L Bailey. SCWMLS
- $374,9003 bd1 ba1.3k sqft1521 Mayfield Ln, Madison, WI 53704For SaleMLS ID #2026959, Jordan Bishop. SCWMLS
- $360,0003 bd1 ba1.1k sqft3637 Brigham Ave, Madison, WI 53714For SaleMLS ID #2026867, Angi Ackard. SCWMLS
- $340,0003 bd2 ba1.5k sqft214 Acewood Blvd, Madison, WI 53714For SaleMLS ID #2027948, Whitney Lazo. SCWMLS
- $389,9003 bd2 ba1.4k sqft1121 Debra Ln, Madison, WI 53704For SaleMLS ID #2027774, Michael Weiss. SCWMLS
- $370,0003 bd2 ba995 sqft1317 Everett St, Madison, WI 53704For SaleMLS ID #2023138, Josh Brost. SCWMLS
- $405,0003 bd1 ba1.2k sqft4017 Zeno St, Madison, WI 53704For SaleMLS ID #2027258, Marlys Smith. SCWMLS
- $339,0003 bd1 ba1k sqft1417 Wyoming Way, Madison, WI 53704For SaleMLS ID #2026404, Jaclyn Cunningham. SCWMLS
- $340,0003 bd2 ba1.2k sqft4513 Esch Ln, Madison, WI 53704For SaleMLS ID #2025101, Erin L Swenson. SCWMLS
- $390,0003 bd2 ba1.5k sqft3409 Old Gate Rd, Madison, WI 53704For SaleMLS ID #2025708, Jan Ciotti. SCWMLS
- $324,9002 bd2 ba1.1k sqft3541 Graceland Ave, Madison, WI 53704For SaleMLS ID #2026856, Stuart Meland. SCWMLS
- $349,9004 bd1 ba1k sqft2737 Union St, Madison, WI 53704For SaleMLS ID #2020258, Mary Browning. SCWMLS
- $375,0004 bd2 ba1.4k sqft19 Cordelia Cres, Madison, WI 53704For SaleMLS ID #2026272, Dan Chin Homes Team. SCWMLS
- $325,0004 bd2 ba1.4k sqft4707 Camden Rd, Madison, WI 53716For SaleMLS ID #2027775, Brenda Murphy. SCWMLS
