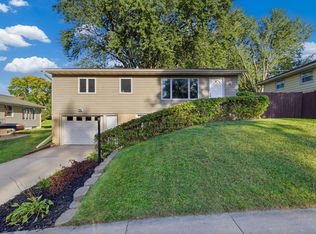
Spacious 4-bedroom, 2-bath split-level home with plenty of room to spread out. A standout main-floor family room addition features vaulted ceilings and a wood-burning fireplace, creating a warm and inviting gathering space. Fresh paint throughout and new carpet in the main-floor bedrooms and lower level add a refreshed feel. The home also offers a spacious dining area, functional kitchen, and walkout lower level. Step outside to enjoy the unique deck and large backyard surrounded by mature trees. Additional highlights include a roof replaced in 2020 and a convenient NW Rochester location.
Active
Price cut: $10K (10/2)
$275,000
3816 18th Ave NW, Rochester, MN 55901
4beds
2,151sqft
Single Family
Built in 1969
8,973 Square Feet Lot
$-- Zestimate®
$128/sqft
$-- HOA
What's special
- 76 days
- 1,283
- 108
Zillow last checked:
Listing updated:
Listed by:
Josh Huglen 507-250-6194,
Real Broker, LLC.
Source: NorthstarMLS as distributed by MLS GRID,MLS#: 7111216
Facts & features
Interior
Bedrooms & bathrooms
- Bedrooms: 4
- Bathrooms: 2
- Full bathrooms: 1
- 3/4 bathrooms: 1
Bedroom
- Area: 120 Square Feet
- Dimensions: 12x10
Bedroom 2
- Area: 120 Square Feet
- Dimensions: 12x10
Bedroom 3
- Area: 81 Square Feet
- Dimensions: 9x9
Deck
- Area: 220 Square Feet
- Dimensions: 22x10
Den
- Area: 384 Square Feet
- Dimensions: 24x16
Dining room
- Area: 110 Square Feet
- Dimensions: 11x10
Kitchen
- Area: 88 Square Feet
- Dimensions: 11x8
Living room
- Area: 195 Square Feet
- Dimensions: 13x15
Heating
- Forced Air, Fireplace(s)
Cooling
- Central Air
Appliances
- Included: Dishwasher, Disposal, Dryer, Exhaust Fan, Range, Refrigerator, Washer, Water Softener Owned
Features
- Basement: Block,Daylight,Finished,Full,Sump Pump,Walk-Out Access
- Number of fireplaces: 1
- Fireplace features: Wood Burning
Interior area
- Total structure area: 2,411
- Total interior livable area: 2,151 sqft
- Finished area above ground: 1,494
- Finished area below ground: 657
Property
Parking
- Total spaces: 2
- Parking features: Attached, Concrete, Garage Door Opener, Tuckunder Garage
- Attached garage spaces: 2
- Has uncovered spaces: Yes
- Details: Garage Dimensions (19x25)
Accessibility
- Accessibility features: None
Features
- Levels: Multi/Split
- Fencing: Full
Lot
- Size: 8,973 Square Feet
- Dimensions: 60 x 150
- Features: Near Public Transit, Tree Coverage - Heavy
Details
- Additional structures: Storage Shed
- Foundation area: 1392
- Parcel number: 742212022129
- Zoning description: Residential-Single Family
Construction
Type & style
- Home type: SingleFamily
- Property subtype: Single Family
Materials
- Block, Concrete
- Roof: Asphalt
Condition
- New construction: No
- Year built: 1969
Utilities & green energy
- Electric: Circuit Breakers
- Gas: Natural Gas
- Sewer: City Sewer - In Street
- Water: City Water/Connected
Community & HOA
Community
- Subdivision: Sunrise View Sub
HOA
- Has HOA: No
Location
- Region: Rochester
Financial & listing details
- Price per square foot: $128/sqft
- Tax assessed value: $307,300
- Annual tax amount: $4,142
- Date on market: 8/11/2026
- Road surface type: Paved
Estimated market value
Not available
Estimated sales range
Not available
Not available
Price history
| Date | Event | Price |
|---|---|---|
| 10/2/2026 | Price change | $275,000-3.5%$128/sqft |
Source:  NorthstarMLS as distributed by MLS GRID #7111216 Report a problem NorthstarMLS as distributed by MLS GRID #7111216 Report a problem | ||
| 9/14/2026 | Price change | $285,000-5%$132/sqft |
Source: NorthstarMLS as distributed by MLS GRID #7111216 Report a problem | ||
| 9/1/2026 | Price change | $299,900-3.3%$139/sqft |
Source: NorthstarMLS as distributed by MLS GRID #7111216 Report a problem | ||
| 8/15/2026 | Listed for sale | $310,000+44.2%$144/sqft |
Source: NorthstarMLS as distributed by MLS GRID #7111216 Report a problem | ||
| 2/10/2020 | Sold | $215,000+0%$100/sqft |
Source: NorthstarMLS as distributed by MLS GRID #5337391 Report a problem | ||
| 1/14/2020 | Pending sale | $214,900$100/sqft |
Source: Coldwell Banker Realty - Rochester #5337391 Report a problem | ||
| 12/31/2019 | Price change | $214,900-2.3%$100/sqft |
Source: Coldwell Banker Burnet - Rochester #5337391 Report a problem | ||
| 12/9/2019 | Listed for sale | $219,900+37.5%$102/sqft |
Source: Coldwell Banker Burnet - Rochester #5337391 Report a problem | ||
| 8/14/2015 | Sold | $159,900+1.3%$74/sqft |
Source: NorthstarMLS as distributed by MLS GRID #5084969 Report a problem | ||
| 7/6/2015 | Pending sale | $157,900$73/sqft |
Source: Edina Realty, Inc., a Berkshire Hathaway affiliate #4059314 Report a problem | ||
| 6/1/2015 | Price change | $157,900-1.3%$73/sqft |
Source: Edina Realty, Inc., a Berkshire Hathaway affiliate #4059314 Report a problem | ||
| 3/3/2015 | Price change | $159,900-3%$74/sqft |
Source: Edina Realty, Inc., a Berkshire Hathaway affiliate #4059314 Report a problem | ||
| 1/29/2015 | Listed for sale | $164,900$77/sqft |
Source: Edina Realty, Inc., a Berkshire Hathaway affiliate #4059314 Report a problem | ||
Public tax history
| Year | Property taxes | Tax assessment |
|---|---|---|
| 2025 | $3,984 +20.7% | $297,900 +5.2% |
| 2024 | $3,302 | $283,100 +8.3% |
| 2023 | -- | $261,300 +6.6% |
| 2022 | $3,188 +8.9% | $245,200 +6.3% |
| 2021 | $2,928 +7.4% | $230,600 +9.1% |
| 2020 | $2,726 +7% | $211,400 +20.6% |
| 2019 | $2,548 | $175,300 -4.5% |
| 2017 | $2,548 +10.4% | $183,600 +18.7% |
| 2016 | $2,308 | $154,700 +19.2% |
| 2015 | $2,308 +16.2% | $129,800 -1% |
| 2014 | $1,986 +6% | $131,100 -0.3% |
| 2012 | $1,874 | $131,500 -15.5% |
| 2011 | -- | $155,600 -2.1% |
| 2010 | $1,800 -9.7% | $158,900 -7.9% |
| 2008 | $1,994 | $172,600 |
Find assessor info on the county website
Monthly payment
Est. payment
Payment breakdown
Explore the cost of this home by adjusting the details. Changes won't be saved.Climate risks
Neighborhood: 55901
Nearby schools
Schools provided by the listing agent
- Elementary: Robert Gage
- Middle: John Adams
- High: John Marshall
Source: NorthstarMLS as distributed by MLS GRID. This data may not be complete. We recommend contacting the local school district to confirm school assignments for this home.
Similar homes
- $309,9003 bd2 ba2.1k sqft2114 51st St NW, Rochester, MN 55901For Sale
 MLS ID #7163487, Laney Pope, Weichert, REALTORS- Heartland. NorthstarMLS as distributed by MLS GRID
 - $319,9004 bd3 ba2.9k sqft3507 17th Ave NW, Rochester, MN 55901For Sale
 MLS ID #7156777, Mike Wilson, Keller Williams Premier Realty. NorthstarMLS as distributed by MLS GRID
 - $299,0003 bd2 ba1.9k sqft2642 11th Ave NW, Rochester, MN 55901For Sale
 MLS ID #7154758, Thomas Wesley, Bridge Realty, LLC. NorthstarMLS as distributed by MLS GRID
 - $315,0004 bd2 ba1.7k sqft2043 42nd St NW, Rochester, MN 55901For Sale
 MLS ID #7134381, Anthony Mason, MN WI Real Estate Hub. NorthstarMLS as distributed by MLS GRID
 - $279,0004 bd2 ba1.7k sqft2115 E River Rd NE, Rochester, MN 55906For SaleMLS ID #7154216, Jonathan Espy, Infinity Real Estate. NorthstarMLS as distributed by MLS GRID
- $349,9004 bd4 ba2.5k sqft4015 Mary Ln NW, Rochester, MN 55901For SaleMLS ID #7121663, Adam Howell, Coldwell Banker Realty. NorthstarMLS as distributed by MLS GRID
- $319,9003 bd2 ba1.9k sqft2904 4th Ave NW, Rochester, MN 55901For SaleMLS ID #7160740, Lauren Boutin, Dwell Realty Group LLC. NorthstarMLS as distributed by MLS GRID
- $275,0002 bd2 ba1.8k sqft3716 1st Pl NW, Rochester, MN 55901For SaleMLS ID #7157229, Wendy Byers-Danen, Edina Realty Rochester. NorthstarMLS as distributed by MLS GRID
- $299,9003 bd2 ba1.7k sqft2204 11th Ave NW, Rochester, MN 55901For SaleMLS ID #7094151, David Kinneberg, Re/Max Results. NorthstarMLS as distributed by MLS GRID
- $244,9503 bd2 ba1.4k sqft2649 11th Ave NW, Rochester, MN 55901For SaleMLS ID #7080626, Daniel Pflugshaupt, Gallery of Homes. NorthstarMLS as distributed by MLS GRID
- $325,0003 bd2 ba1.9k sqft376 Norseman Ct NW, Rochester, MN 55901For SaleMLS ID #7126731, Susan M Johnson, Re/Max Results. NorthstarMLS as distributed by MLS GRID
- $335,0005 bd2 ba2.1k sqft6209 24th Ave NW, Rochester, MN 55901For SaleMLS ID #7150384, Jessica Koepp, Edina Realty Rochester. NorthstarMLS as distributed by MLS GRID
- $350,0004 bd2 ba2k sqft5520 23rd Ave NW, Rochester, MN 55901For SaleMLS ID #7107803, Joseph Sutherland, Counselor Realty of Rochester. NorthstarMLS as distributed by MLS GRID
- $284,9993 bd2 ba1.7k sqft622 30th St NE, Rochester, MN 55906For SaleMLS ID #7103155, Emily Doherty, Real Broker, LLC.. NorthstarMLS as distributed by MLS GRID
- $285,0003 bd2 ba2k sqft645 23rd St NE, Rochester, MN 55906For SaleMLS ID #7139532, Timothy Woolery, Real Broker, LLC. NorthstarMLS as distributed by MLS GRID
- $285,0003 bd2 ba1.2k sqft415 23rd Ave SW, Rochester, MN 55902For SaleMLS ID #7008672, Lee Fleming, Edina Realty Rochester. NorthstarMLS as distributed by MLS GRID
- $359,9004 bd2 ba1.9k sqft2638 Westview Ln NW, Rochester, MN 55901For SaleMLS ID #7134861, Ron Wightman, Wightman-Brock Real Estate Advisors. NorthstarMLS as distributed by MLS GRID
- $345,0003 bd2 ba2.1k sqft2011 50th St NW, Rochester, MN 55901For SaleMLS ID #7111013, Kara Gyarmaty, Edina Realty Rochester. NorthstarMLS as distributed by MLS GRID
- $339,9003 bd2 ba1.4k sqft528 19th St NW, Rochester, MN 55901For SaleMLS ID #7154521, David A Friedline, Edina Realty Rochester. NorthstarMLS as distributed by MLS GRID
- $330,0004 bd2 ba2k sqft5920 Belfry Ln NW, Rochester, MN 55901For SaleMLS ID #7126603, Sandy Mikkelson, RE/MAX Results. NorthstarMLS as distributed by MLS GRID
