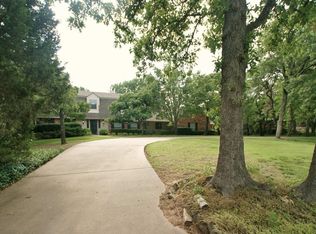
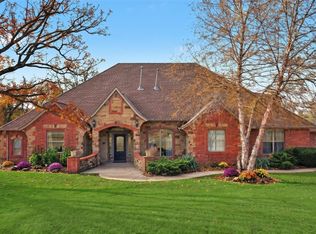
Tucked beneath a canopy of mature trees on a beautifully landscaped lot, this Edmond estate offers the rare combination of expansive living spaces, exceptional entertaining areas and a private backyard retreat complete with a tranquil pond and multiple outdoor spaces. Thoughtfully designed with versatile floor plan features fmultiple living areas, extensive built-in storage and exceptional flexibility throughout. The spacious primary suite serves as a private retreat, complete with dual vanities, a walk-in shower and two walk-in closets. A second downstairs bedroom provides flexibility for guests or multigenerational living. Designed for entertaining on a grand scale, the upper level features an expansive game room complete with a kitchenette, built-in seating, abundant storage and a pool table that remains with the home. Two upstairs bedrooms share a full bathroom. Throughout the home, you'll find quality craftsmanship, custom cabinetry, plantation shutters, crown molding, oversized rooms and thoughtful architectural details that are increasingly difficult to find in today's construction. Built-in desks, shelving, storage systems and custom cabinetry provide functionality and organization throughout the home. The outdoor living spaces are equally impressive. The backyard offers a private, park-like setting complete with a tranquil pond, covered patio and additional open patio areas. The expansive lot provides ample room for recreation while creating a peaceful retreat just minutes from Edmond conveniences. Additional features include a wet bar conveniently located between the kitchen and main living area, study that has floor-to-ceiling wood paneling, extensive built-in bookshelves and coffered ceiling. Offering exceptional living space, flexible room configurations, abundant storage and remarkable indoor-outdoor entertaining opportunities, this is a rare opportunity to own a well-maintained home designed for comfortable living and entertaining.
Pending
Price cut: $50K (9/29)
$775,000
3816 Coachman Rd, Edmond, OK 73013
4beds
4,716sqft
Single Family Residence
Built in 1984
0.92 Acres Lot
$742,600 Zestimate®
$164/sqft
$-- HOA
What's special
- 112 days
- 1,331
- 82
Zillow last checked:
Listing updated:
Listed by:
Wendy Chong 405-209-3880,
RE/MAX Preferred,
Patrick Chong 405-609-9140,
RE/MAX Preferred
Source: MLSOK/OKCMAR as distributed by MLS GRID,MLS#: 1234579
Facts & features
Interior
Bedrooms & bathrooms
- Bedrooms: 4
- Bathrooms: 4
- Full bathrooms: 3
- 1/2 bathrooms: 1
Heating
- Has Heating (Unspecified Type)
Cooling
- Has cooling: Yes
Appliances
- Included: Dishwasher, Disposal, Electric Oven, Double Oven, Built-In Gas Range
Features
- Combo Woodwork
- Flooring: Carpet, Tile
- Number of fireplaces: 2
- Fireplace features: Gas Log
Interior area
- Total structure area: 4,716
- Total interior livable area: 4,716 sqft
Video & virtual tour
Property
Parking
- Total spaces: 2
- Parking features: Garage
- Garage spaces: 2
Features
- Levels: Two
- Stories: 2
Lot
- Size: 0.92 Acres
- Features: Interior Lot
Details
- Parcel number: 3816NONECoachman73013
- Special conditions: None
Construction
Type & style
- Home type: SingleFamily
- Architectural style: Traditional
- Property subtype: Single Family Residence
Materials
- Brick
- Foundation: Slab
- Roof: Composition
Condition
- Year built: 1984
Utilities & green energy
- Utilities for property: Public
Community & HOA
Location
- Region: Edmond
Financial & listing details
- Price per square foot: $164/sqft
- Tax assessed value: $515,070
- Annual tax amount: $5,852
- Date on market: 6/20/2026
Estimated market value
$742,600
$705,000 - $780,000
$4,068/mo
Price history
| Date | Event | Price |
|---|---|---|
| 10/2/2026 | Pending sale | $775,000$164/sqft |
Source:  MLSOK/OKCMAR as distributed by MLS GRID #1234579 Report a problem MLSOK/OKCMAR as distributed by MLS GRID #1234579 Report a problem | ||
| 9/29/2026 | Price change | $775,000-6.1%$164/sqft |
Source: MLSOK/OKCMAR as distributed by MLS GRID #1234579 Report a problem | ||
| 7/27/2026 | Price change | $825,000-7.8%$175/sqft |
Source: MLSOK/OKCMAR as distributed by MLS GRID #1234579 Report a problem | ||
| 6/20/2026 | Listed for sale | $895,000$190/sqft |
Source: MLSOK/OKCMAR as distributed by MLS GRID #1234579 Report a problem | ||
Public tax history
| Year | Property taxes | Tax assessment |
|---|---|---|
| 2025 | $5,853 +3.2% | $56,657 +3% |
| 2024 | $5,672 +3.8% | $55,007 +3% |
| 2023 | $5,463 +2.7% | $53,404 +3% |
| 2022 | $5,321 +3.5% | $51,849 +3% |
| 2021 | $5,139 +1.8% | $50,339 +3% |
| 2020 | $5,046 +15.8% | $48,873 +3% |
| 2019 | $4,358 +3.1% | $47,450 +3% |
| 2018 | $4,228 -8.8% | $46,068 +3% |
| 2017 | $4,638 | $44,726 +3% |
| 2016 | $4,638 +3.3% | $43,423 +3% |
| 2015 | $4,490 +6.5% | $42,158 +3% |
| 2014 | $4,215 | $40,930 -2.2% |
| 2013 | -- | $41,842 +2.9% |
| 2012 | -- | $40,658 +1.5% |
| 2011 | -- | $40,055 +3.4% |
| 2010 | -- | $38,738 -8.5% |
| 2009 | -- | $42,322 +1.5% |
| 2008 | -- | $41,678 +5% |
| 2007 | -- | $39,693 +5% |
| 2006 | -- | $37,804 +5% |
| 2005 | -- | $36,004 -88.5% |
| 2004 | $3,502 | $311,730 +809.1% |
| 2003 | -- | $34,289 +10.2% |
| 2002 | -- | $31,103 |
| 2001 | -- | $31,103 |
| 2000 | -- | $31,103 0% |
| 1999 | -- | $31,110 |
Find assessor info on the county website
Monthly payment
Est. payment
Payment breakdown
Explore the cost of this home by adjusting the details. Changes won't be saved.Climate risks
Neighborhood: Tall Oaks
Nearby schools
Schools provided by the listing agent
- Elementary: Chisholm ES
- Middle: Cimarron MS
- High: Memorial HS
Source: MLSOK/OKCMAR as distributed by MLS GRID. This data may not be complete. We recommend contacting the local school district to confirm school assignments for this home.
Similar homes
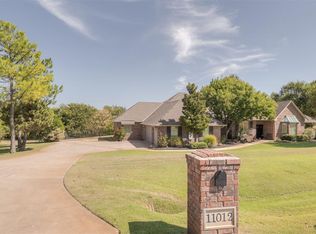
- $725,0004 bd3 ba3k sqft11012 Autumn Rd, Edmond, OK 73013For Sale
 MLS ID #1250814, Kalyn Stropes, Palm and Pine. MLSOK/OKCMAR as distributed by MLS GRID
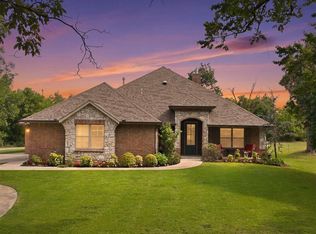
 - $789,0003 bd3 ba2.8k sqft3318 E 44th St, Edmond, OK 73013For Sale
 MLS ID #1237153, Josh Claybrook, White Oak Real Estate Group. MLSOK/OKCMAR as distributed by MLS GRID
 - $725,0003 bd3 ba3.8k sqft2500 Perth Dr, Edmond, OK 73013For Sale
 MLS ID #1226569, Norma Cokeley, RE/MAX Preferred. MLSOK/OKCMAR as distributed by MLS GRID
 - $679,0005 bd4 ba4k sqft7416 NE 133rd St, Edmond, OK 73013For Sale
 MLS ID #1252145, Kristy Beissel, Whittington Realty. MLSOK/OKCMAR as distributed by MLS GRID
