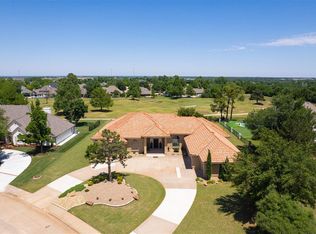
Entertaining dream home in the Twin Bridges! Offering over 4,600 square feet of thoughtfully designed living space for under $900,000, this warm and inviting home is the perfect blend of comfort, style, and functionality. High ceilings, hand-scraped hardwood floors, and spacious living areas create an inviting atmosphere throughout. The private study features a gorgeous fireplace, while the upstairs game room and dedicated home theater provide endless opportunities for entertaining family and friends. The chef's kitchen is equipped with double ovens, a new microwave, generous prep space, and opens seamlessly to the main living areas. The luxurious primary suite offers a spa-like bath with dual vanities, and each secondary bedroom features its own en suite bathroom, providing comfort and privacy for everyone. Step outside to your own backyard retreat with mature trees, beautifully maintained landscaping, an outdoor kitchen, and an outdoor fireplace, perfect for hosting gatherings year round. Additional highlights include a 4-car garage and an in-ground storm shelter. Built in 2007 and meticulously maintained, this exceptional home offers timeless quality and modern convenience. Residents of Twin Bridges enjoy outstanding neighborhood amenities, including a clubhouse, community pool, and scenic pond. Don't miss your opportunity to own one of the area's premier entertaining homes!
For sale
$889,000
4301 Slate Bridge Rd, Edmond, OK 73034
4beds
4,615sqft
Single Family Residence
Built in 2007
0.4 Acres Lot
$858,100 Zestimate®
$193/sqft
$42/mo HOA
What's special
Outdoor kitchenOutdoor fireplaceBeautifully maintained landscapingHand-scraped hardwood floorsNew microwaveUpstairs game roomDedicated home theater
- 22 days
- 941
- 45
Zillow last checked:
Listing updated:
Listed by:
Alyssa Anderson 405-517-9772,
Stetson Bentley Realty LLC
Source: MLSOK/OKCMAR as distributed by MLS GRID,MLS#: 1251887
Facts & features
Interior
Bedrooms & bathrooms
- Bedrooms: 4
- Bathrooms: 5
- Full bathrooms: 4
- 1/2 bathrooms: 1
Heating
- Has Heating (Unspecified Type)
Cooling
- Has cooling: Yes
Appliances
- Included: Dishwasher, Disposal, Indoor Grill, Microwave, Water Heater, Gas Oven, Double Oven, Built-In Gas Range
Features
- Flooring: Carpet, Tile, Wood
- Number of fireplaces: 2
- Fireplace features: Masonry
Interior area
- Total structure area: 4,615
- Total interior livable area: 4,615 sqft
Property
Parking
- Total spaces: 4
- Parking features: Garage
- Garage spaces: 4
Features
- Levels: Two
- Stories: 2
- Exterior features: Rain Gutters
- Fencing: Wood
Lot
- Size: 0.4 Acres
- Features: Interior Lot
Details
- Parcel number: 4301NONESlateBridge73034
- Special conditions: Owner Associate
Construction
Type & style
- Home type: SingleFamily
- Architectural style: Traditional
- Property subtype: Single Family Residence
Materials
- Brick, Stone
- Foundation: Slab
- Roof: Composition
Condition
- Year built: 2007
Utilities & green energy
- Utilities for property: High Speed Internet, Public
Community & HOA
HOA
- Has HOA: Yes
- Services included: Common Area Maintenance, Pool
- HOA fee: $500 annually
Location
- Region: Edmond
Financial & listing details
- Price per square foot: $193/sqft
- Tax assessed value: $717,755
- Annual tax amount: $8,302
- Date on market: 10/1/2026
- Electric utility on property: Yes
Estimated market value
$858,100
$815,000 - $901,000
$5,416/mo
Price history
| Date | Event | Price |
|---|---|---|
| 10/1/2026 | Listed for sale | $889,000-0.7%$193/sqft |
Source:  MLSOK/OKCMAR as distributed by MLS GRID #1251887 Report a problem MLSOK/OKCMAR as distributed by MLS GRID #1251887 Report a problem | ||
| 10/1/2026 | Listing removed | $895,000$194/sqft |
Source: MLSOK/OKCMAR as distributed by MLS GRID #1238160 Report a problem | ||
| 8/3/2026 | Price change | $895,000-4.2%$194/sqft |
Source: MLSOK/OKCMAR as distributed by MLS GRID #1238160 Report a problem | ||
| 7/7/2026 | Listed for sale | $934,000+59.9%$202/sqft |
Source: MLSOK/OKCMAR as distributed by MLS GRID #1238160 Report a problem | ||
| 4/30/2013 | Sold | $584,000-2.7%$127/sqft |
Source: MLSOK/OKCMAR as distributed by MLS GRID #511724 Report a problem | ||
| 2/16/2013 | Listed for sale | $599,900+2.5%$130/sqft |
Source: Churchill-Brown & Associates, Inc. #511724 Report a problem | ||
| 10/24/2011 | Sold | $585,000-11.2%$127/sqft |
Source: MLSOK/OKCMAR as distributed by MLS GRID #453562 Report a problem | ||
| 10/2/2011 | Pending sale | $659,000$143/sqft |
Source: Keller Williams - Edmond #453562 Report a problem | ||
| 9/16/2011 | Price change | $659,000+8.2%$143/sqft |
Source: Keller Williams - Edmond #453562 Report a problem | ||
| 7/19/2011 | Price change | $609,000-7.6%$132/sqft |
Source: ABW Edmond Incorporated #453562 Report a problem | ||
| 7/16/2011 | Price change | $659,000+4.8%$143/sqft |
Source: Keller Williams - Edmond #453562 Report a problem | ||
| 6/30/2011 | Price change | $629,000-4.6%$136/sqft |
Source: ABW Edmond Incorporated #453562 Report a problem | ||
| 6/18/2011 | Price change | $659,000+4.8%$143/sqft |
Source: Keller Williams - Edmond #453562 Report a problem | ||
| 5/12/2011 | Price change | $629,000-4.6%$136/sqft |
Source: ABW Edmond Incorporated #453562 Report a problem | ||
| 4/10/2011 | Listed for sale | $659,000+6.5%$143/sqft |
Source: Keller Williams Realty Report a problem | ||
| 12/10/2007 | Sold | $619,000+797.1%$134/sqft |
Source: MLSOK/OKCMAR as distributed by MLS GRID #284968 Report a problem | ||
| 6/19/2007 | Sold | $69,000$15/sqft |
Source: Public Record Report a problem | ||
Public tax history
| Year | Property taxes | Tax assessment |
|---|---|---|
| 2025 | $8,303 +5.1% | $78,952 +5% |
| 2024 | $7,897 +5.8% | $75,192 +5% |
| 2023 | $7,465 +4.6% | $71,612 +5% |
| 2022 | $7,137 +5.5% | $68,202 +5% |
| 2021 | $6,765 -1.1% | $64,955 +0.1% |
| 2020 | $6,841 +13.8% | $64,900 +1.3% |
| 2019 | $6,012 -7.2% | $64,075 -7.2% |
| 2018 | $6,481 -12.6% | $69,080 -1.2% |
| 2017 | $7,414 | $69,904 +4.6% |
| 2016 | $7,414 +4.9% | $66,808 |
| 2015 | $7,071 +0.3% | $66,808 |
| 2014 | $7,053 | $66,808 -2.5% |
| 2013 | -- | $68,493 +3% |
| 2012 | -- | $66,498 -1.3% |
| 2011 | -- | $67,366 -1.9% |
| 2010 | -- | $68,645 +0.9% |
| 2009 | -- | $68,013 +0% |
| 2008 | -- | $68,012 +13367.7% |
| 2007 | -- | $505 |
Find assessor info on the county website
Monthly payment
Est. payment
Payment breakdown
Explore the cost of this home by adjusting the details. Changes won't be saved.Climate risks
Neighborhood: Golden Gate
Nearby schools
Schools provided by the listing agent
- Elementary: Heritage ES
- Middle: Sequoyah MS
- High: North HS
Source: MLSOK/OKCMAR as distributed by MLS GRID. This data may not be complete. We recommend contacting the local school district to confirm school assignments for this home.

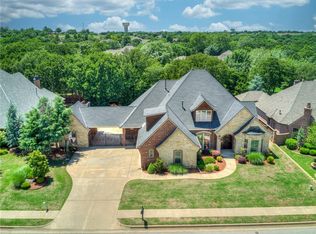
Similar homes
- $899,9004 bd5 ba4.3k sqft4200 Slate Bridge Rd, Edmond, OK 73034For Sale
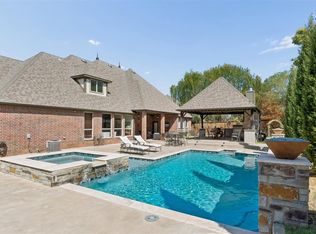 MLS ID #1247952, Eleen Amaya, Stetson Bentley Realty LLC. MLSOK/OKCMAR as distributed by MLS GRID
 - $850,0004 bd4 ba5.3k sqft4317 Slate Bridge Rd, Edmond, OK 73034For Sale
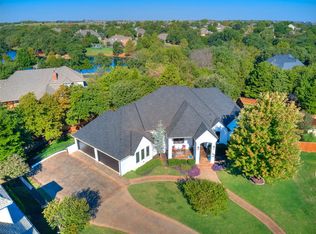 MLS ID #1251735, Sherry Stetson, Stetson Bentley Realty LLC. MLSOK/OKCMAR as distributed by MLS GRID
 - $910,0004 bd5 ba4.4k sqft2317 Open Trail Dr, Edmond, OK 73034For Sale
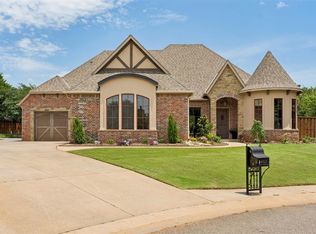 MLS ID #1251773, Sherry Stetson, Stetson Bentley Realty LLC. MLSOK/OKCMAR as distributed by MLS GRID
 - $880,0004 bd4 ba3.7k sqft301 Carmel Valley Way, Edmond, OK 73025For Sale
 MLS ID #1254792, Laura Robertson, Keller Williams Central OK. MLSOK/OKCMAR as distributed by MLS GRID
